$620,000
17023 113th Avenue SE, Renton, WA 98055
3 Beds
1 Baths
2,020 Sq Ft
17023 113th Avenue SE, Renton, WA 98055 17023 113th Avenue SE, Renton, WA 98055 17023 113th Avenue SE, Renton, WA 98055 17023 113th Avenue SE, Renton, WA 98055 17023 113th Avenue SE, Renton, WA 98055 17023 113th Avenue SE, Renton, WA 98055 17023 113th Avenue SE, Renton, WA 98055 17023 113th Avenue SE, Renton, WA 98055 17023 113th Avenue SE, Renton, WA 98055 17023 113th Avenue SE, Renton, WA 98055 17023 113th Avenue SE, Renton, WA 98055 17023 113th Avenue SE, Renton, WA 98055 17023 113th Avenue SE, Renton, WA 98055 17023 113th Avenue SE, Renton, WA 98055 17023 113th Avenue SE, Renton, WA 98055 17023 113th Avenue SE, Renton, WA 98055 17023 113th Avenue SE, Renton, WA 98055 17023 113th Avenue SE, Renton, WA 98055 17023 113th Avenue SE, Renton, WA 98055 17023 113th Avenue SE, Renton, WA 98055 17023 113th Avenue SE, Renton, WA 98055 17023 113th Avenue SE, Renton, WA 98055 17023 113th Avenue SE, Renton, WA 98055 17023 113th Avenue SE, Renton, WA 98055 17023 113th Avenue SE, Renton, WA 98055 17023 113th Avenue SE, Renton, WA 98055 17023 113th Avenue SE, Renton, WA 98055 17023 113th Avenue SE, Renton, WA 98055 17023 113th Avenue SE, Renton, WA 98055 17023 113th Avenue SE, Renton, WA 98055 17023 113th Avenue SE, Renton, WA 98055 17023 113th Avenue SE, Renton, WA 98055 17023 113th Avenue SE, Renton, WA 98055 17023 113th Avenue SE, Renton, WA 98055

Virtual Tour

MLS #2530280 / Listing provided by NWMLS & John L. Scott, Inc..

$620,000

17023 113th Avenue SE
Renton, WA 98055

Active 21 hours ago
3
Beds
1
Baths
2,020
Sq Ft
$307
Per Sq Ft
1962
Year Built

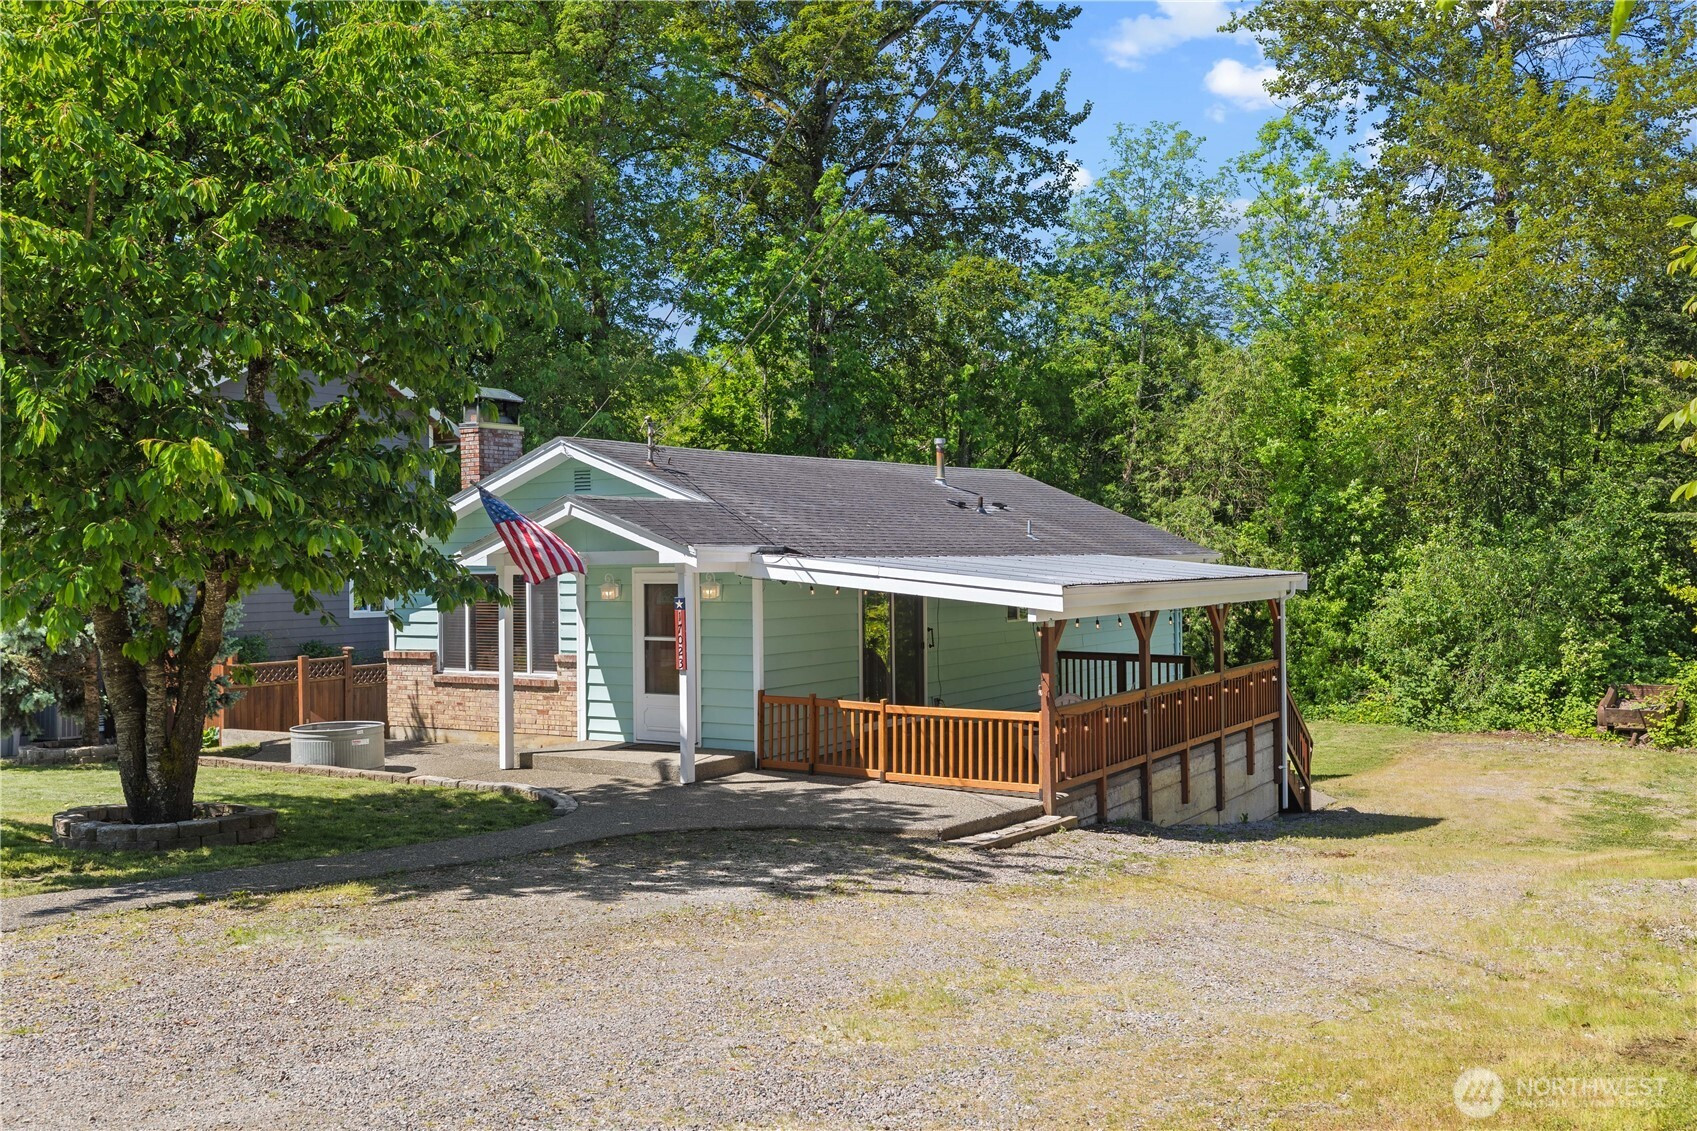
Welcome home to a property filled with opportunity. This 3-bedroom, 1-bath home offers 1,010 sq. ft. of comfortable main-floor living, making it a great fit for first-time buyers, downsizers looking for one-level living, or investors seeking future upside. Real hardwood floors run throughout the main level, while the full-height unfinished basement adds another 1,010 sq. ft. of potential. Finish it to expand your living space, create a guest area, or explore rental possibilities with its separate entrance and available parking. Enjoy a gorgeous yard, RV parking, and room to add a garage or carport. Conveniently located near Benson Shopping Center, Cascade Elementary, Benson Middle School, Lindbergh High School, and minutes from 405, I-5, and 167. Pre-inspected for peace of mind and ready for its next chapter.

Disclaimer: The information contained in this listing has not been verified by Hawkins-Poe Real Estate Services and should be verified by the buyer.

Open House Schedules

May
30
11 AM - 12:30 PM
Interior Features

Bedrooms

  • Total Bedrooms: 3
  • Main Level Bedrooms: 3
  • Lower Level Bedrooms: 0
  • Upper Level Bedrooms: 0

Bathrooms

  • Total Bathrooms: 1
  • Half Bathrooms: 0
  • Three-quarter Bathrooms: 0
  • Full Bathrooms: 1
  • Full Bathrooms in Garage: 0
  • Half Bathrooms in Garage: 0
  • Three-quarter Bathrooms in Garage: 0

Fireplaces

  • Total Fireplaces: 2
  • Lower Level Fireplaces: 1
  • Main Level Fireplaces: 1

Water Heater

  • Water Heater Location: Basement
  • Water Heater Type: Gas

Heating & Cooling

  • Heating: Yes
  • Cooling: Yes
Exterior Features

Parking

  • Garage Attached: No
  • Parking Features: Driveway, Off Street, RV Parking
  • Parking Total: 10
  • Total Uncovered Parking Spaces: 10

Structure

  • Roof: Composition
  • Exterior Features: Brick, Wood, Wood Products
  • Foundation: Poured Concrete

Lot Details

  • Lot Features: Dead End Street, Paved, Value In Land
  • Acres: 0.1867
  • Foundation: Poured Concrete
Area Features

Schools

  • High School District: Renton
  • High School: Buyer To Verify
  • Middle School: Buyer To Verify
  • Elementary School: Buyer To Verify

Transportation

  • Nearby Bus Line: true

Lot Details

  • Lot Features: Dead End Street, Paved, Value In Land
  • Acres: 0.1867
  • Foundation: Poured Concrete
Utilities

Power

  • Energy Source: Electric, Natural Gas
  • Power Company: PSE

Water, Sewer, and Garbage

  • Sewer Company: Soos Creek
  • Sewer: Sewer Connected
  • Water Company: Soos Creek
  • Water Source: Public
Mortgage Calculator
Key2See Team

Key2See Team
Broker | REALTOR®


Send Key2See Team an email
