

MLS #2530235 / Listing provided by NWMLS & Park + Alley.
$1,150,000
17805 324th Avenue NE
Duvall,
WA
98019
Beds
Baths
Sq Ft
Per Sq Ft
Year Built
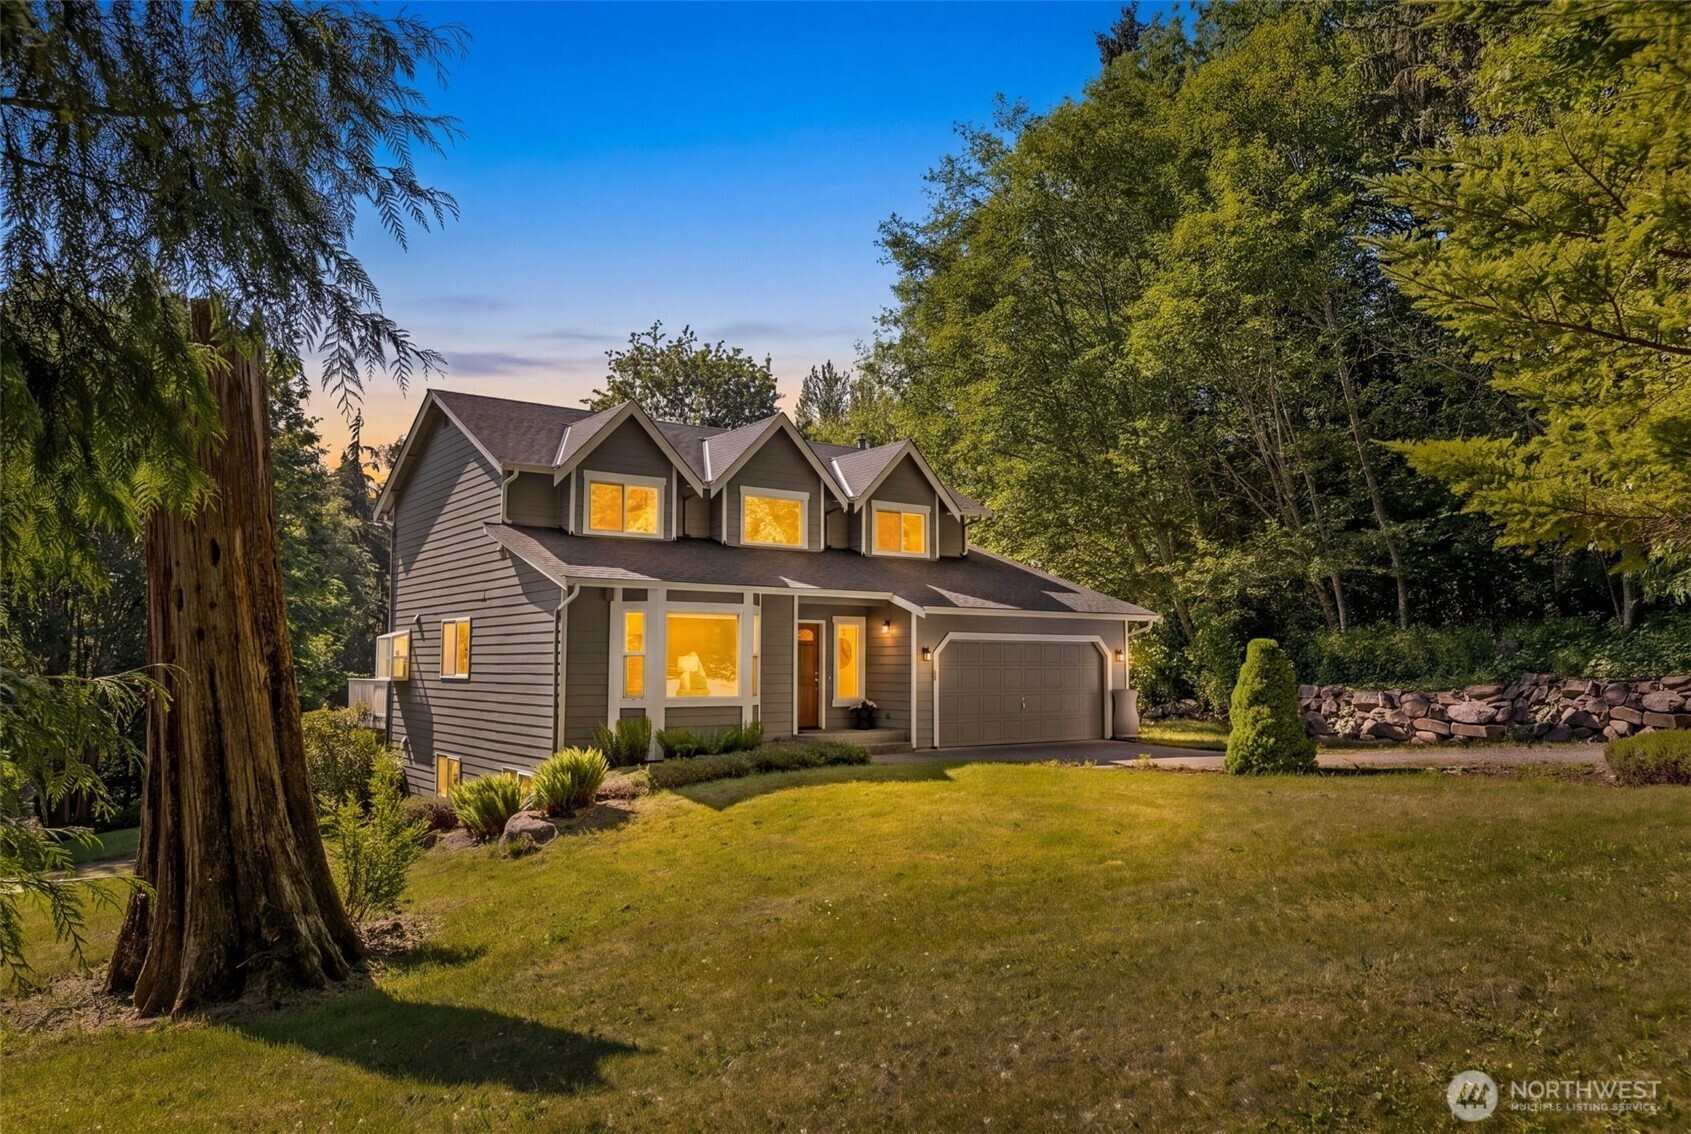
Tucked behind a gated entry at the end of a quiet dead-end road, this exceptional 5-acre retreat offers one of the best values and most versatile lifestyle opportunities available in Duvall. Perfectly positioned just minutes from Downtown Duvall and within easy commuting distance to Redmond and Bellevue, this property offers the rare combination of privacy, usable land, flexibility, and convenience. Whether you're searching for multi-generational living, income potential, hobby farming, or simply more room to breathe, this property delivers endless possibilities. The thoughtfully designed home features 5 bedrooms, 2.5 baths, two full kitchens, two living rooms, and two laundry spaces — ideal for extended living, guests, or rental opportunities. Surrounded by mature trees and peaceful territorial views, the setting feels like your own private Pacific Northwest sanctuary while still offering quick access to restaurants, shopping, trails, parks, and river recreation. Outside, the usable acreage is ready for your vision with established fruit trees, garden space, and an impressive 30x40 barn. Bring your animals, RVs, and recreational toys, or create the mini-farm lifestyle you've always dreamed of. Move in just in time for Duvall’s most magical season — with sunny river days, beloved Fourth of July festivities, farmers markets, and the small-town charm that makes this community so special. If you’ve been searching for acreage living without sacrificing convenience, welcome home.
Disclaimer: The information contained in this listing has not been verified by Hawkins-Poe Real Estate Services and should be verified by the buyer.
Open House Schedules
30
11 AM - 1 PM
Bedrooms
- Total Bedrooms: 5
- Main Level Bedrooms: 0
- Lower Level Bedrooms: 2
- Upper Level Bedrooms: 3
Bathrooms
- Total Bathrooms: 4
- Half Bathrooms: 1
- Three-quarter Bathrooms: 0
- Full Bathrooms: 3
- Full Bathrooms in Garage: 0
- Half Bathrooms in Garage: 0
- Three-quarter Bathrooms in Garage: 0
Fireplaces
- Total Fireplaces: 1
- Lower Level Fireplaces: 1
Water Heater
- Water Heater Location: Garage
- Water Heater Type: Propane
Heating & Cooling
- Heating: Yes
- Cooling: No
Parking
- Garage: Yes
- Garage Attached: Yes
- Parking Features: Driveway, Attached Garage
- Parking Total: 5
Structure
- Roof: Composition
- Exterior Features: Cement Planked
- Foundation: Poured Concrete
Lot Details
- Lot Features: Dead End Street, Dirt Road
- Acres: 5.0021
- Foundation: Poured Concrete
Schools
- High School District: Riverview
- High School: Cedarcrest High
- Middle School: Tolt Mid
- Elementary School: Stillwater Elem
Lot Details
- Lot Features: Dead End Street, Dirt Road
- Acres: 5.0021
- Foundation: Poured Concrete
Power
- Energy Source: Electric, Propane, Wood
- Power Company: PSE
Water, Sewer, and Garbage
- Sewer Company: Septic
- Sewer: Septic Tank
- Water Company: Cherry Gardens 119
- Water Source: Public

Key2See Team
Broker | REALTOR®
Send Key2See Team an email