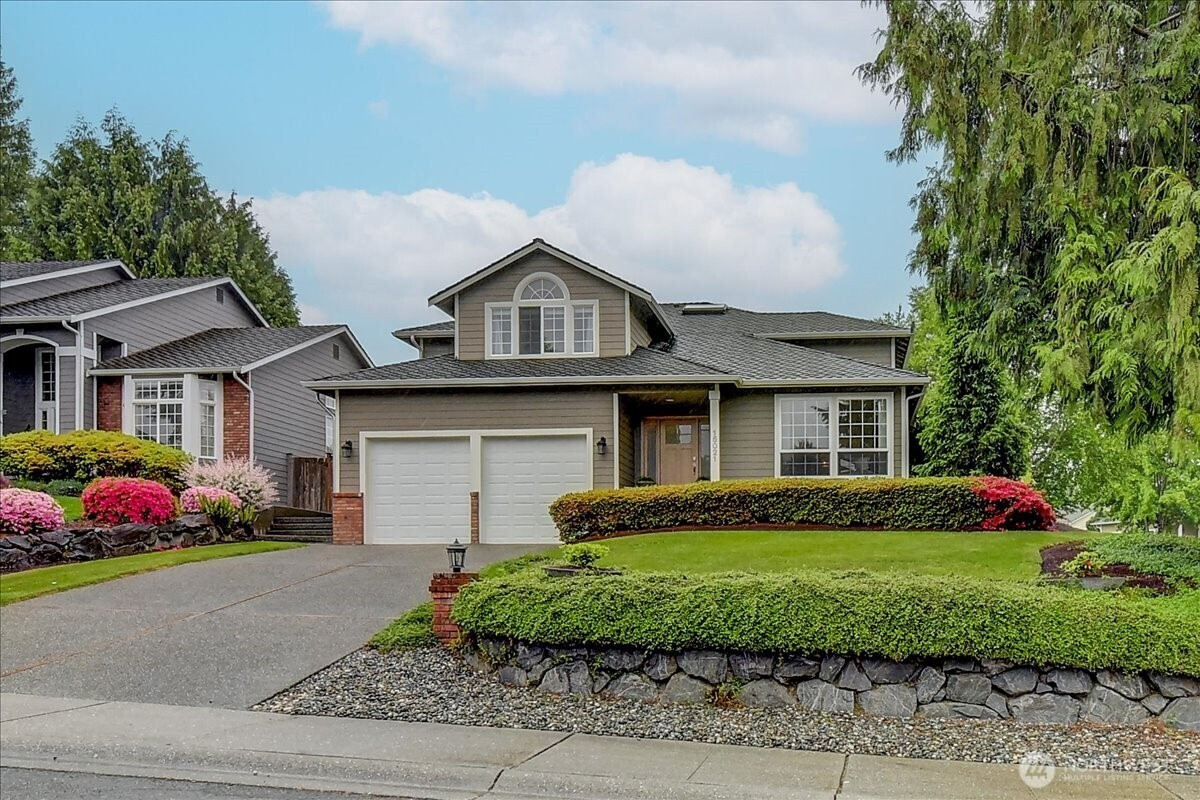
$1,225,000
15021 63rd Drive SE, Snohomish, WA 98296
4 Beds
2.5 Baths
2,349 Sq Ft
15021 63rd Drive SE, Snohomish, WA 98296 15021 63rd Drive SE, Snohomish, WA 98296 15021 63rd Drive SE, Snohomish, WA 98296 15021 63rd Drive SE, Snohomish, WA 98296 15021 63rd Drive SE, Snohomish, WA 98296 15021 63rd Drive SE, Snohomish, WA 98296 15021 63rd Drive SE, Snohomish, WA 98296 15021 63rd Drive SE, Snohomish, WA 98296 15021 63rd Drive SE, Snohomish, WA 98296 15021 63rd Drive SE, Snohomish, WA 98296 15021 63rd Drive SE, Snohomish, WA 98296 15021 63rd Drive SE, Snohomish, WA 98296 15021 63rd Drive SE, Snohomish, WA 98296 15021 63rd Drive SE, Snohomish, WA 98296 15021 63rd Drive SE, Snohomish, WA 98296 15021 63rd Drive SE, Snohomish, WA 98296 15021 63rd Drive SE, Snohomish, WA 98296 15021 63rd Drive SE, Snohomish, WA 98296 15021 63rd Drive SE, Snohomish, WA 98296 15021 63rd Drive SE, Snohomish, WA 98296 15021 63rd Drive SE, Snohomish, WA 98296 15021 63rd Drive SE, Snohomish, WA 98296 15021 63rd Drive SE, Snohomish, WA 98296 15021 63rd Drive SE, Snohomish, WA 98296 15021 63rd Drive SE, Snohomish, WA 98296 15021 63rd Drive SE, Snohomish, WA 98296 15021 63rd Drive SE, Snohomish, WA 98296 15021 63rd Drive SE, Snohomish, WA 98296 15021 63rd Drive SE, Snohomish, WA 98296 15021 63rd Drive SE, Snohomish, WA 98296 15021 63rd Drive SE, Snohomish, WA 98296 15021 63rd Drive SE, Snohomish, WA 98296 15021 63rd Drive SE, Snohomish, WA 98296 15021 63rd Drive SE, Snohomish, WA 98296 15021 63rd Drive SE, Snohomish, WA 98296 15021 63rd Drive SE, Snohomish, WA 98296 15021 63rd Drive SE, Snohomish, WA 98296 15021 63rd Drive SE, Snohomish, WA 98296 15021 63rd Drive SE, Snohomish, WA 98296 15021 63rd Drive SE, Snohomish, WA 98296

Virtual Tour

MLS #2530131 / Listing provided by NWMLS & RE/MAX Northwest Realtors.

$1,225,000

15021 63rd Drive SE
Snohomish, WA 98296

Active 1 day ago
4
Beds
2.5
Baths
2,349
Sq Ft
$521
Per Sq Ft
1994
Year Built

Welcome Home! This sun-drenched Gold Creek corner-lot, perfectly situated in a highly coveted neighborhood premiering parks, pickleball/sports courts, walking trails & dog parks. New HVAC system in 2025. Inside you'll find custom millwork & pristine hardwood floors that flow seamlessly into Brazilian slate tile across the formal living & dining rooms. A powder bath and an inviting family room that centers around a cozy gas fireplace flanked by custom built-ins. A chef’s kitchen serves as the heart of the home, beautifully appointed w/a butcher block island, stainless steel appliances, abundant storage, & a pantry. Up are 4 bedrooms w/expansive closets, & a full main bath. The Primary room features a bath w/a separate soaking tub, large shower, double sinks, & a walk-in closet. ~ ~ The crown jewel of this property is the breathtaking 544 sq ft, private outdoor living oasis. Expertly crafted w/premium ironwood construction, this space features granite countertops, professional-grade Bull appliances, a built-in ice maker, a 65" TV, & Bose surround sound speakers. Entertain in any season w/Bromic commercial heaters, a built-in BBQ, a dedicated gas burner, & a magnificent dual-fuel fireplace. The manicured grounds feature full irrigation & spectacular Kichler landscape architectural lighting. Storage is unmatched, including a 10'x10' detached shed with power & lighting, plus a two-car garage lined with custom cabinetry, bike pulleys, a TV wall mount.

Disclaimer: The information contained in this listing has not been verified by Hawkins-Poe Real Estate Services and should be verified by the buyer.

Interior Features

Bedrooms

  • Total Bedrooms: 4
  • Main Level Bedrooms: 0
  • Lower Level Bedrooms: 0
  • Upper Level Bedrooms: 4

Bathrooms

  • Total Bathrooms: 3
  • Half Bathrooms: 1
  • Three-quarter Bathrooms: 0
  • Full Bathrooms: 2
  • Full Bathrooms in Garage: 0
  • Half Bathrooms in Garage: 0
  • Three-quarter Bathrooms in Garage: 0

Fireplaces

  • Total Fireplaces: 1
  • Main Level Fireplaces: 1

Water Heater

  • Water Heater Location: Garage
  • Water Heater Type: Gas

Heating & Cooling

  • Heating: Yes
  • Cooling: Yes
Exterior Features

Parking

  • Garage: Yes
  • Garage Attached: Yes
  • Parking Features: Attached Garage
  • Parking Total: 6
  • Total Uncovered Parking Spaces: 4

Structure

  • Roof: Composition
  • Exterior Features: Brick, Cement/Concrete
  • Foundation: Poured Concrete

Lot Details

  • Lot Features: Corner Lot, Dead End Street, Paved, Sidewalk
  • Acres: 0.19
  • Foundation: Poured Concrete
Area Features

Schools

  • High School District: Snohomish
  • High School: Buyer To Verify
  • Middle School: Buyer To Verify
  • Elementary School: Buyer To Verify

Lot Details

  • Lot Features: Corner Lot, Dead End Street, Paved, Sidewalk
  • Acres: 0.19
  • Foundation: Poured Concrete
Utilities

Power

  • Energy Source: Natural Gas
  • Power Company: Snohomish County PUD

Water, Sewer, and Garbage

  • Sewer Company: Silver Lake
  • Sewer: Sewer Connected
  • Water Company: Silver Lake
  • Water Source: Public
Mortgage Calculator
Key2See Team

Key2See Team
Broker | REALTOR®


Send Key2See Team an email
