$615,000
20312 Christie Place, Burlington, WA 98233
3 Beds
1.75 Baths
2,250 Sq Ft
20312 Christie Place, Burlington, WA 98233 20312 Christie Place, Burlington, WA 98233 20312 Christie Place, Burlington, WA 98233 20312 Christie Place, Burlington, WA 98233 20312 Christie Place, Burlington, WA 98233 20312 Christie Place, Burlington, WA 98233 20312 Christie Place, Burlington, WA 98233 20312 Christie Place, Burlington, WA 98233 20312 Christie Place, Burlington, WA 98233 20312 Christie Place, Burlington, WA 98233 20312 Christie Place, Burlington, WA 98233 20312 Christie Place, Burlington, WA 98233 20312 Christie Place, Burlington, WA 98233 20312 Christie Place, Burlington, WA 98233 20312 Christie Place, Burlington, WA 98233 20312 Christie Place, Burlington, WA 98233 20312 Christie Place, Burlington, WA 98233 20312 Christie Place, Burlington, WA 98233 20312 Christie Place, Burlington, WA 98233 20312 Christie Place, Burlington, WA 98233 20312 Christie Place, Burlington, WA 98233 20312 Christie Place, Burlington, WA 98233 20312 Christie Place, Burlington, WA 98233 20312 Christie Place, Burlington, WA 98233 20312 Christie Place, Burlington, WA 98233 20312 Christie Place, Burlington, WA 98233 20312 Christie Place, Burlington, WA 98233 20312 Christie Place, Burlington, WA 98233 20312 Christie Place, Burlington, WA 98233 20312 Christie Place, Burlington, WA 98233 20312 Christie Place, Burlington, WA 98233 20312 Christie Place, Burlington, WA 98233 20312 Christie Place, Burlington, WA 98233 20312 Christie Place, Burlington, WA 98233 20312 Christie Place, Burlington, WA 98233 20312 Christie Place, Burlington, WA 98233 20312 Christie Place, Burlington, WA 98233 20312 Christie Place, Burlington, WA 98233 20312 Christie Place, Burlington, WA 98233 20312 Christie Place, Burlington, WA 98233

MLS #2530116 / Listing provided by NWMLS .

$615,000

20312 Christie Place
Burlington, WA 98233

Active 19 hours ago
3
Beds
1.75
Baths
2,250
Sq Ft
$273
Per Sq Ft
2004
Year Built

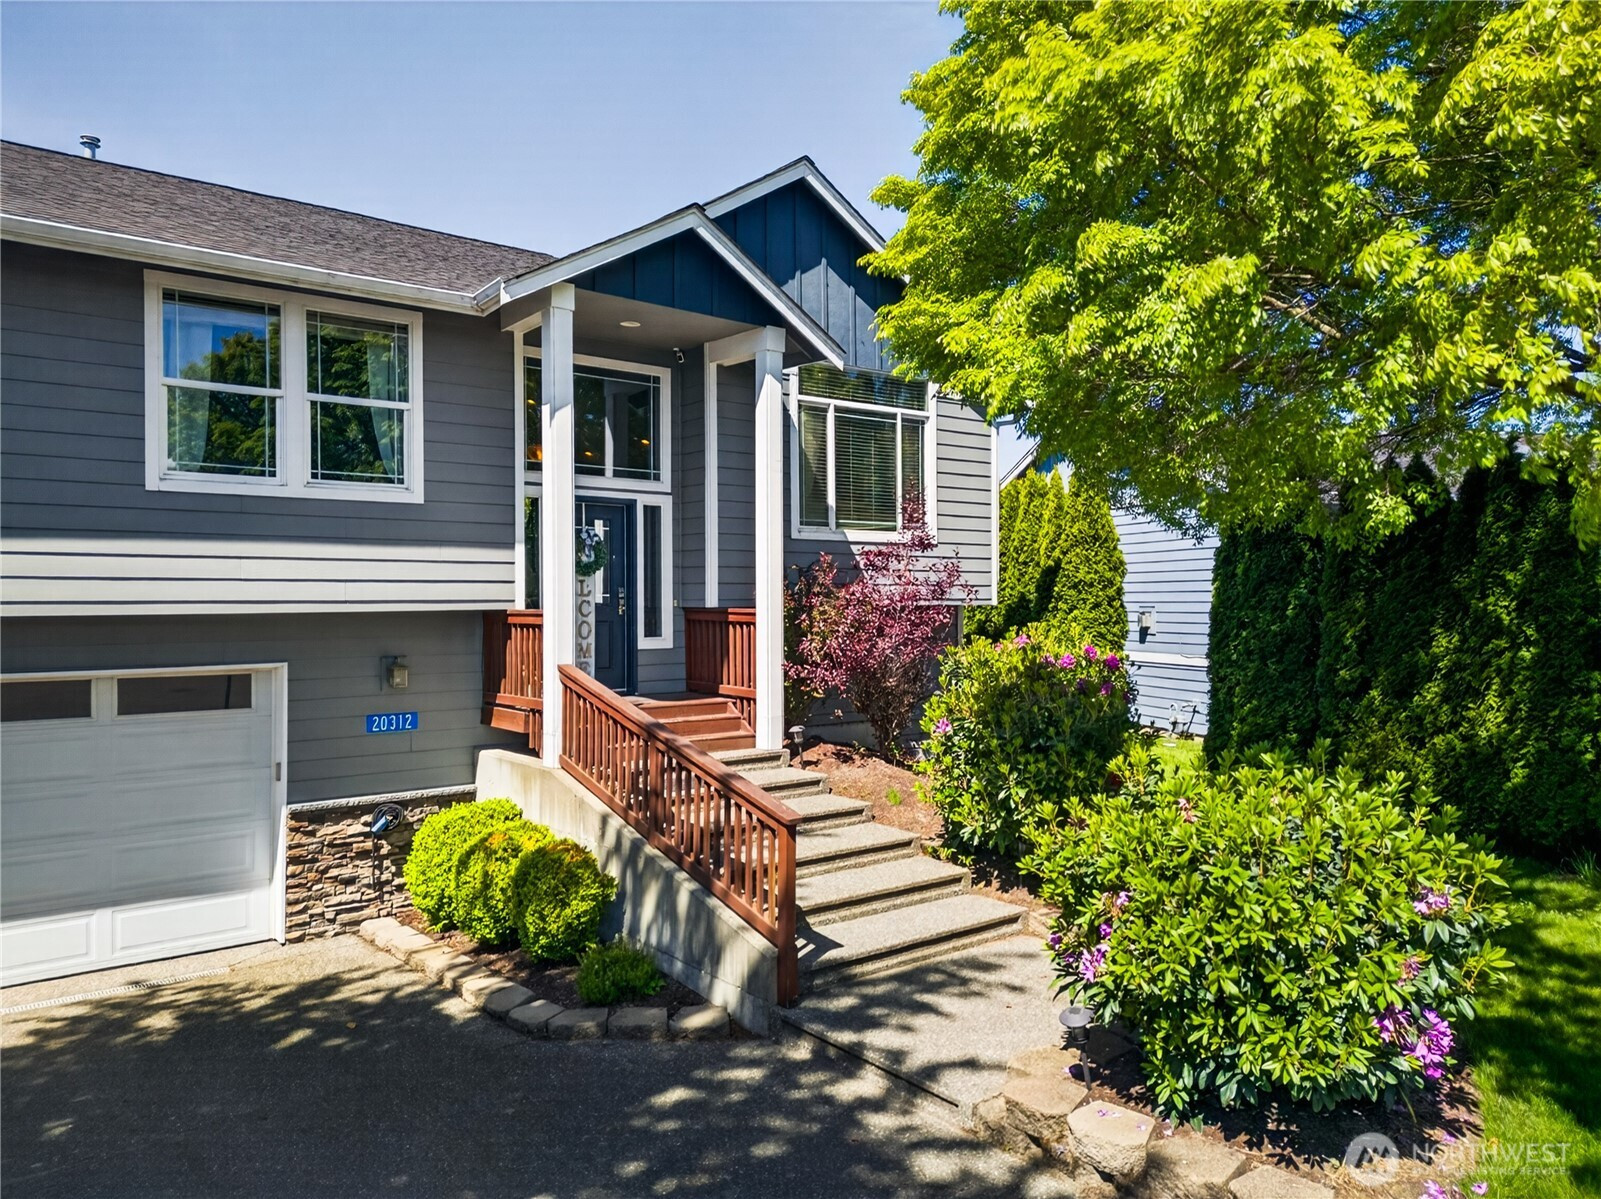
Beautifully updated home with sweeping territorial and mountain views in a peaceful setting! This light-filled split-level design features soaring vaulted ceilings, an open-concept layout, and expansive windows that bring the outdoors in. The spacious kitchen offers quartz-style countertops, stainless steel appliances, abundant cabinetry, and a large island perfect for gathering and entertaining. The adjoining dining and living spaces flow seamlessly to the oversized deck, where you can relax and enjoy breathtaking sunsets, wide-open skies, and serene farmland views. The generous primary suite features stylish finishes, plenty of natural light, and a walk-in closet, while additional bedrooms provide flexible space for guests, work-from-home needs, or hobbies. Thoughtful updates throughout create a fresh, modern feel with warm flooring, updated lighting, and beautifully refreshed bathrooms. Outside, the manicured landscaping and lush lawn create incredible curb appeal and room to enjoy the Pacific Northwest lifestyle. Tucked away on a quiet street while still conveniently close to town, this home offers the perfect blend of comfort, privacy, and unforgettable scenery.

Disclaimer: The information contained in this listing has not been verified by Hawkins-Poe Real Estate Services and should be verified by the buyer.

Open House Schedules

May
29
1 PM - 3 PM
May
31
1 PM - 2:30 PM
Jun
5
1 PM - 2:30 PM
Interior Features

Bedrooms

  • Total Bedrooms: 3
  • Main Level Bedrooms: 0
  • Lower Level Bedrooms: 0
  • Upper Level Bedrooms: 3
  • Possible Bedrooms: 3

Bathrooms

  • Total Bathrooms: 2
  • Half Bathrooms: 0
  • Three-quarter Bathrooms: 1
  • Full Bathrooms: 1
  • Full Bathrooms in Garage: 0
  • Half Bathrooms in Garage: 0
  • Three-quarter Bathrooms in Garage: 0

Fireplaces

  • Total Fireplaces: 1
  • Main Level Fireplaces: 1

Heating & Cooling

  • Heating: Yes
  • Cooling: Yes
Exterior Features

Parking

  • Garage: Yes
  • Garage Attached: Yes
  • Parking Features: Driveway, Attached Garage
  • Parking Total: 4
  • Total Uncovered Parking Spaces: 2

Structure

  • Roof: Composition
  • Exterior Features: Cement Planked
  • Foundation: Poured Concrete

Lot Details

  • Lot Features: Cul-De-Sac, Curbs, Paved, Sidewalk
  • Acres: 0.6
  • Foundation: Poured Concrete
Area Features

Schools

  • High School District: Burlington
  • High School: Buyer To Verify
  • Middle School: Buyer To Verify
  • Elementary School: Buyer To Verify

Lot Details

  • Lot Features: Cul-De-Sac, Curbs, Paved, Sidewalk
  • Acres: 0.6
  • Foundation: Poured Concrete
Utilities

Power

  • Energy Source: Electric, Natural Gas
  • Power Company: Puget Sound Energy

Water, Sewer, and Garbage

  • Sewer Company: Septic
  • Sewer: Septic Tank
  • Water Company: PUD
  • Water Source: Public
Mortgage Calculator
Key2See Team

Key2See Team
Broker | REALTOR®


Send Key2See Team an email
