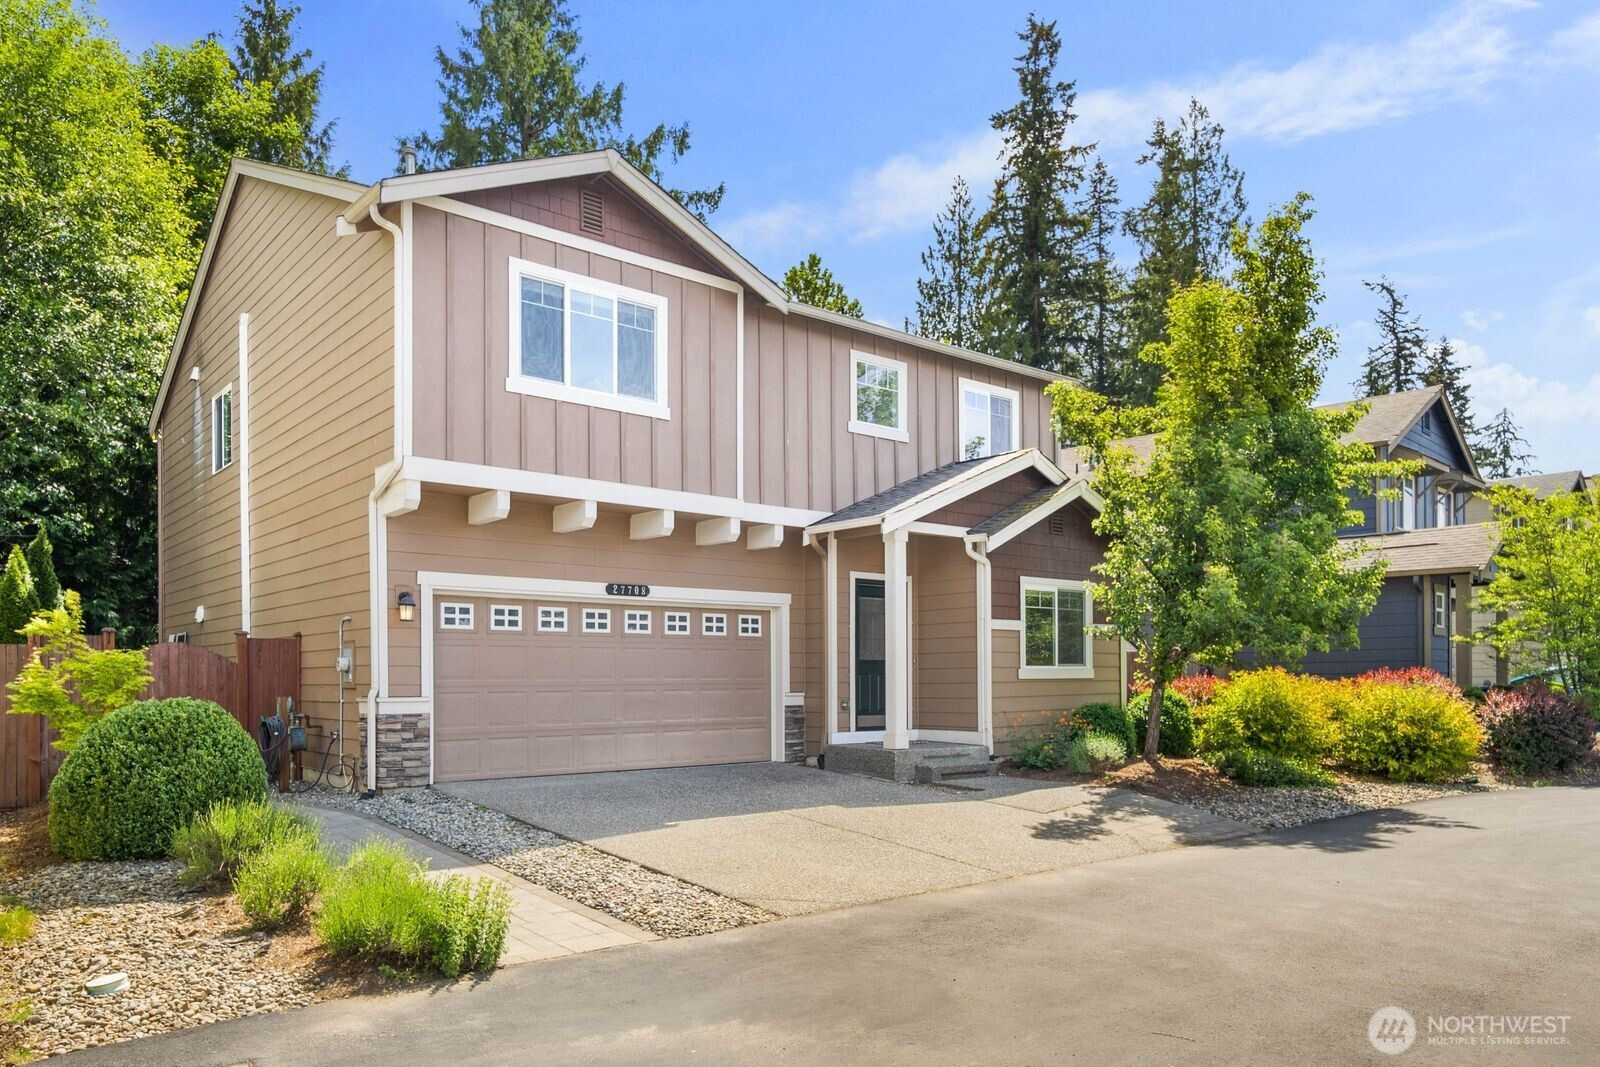


MLS #2530115 / Listing provided by NWMLS & RE/MAX Metro Realty, Inc..
$775,000
22708 NE 146th Way
Duvall,
WA
98019
Beds
Baths
Sq Ft
Per Sq Ft
Year Built
Looking for a house that is your private sanctuary? This home backs to Native Protective Growth that allows maximum privacy and a beautiful wall of green. The seller loved having her coffee under the gazebo and watching the birds every morning. The easy care yard features a large custom patio and a large gazebo. It's perfect for entertaining! The main floor space features an open concept floorplan: Livingroom, dining area and kitchen. Beautiful fireplace and large windows overlooking the patio and green space. There is a raised garden bed and separate storage shed on the side yard. There are 4 bedrooms, living room and large upstairs Bonus room. Bonus room has a projector, pull down screen and built in speakers. One bedroom and the 3/4 bath are on the main level. The Primary suite is large and features a 5 piece bath with soaking tub & walk in closet. 2 car garage. just around the corner (in the cul du sac)is a private neighborhood park featuring basketball hoops, large play structure, swings, tennis court. The neighborhood also features private picnic area (On the left as you come into the neighborhood) with benches. Central Air conditioning for the warm Summers!
Disclaimer: The information contained in this listing has not been verified by Hawkins-Poe Real Estate Services and should be verified by the buyer.
Bedrooms
- Total Bedrooms: 4
- Main Level Bedrooms: 1
- Lower Level Bedrooms: 0
- Upper Level Bedrooms: 3
Bathrooms
- Total Bathrooms: 3
- Half Bathrooms: 0
- Three-quarter Bathrooms: 1
- Full Bathrooms: 2
- Full Bathrooms in Garage: 0
- Half Bathrooms in Garage: 0
- Three-quarter Bathrooms in Garage: 0
Fireplaces
- Total Fireplaces: 1
- Main Level Fireplaces: 1
Water Heater
- Water Heater Location: Garage
- Water Heater Type: gas
Heating & Cooling
- Heating: Yes
- Cooling: Yes
Parking
- Garage: Yes
- Garage Attached: Yes
- Parking Features: Attached Garage
- Parking Total: 2
Structure
- Roof: Composition
- Exterior Features: Cement Planked, Wood
- Foundation: Pillar/Post/Pier, Poured Concrete
Lot Details
- Lot Features: Adjacent to Public Land, Cul-De-Sac, Curbs, Dead End Street, Paved
- Acres: 0.094
- Foundation: Pillar/Post/Pier, Poured Concrete
Schools
- High School District: Riverview
- High School: Cedarcrest High
- Middle School: Tolt Mid
- Elementary School: Stillwater Elem
Transportation
- Nearby Bus Line: true
Lot Details
- Lot Features: Adjacent to Public Land, Cul-De-Sac, Curbs, Dead End Street, Paved
- Acres: 0.094
- Foundation: Pillar/Post/Pier, Poured Concrete
Power
- Energy Source: Natural Gas
- Power Company: PSE
Water, Sewer, and Garbage
- Sewer Company: City of Duvall
- Sewer: Sewer Connected
- Water Company: City of Duvall
- Water Source: Public

Key2See Team
Broker | REALTOR®
Send Key2See Team an email