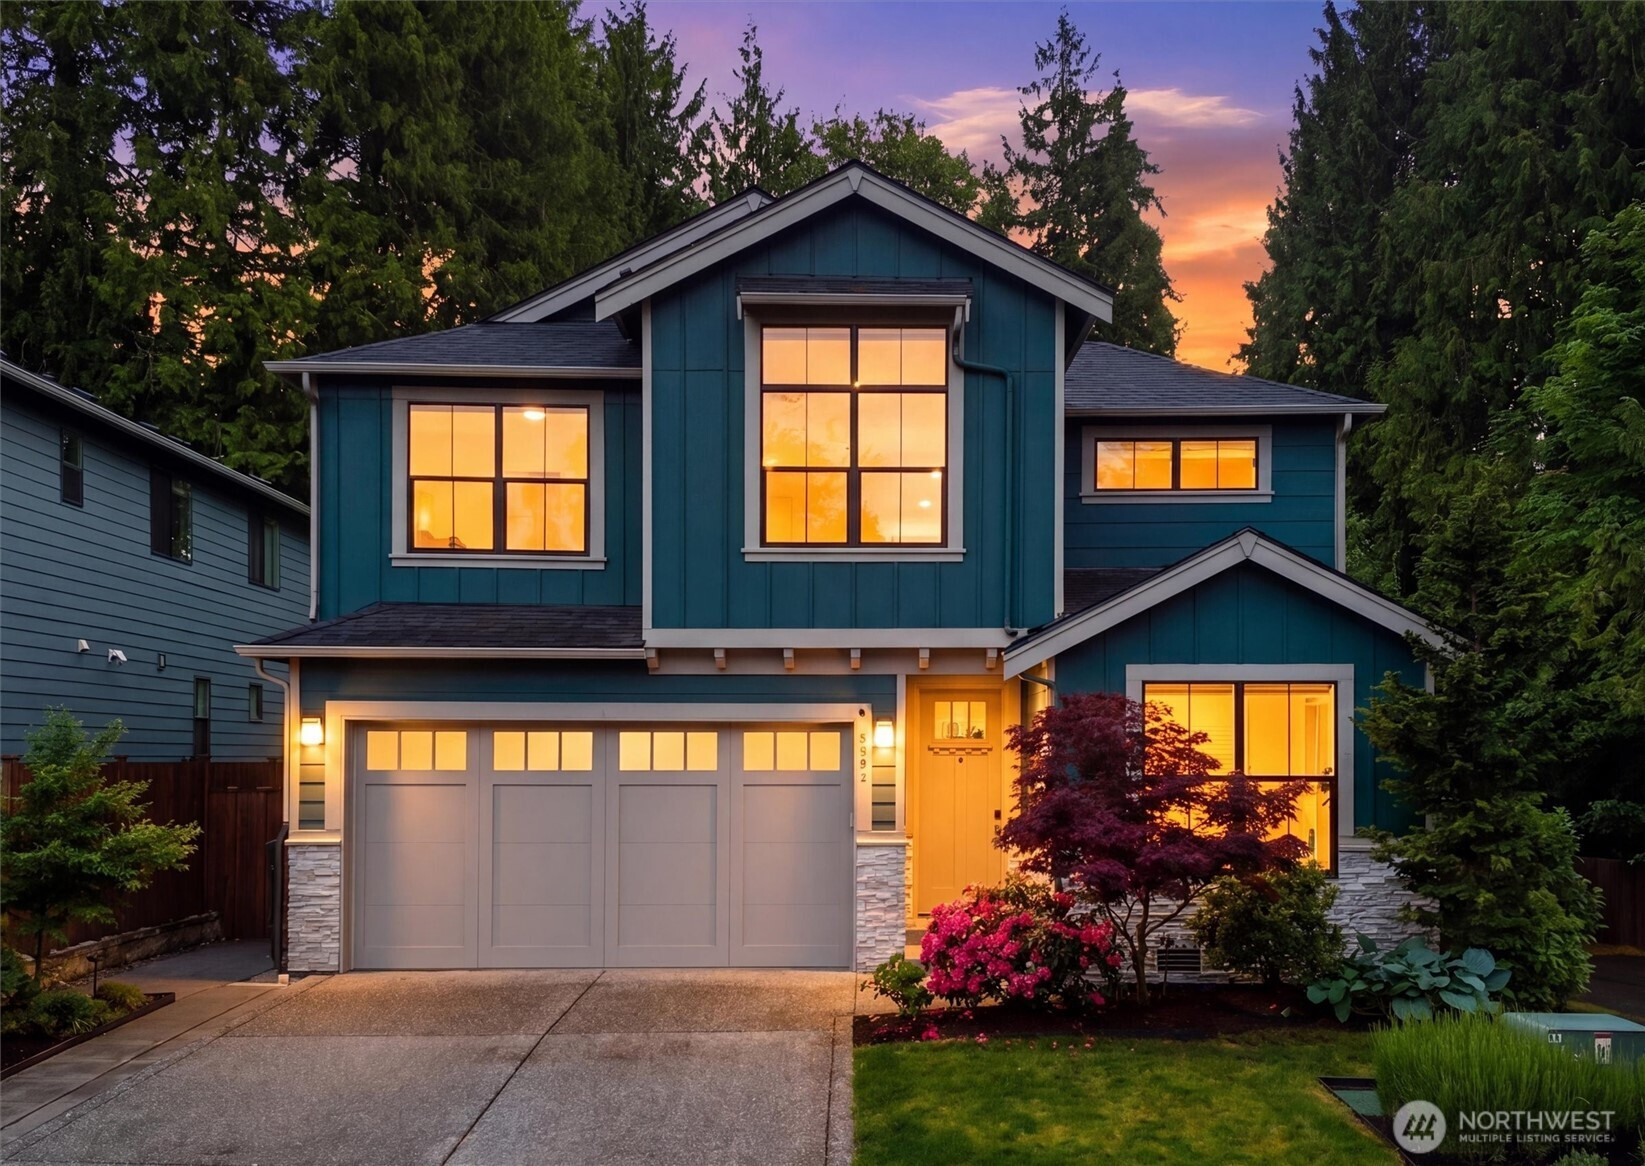
$1,450,000
4106 230th Place SE, Bothell, WA 98021
5 Beds
2.75 Baths
2,890 Sq Ft
4106 230th Place SE, Bothell, WA 98021 4106 230th Place SE, Bothell, WA 98021 4106 230th Place SE, Bothell, WA 98021 4106 230th Place SE, Bothell, WA 98021 4106 230th Place SE, Bothell, WA 98021 4106 230th Place SE, Bothell, WA 98021 4106 230th Place SE, Bothell, WA 98021 4106 230th Place SE, Bothell, WA 98021 4106 230th Place SE, Bothell, WA 98021 4106 230th Place SE, Bothell, WA 98021 4106 230th Place SE, Bothell, WA 98021 4106 230th Place SE, Bothell, WA 98021 4106 230th Place SE, Bothell, WA 98021 4106 230th Place SE, Bothell, WA 98021 4106 230th Place SE, Bothell, WA 98021 4106 230th Place SE, Bothell, WA 98021 4106 230th Place SE, Bothell, WA 98021 4106 230th Place SE, Bothell, WA 98021 4106 230th Place SE, Bothell, WA 98021 4106 230th Place SE, Bothell, WA 98021 4106 230th Place SE, Bothell, WA 98021 4106 230th Place SE, Bothell, WA 98021 4106 230th Place SE, Bothell, WA 98021 4106 230th Place SE, Bothell, WA 98021 4106 230th Place SE, Bothell, WA 98021 4106 230th Place SE, Bothell, WA 98021 4106 230th Place SE, Bothell, WA 98021 4106 230th Place SE, Bothell, WA 98021 4106 230th Place SE, Bothell, WA 98021 4106 230th Place SE, Bothell, WA 98021 4106 230th Place SE, Bothell, WA 98021 4106 230th Place SE, Bothell, WA 98021 4106 230th Place SE, Bothell, WA 98021 4106 230th Place SE, Bothell, WA 98021 4106 230th Place SE, Bothell, WA 98021 4106 230th Place SE, Bothell, WA 98021 4106 230th Place SE, Bothell, WA 98021 4106 230th Place SE, Bothell, WA 98021 4106 230th Place SE, Bothell, WA 98021 4106 230th Place SE, Bothell, WA 98021

MLS #2530114 / Listing provided by NWMLS & Windermere Real Estate/East.

$1,450,000

4106 230th Place SE
Bothell, WA 98021

Active 19 hours ago
5
Beds
2.75
Baths
2,890
Sq Ft
$502
Per Sq Ft
2019
Year Built

A Private Sanctuary of Modern Elegance. Positioned on a serene end lot backing to a protected greenbelt, this exquisite 5-bedroom residence offers a rare convergence of architectural sophistication and absolute tranquility. Tucked away in Bothell’s highly coveted Canyon Park enclave, the property wraps everyday life in a lush forest-like tapestry of towering evergreens. Inside, an atmosphere of pristine renewal unfolds with fresh paint and brand-new, plush carpet beneath soaring 9-foot ceilings. Designed for the epicurean, the chef's kitchen boasts a high-performance Bertazzoni gas range, premium KitchenAid appliances, and lustrous quartz surfaces. The intuitive layout features a main-floor office/bedroom with a 3/4 bath, while upstairs reveals a soaring vaulted loft and a generously-sized primary suite. This tranquil escape showcases verdant views, a spa-like ensuite, and a dream walk-in closet with direct access to laundry. Custom window treatments from The Shade Store, Lutron smart lighting, central A/C, and an expansive covered entertaining paver patio with a custom fire pit complete this turn-key retreat. Top-rated Northshore Schools. Welcome Home!

Disclaimer: The information contained in this listing has not been verified by Hawkins-Poe Real Estate Services and should be verified by the buyer.

Interior Features

Bedrooms

  • Total Bedrooms: 5
  • Main Level Bedrooms: 1
  • Lower Level Bedrooms: 0
  • Upper Level Bedrooms: 4

Bathrooms

  • Total Bathrooms: 3
  • Half Bathrooms: 0
  • Three-quarter Bathrooms: 1
  • Full Bathrooms: 2
  • Full Bathrooms in Garage: 0
  • Half Bathrooms in Garage: 0
  • Three-quarter Bathrooms in Garage: 0

Fireplaces

  • Total Fireplaces: 1
  • Main Level Fireplaces: 1

Water Heater

  • Water Heater Location: Garage
  • Water Heater Type: Tankless

Heating & Cooling

  • Heating: Yes
  • Cooling: Yes
Exterior Features

Parking

  • Garage: Yes
  • Garage Attached: Yes
  • Parking Features: Attached Garage
  • Parking Total: 4
  • Total Uncovered Parking Spaces: 2

Structure

  • Roof: Composition
  • Exterior Features: Cement Planked, Stone
  • Foundation: Poured Concrete

Lot Details

  • Lot Features: Corner Lot, Curbs, Paved, Sidewalk
  • Acres: 0.11
  • Foundation: Poured Concrete
Area Features

Schools

  • High School District: Northshore
  • High School: North Creek High School
  • Middle School: Leota Middle School
  • Elementary School: Kokanee Elem

Transportation

  • Nearby Bus Line: true

Lot Details

  • Lot Features: Corner Lot, Curbs, Paved, Sidewalk
  • Acres: 0.11
  • Foundation: Poured Concrete
Utilities

Power

  • Energy Source: Natural Gas
  • Power Company: Snohomish County PUD

Water, Sewer, and Garbage

  • Sewer Company: Alderwood Water & Wastewater
  • Sewer: Sewer Connected
  • Water Company: Alderwood Water & Wastewater
  • Water Source: Public
Mortgage Calculator
Key2See Team

Key2See Team
Broker | REALTOR®


Send Key2See Team an email
