$1,750,000
12619 444th Avenue SE, North Bend, WA 98045
4 Beds
3 Baths
2,920 Sq Ft
12619 444th Avenue SE, North Bend, WA 98045 12619 444th Avenue SE, North Bend, WA 98045 12619 444th Avenue SE, North Bend, WA 98045 12619 444th Avenue SE, North Bend, WA 98045 12619 444th Avenue SE, North Bend, WA 98045 12619 444th Avenue SE, North Bend, WA 98045 12619 444th Avenue SE, North Bend, WA 98045 12619 444th Avenue SE, North Bend, WA 98045 12619 444th Avenue SE, North Bend, WA 98045 12619 444th Avenue SE, North Bend, WA 98045 12619 444th Avenue SE, North Bend, WA 98045 12619 444th Avenue SE, North Bend, WA 98045 12619 444th Avenue SE, North Bend, WA 98045 12619 444th Avenue SE, North Bend, WA 98045 12619 444th Avenue SE, North Bend, WA 98045 12619 444th Avenue SE, North Bend, WA 98045 12619 444th Avenue SE, North Bend, WA 98045 12619 444th Avenue SE, North Bend, WA 98045 12619 444th Avenue SE, North Bend, WA 98045 12619 444th Avenue SE, North Bend, WA 98045 12619 444th Avenue SE, North Bend, WA 98045 12619 444th Avenue SE, North Bend, WA 98045 12619 444th Avenue SE, North Bend, WA 98045 12619 444th Avenue SE, North Bend, WA 98045 12619 444th Avenue SE, North Bend, WA 98045 12619 444th Avenue SE, North Bend, WA 98045 12619 444th Avenue SE, North Bend, WA 98045 12619 444th Avenue SE, North Bend, WA 98045 12619 444th Avenue SE, North Bend, WA 98045 12619 444th Avenue SE, North Bend, WA 98045 12619 444th Avenue SE, North Bend, WA 98045 12619 444th Avenue SE, North Bend, WA 98045 12619 444th Avenue SE, North Bend, WA 98045 12619 444th Avenue SE, North Bend, WA 98045 12619 444th Avenue SE, North Bend, WA 98045 12619 444th Avenue SE, North Bend, WA 98045 12619 444th Avenue SE, North Bend, WA 98045 12619 444th Avenue SE, North Bend, WA 98045 12619 444th Avenue SE, North Bend, WA 98045

MLS #2530085 / Listing provided by NWMLS & RE/MAX Integrity.

$1,750,000

12619 444th Avenue SE
North Bend, WA 98045

Active 19 hours ago
4
Beds
3
Baths
2,920
Sq Ft
$599
Per Sq Ft
1998
Year Built

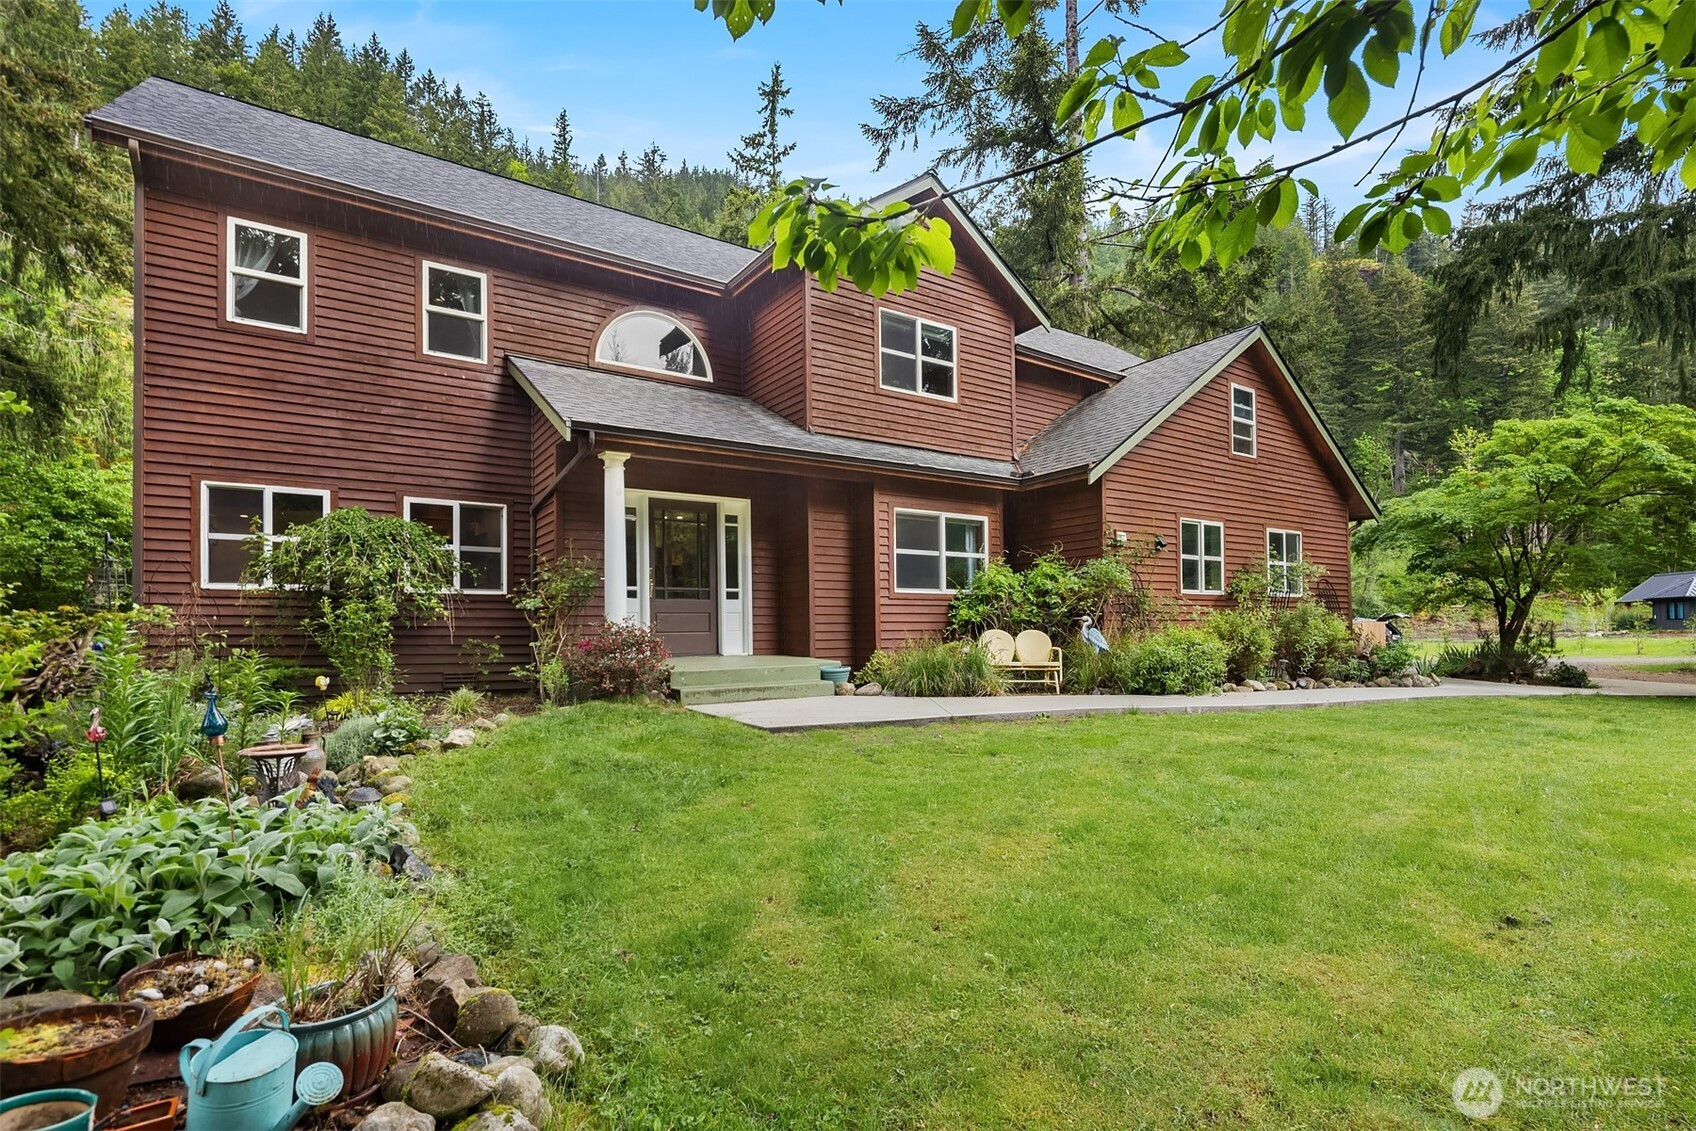
Nestled at the base of majestic Mt. Si, this extraordinary retreat offers a rare opportunity to experience the perfect blend of Pacific Northwest beauty, modern comfort, and peaceful country living. Set on 6.69 private acres, this extensively remodeled property has been thoughtfully transformed into a one-of-a-kind sanctuary designed for both relaxation and entertaining. From the moment you arrive, you will appreciate the incredible attention to detail. Inside, the spacious home showcases stylish upgrades, warm finishes, and versatile living spaces. Two staircases, a stunning full kitchen remodel, a main-level bedroom, and a full bathroom. Climate-controlled converted garage living space. Outside, the property unfolds into an entertainer’s dream featuring expansive outdoor gathering areas, a luxurious hot tub, and a swim spa. RV hookups, Chicken coop, rabbit barn, fruit trees, grape vines, vegetable and fruit gardens, two sheds, new roof in 2022, and plenty of room for hobbies, recreation, animals, or future possibilities. Huge Shop with 5+ parking spaces or RV, boats, and all your extra toys. Whether you are enjoying quiet mornings surrounded by nature, hosting unforgettable gatherings, or taking advantage of nearby hiking and outdoor recreation, this exceptional property offers the lifestyle many dream of, but few find.

Disclaimer: The information contained in this listing has not been verified by Hawkins-Poe Real Estate Services and should be verified by the buyer.

Open House Schedules

First Open House!! You will not want to miss viewing this stunning property! Whether you are enjoying quiet mornings surrounded by nature, hosting unforgettable gatherings, or taking advantage of nearby hiking and outdoor recreation, this exceptional property offers the lifestyle many dream of but few find. Please Stop By!

May
31
12 PM - 2 PM
Interior Features

Bedrooms

  • Total Bedrooms: 4
  • Main Level Bedrooms: 1
  • Lower Level Bedrooms: 0
  • Upper Level Bedrooms: 3

Bathrooms

  • Total Bathrooms: 3
  • Half Bathrooms: 0
  • Three-quarter Bathrooms: 0
  • Full Bathrooms: 3
  • Full Bathrooms in Garage: 0
  • Half Bathrooms in Garage: 0
  • Three-quarter Bathrooms in Garage: 0

Fireplaces

  • Total Fireplaces: 1
  • Main Level Fireplaces: 1

Water Heater

  • Water Heater Location: garage closet
  • Water Heater Type: Gas

Heating & Cooling

  • Heating: Yes
  • Cooling: Yes
Exterior Features

Parking

  • Garage: Yes
  • Garage Attached: Yes
  • Parking Features: Attached Carport, Attached Garage, Detached Garage, Off Street, RV Parking
  • Parking Total: 10
  • Total Uncovered Parking Spaces: 5

Structure

  • Roof: Composition
  • Exterior Features: Wood
  • Foundation: Poured Concrete

Lot Details

  • Lot Features: Dead End Street, Open Space, Paved, Secluded
  • Acres: 6.69
  • Foundation: Poured Concrete
Area Features

Schools

  • High School District: Snoqualmie Valley
  • High School: Mount Si High
  • Middle School: Twin Falls Mid
  • Elementary School: Edwin R Opstad Elem

Lot Details

  • Lot Features: Dead End Street, Open Space, Paved, Secluded
  • Acres: 6.69
  • Foundation: Poured Concrete
Utilities

Power

  • Energy Source: Electric, Natural Gas, Wood
  • Power Company: Tanner Electric

Water, Sewer, and Garbage

  • Sewer Company: Septic
  • Sewer: Septic Tank
  • Water Company: Salal
  • Water Source: Public
Mortgage Calculator
Key2See Team

Key2See Team
Broker | REALTOR®


Send Key2See Team an email
