$1,275,000
24922 150th Street SE, Monroe, WA 98272
4 Beds
3.5 Baths
3,705 Sq Ft
24922 150th Street SE, Monroe, WA 98272 24922 150th Street SE, Monroe, WA 98272 24922 150th Street SE, Monroe, WA 98272 24922 150th Street SE, Monroe, WA 98272 24922 150th Street SE, Monroe, WA 98272 24922 150th Street SE, Monroe, WA 98272 24922 150th Street SE, Monroe, WA 98272 24922 150th Street SE, Monroe, WA 98272 24922 150th Street SE, Monroe, WA 98272 24922 150th Street SE, Monroe, WA 98272 24922 150th Street SE, Monroe, WA 98272 24922 150th Street SE, Monroe, WA 98272 24922 150th Street SE, Monroe, WA 98272 24922 150th Street SE, Monroe, WA 98272 24922 150th Street SE, Monroe, WA 98272 24922 150th Street SE, Monroe, WA 98272 24922 150th Street SE, Monroe, WA 98272 24922 150th Street SE, Monroe, WA 98272 24922 150th Street SE, Monroe, WA 98272 24922 150th Street SE, Monroe, WA 98272 24922 150th Street SE, Monroe, WA 98272 24922 150th Street SE, Monroe, WA 98272 24922 150th Street SE, Monroe, WA 98272 24922 150th Street SE, Monroe, WA 98272 24922 150th Street SE, Monroe, WA 98272 24922 150th Street SE, Monroe, WA 98272 24922 150th Street SE, Monroe, WA 98272 24922 150th Street SE, Monroe, WA 98272 24922 150th Street SE, Monroe, WA 98272 24922 150th Street SE, Monroe, WA 98272 24922 150th Street SE, Monroe, WA 98272 24922 150th Street SE, Monroe, WA 98272 24922 150th Street SE, Monroe, WA 98272 24922 150th Street SE, Monroe, WA 98272 24922 150th Street SE, Monroe, WA 98272 24922 150th Street SE, Monroe, WA 98272

MLS #2530077 / Listing provided by NWMLS & Buck Real Estate.

$1,275,000

24922 150th Street SE
Monroe, WA 98272

Active 23 hours ago
4
Beds
3.5
Baths
3,705
Sq Ft
$344
Per Sq Ft
2019
Year Built

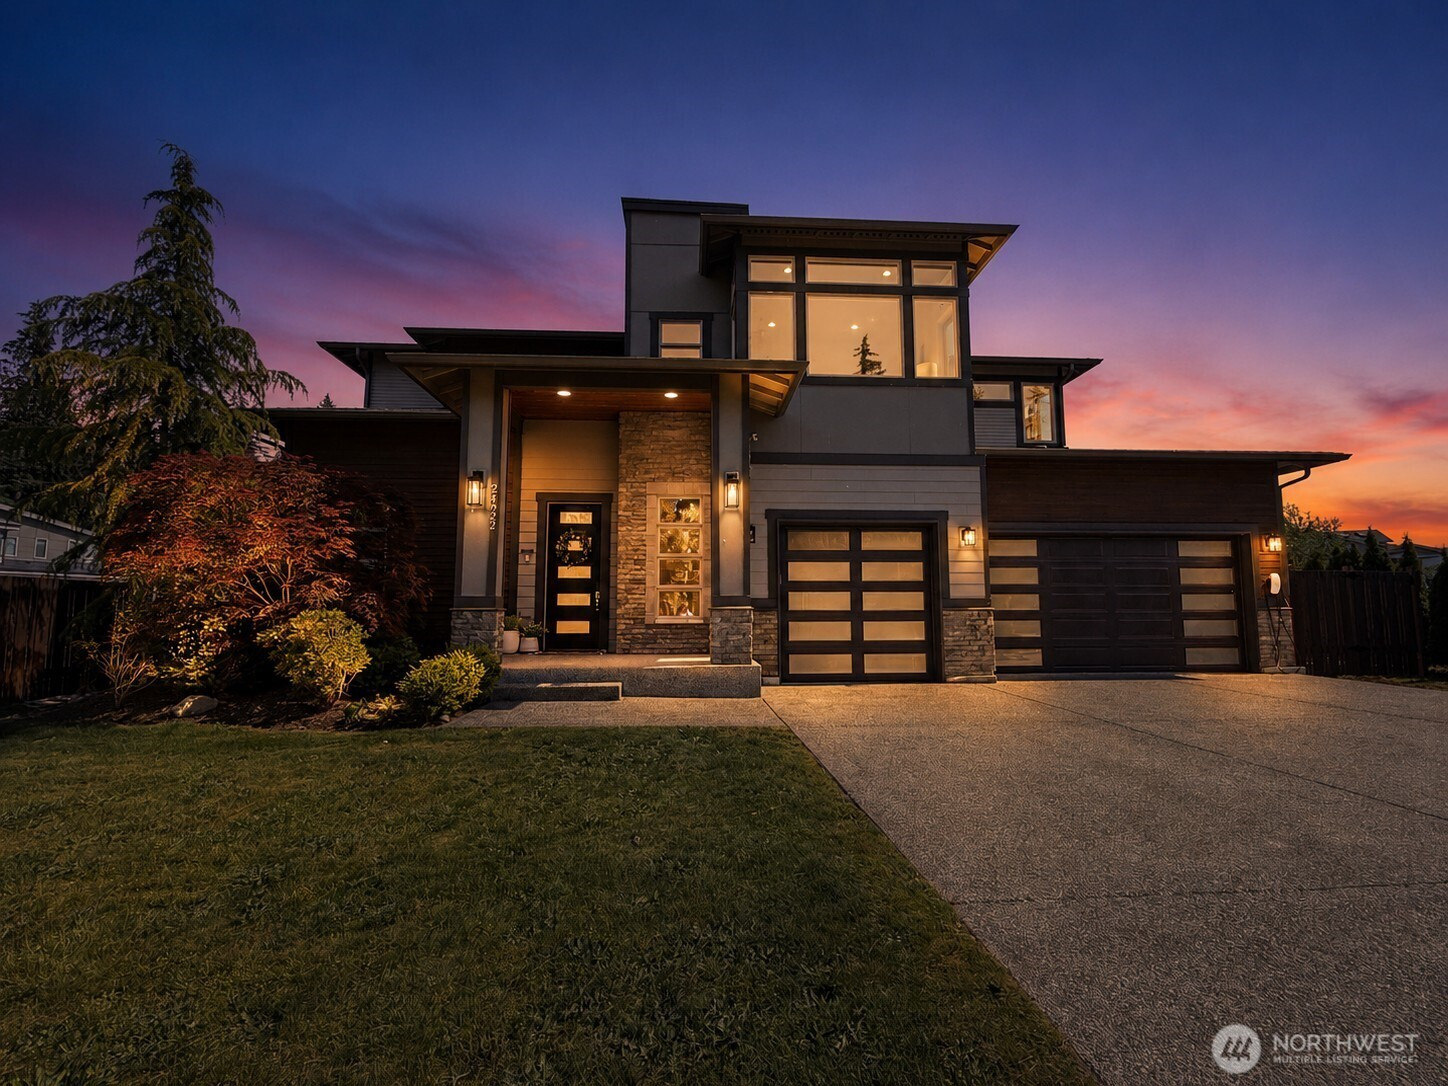
Beautiful 3700 sf NW Contemporary home situated on a premium half-acre corner lot. The great room centers around a floor-to-ceiling tile gas fireplace, while oversized sliders and large windows bring in beautiful natural light throughout the day. The kitchen is built for gathering with a waterfall marble island, 5-burner gas cooking, butler’s pantry, and walk-in pantry. The main level also includes a den plus a spacious bonus room perfect for a gym, playroom, or second office. Upstairs features 4 bedrooms plus a large media / flex room. The primary suite offers a spa-inspired bath with designer tile, gold accents, soaking tub, oversized walk-in shower with direct access to a cedar sauna room, and a custom closet system that adds style and function. The second bedroom has ensuite bathroom and striking architectural windows, while the additional bedrooms offer comfortable, well-sized spaces for everyday living. Enjoy an oversized 744 sf 3-car garage, gated RV parking, covered deck, paver patio, fire pit, raised garden beds, and a fully fenced yard with over $30,000 in exterior improvements, all with the added freedom and flexibility of no HOA. Additional highlights include high-efficiency heating and A/C, plus a laundry and mud room with cabinets, sink, and marble counters. Conveniently located near Hwy 522 with easy access to the Eastside commute. Warm, inviting, and easy to call home.

Disclaimer: The information contained in this listing has not been verified by Hawkins-Poe Real Estate Services and should be verified by the buyer.

Interior Features

Bedrooms

  • Total Bedrooms: 4
  • Main Level Bedrooms: 0
  • Lower Level Bedrooms: 0
  • Upper Level Bedrooms: 4
  • Possible Bedrooms: 4

Bathrooms

  • Total Bathrooms: 4
  • Half Bathrooms: 1
  • Three-quarter Bathrooms: 0
  • Full Bathrooms: 3
  • Full Bathrooms in Garage: 0
  • Half Bathrooms in Garage: 0
  • Three-quarter Bathrooms in Garage: 0

Fireplaces

  • Total Fireplaces: 1
  • Main Level Fireplaces: 1

Water Heater

  • Water Heater Location: Garage
  • Water Heater Type: Electric

Heating & Cooling

  • Heating: Yes
  • Cooling: Yes
Exterior Features

Parking

  • Garage: Yes
  • Garage Attached: Yes
  • Parking Features: Attached Garage, RV Parking
  • Parking Total: 6
  • Total Uncovered Parking Spaces: 3

Structure

  • Roof: Composition
  • Exterior Features: Cement Planked, Wood
  • Foundation: Poured Concrete

Lot Details

  • Lot Features: Corner Lot, Cul-De-Sac, Paved
  • Acres: 0.54
  • Foundation: Poured Concrete
Area Features

Schools

  • High School District: Monroe
  • High School: Monroe High
  • Middle School: Monroe Mid
  • Elementary School: Salem Woods Elem

Lot Details

  • Lot Features: Corner Lot, Cul-De-Sac, Paved
  • Acres: 0.54
  • Foundation: Poured Concrete
Utilities

Power

  • Energy Source: Electric, Natural Gas
  • Power Company: PUD

Water, Sewer, and Garbage

  • Sewer Company: Septic
  • Sewer: Septic Tank
  • Water Company: Highland Water
  • Water Source: Public
Mortgage Calculator
Key2See Team

Key2See Team
Broker | REALTOR®


Send Key2See Team an email
