$975,000
16031 SE 167th Place, Renton, WA 98058
4 Beds
2.75 Baths
2,250 Sq Ft
16031 SE 167th Place, Renton, WA 98058 16031 SE 167th Place, Renton, WA 98058 16031 SE 167th Place, Renton, WA 98058 16031 SE 167th Place, Renton, WA 98058 16031 SE 167th Place, Renton, WA 98058 16031 SE 167th Place, Renton, WA 98058 16031 SE 167th Place, Renton, WA 98058 16031 SE 167th Place, Renton, WA 98058 16031 SE 167th Place, Renton, WA 98058 16031 SE 167th Place, Renton, WA 98058 16031 SE 167th Place, Renton, WA 98058 16031 SE 167th Place, Renton, WA 98058 16031 SE 167th Place, Renton, WA 98058 16031 SE 167th Place, Renton, WA 98058 16031 SE 167th Place, Renton, WA 98058 16031 SE 167th Place, Renton, WA 98058 16031 SE 167th Place, Renton, WA 98058 16031 SE 167th Place, Renton, WA 98058 16031 SE 167th Place, Renton, WA 98058 16031 SE 167th Place, Renton, WA 98058 16031 SE 167th Place, Renton, WA 98058 16031 SE 167th Place, Renton, WA 98058 16031 SE 167th Place, Renton, WA 98058 16031 SE 167th Place, Renton, WA 98058 16031 SE 167th Place, Renton, WA 98058 16031 SE 167th Place, Renton, WA 98058 16031 SE 167th Place, Renton, WA 98058 16031 SE 167th Place, Renton, WA 98058 16031 SE 167th Place, Renton, WA 98058 16031 SE 167th Place, Renton, WA 98058 16031 SE 167th Place, Renton, WA 98058 16031 SE 167th Place, Renton, WA 98058 16031 SE 167th Place, Renton, WA 98058 16031 SE 167th Place, Renton, WA 98058 16031 SE 167th Place, Renton, WA 98058 16031 SE 167th Place, Renton, WA 98058 16031 SE 167th Place, Renton, WA 98058 16031 SE 167th Place, Renton, WA 98058 16031 SE 167th Place, Renton, WA 98058 16031 SE 167th Place, Renton, WA 98058

MLS #2530071 / Listing provided by NWMLS & COMPASS.

$975,000

16031 SE 167th Place
Renton, WA 98058

Active 16 hours ago
4
Beds
2.75
Baths
2,250
Sq Ft
$433
Per Sq Ft
1980
Year Built

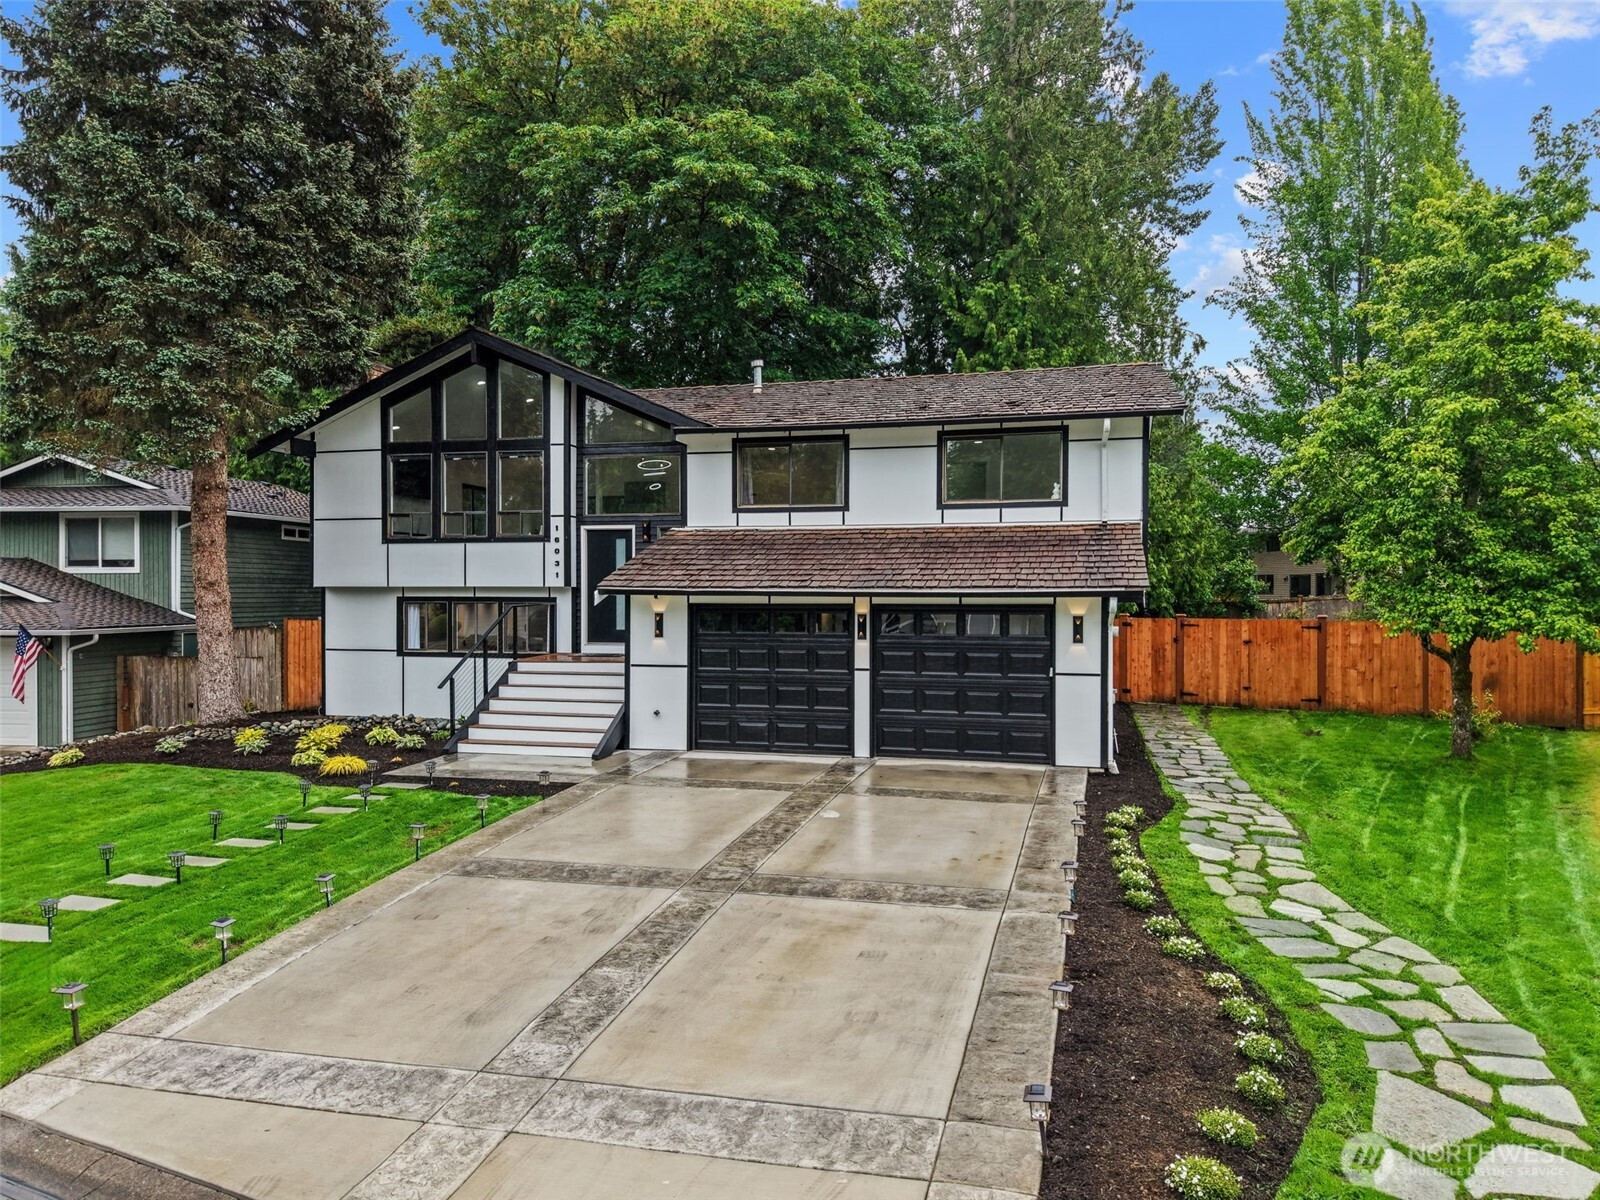
Welcome to this beautifully remodeled home in Renton featuring designer finishes and flexible living spaces throughout. The stunning chef’s kitchen serves as the heart of the home, showcasing modern cabinetry, quality countertops, stainless steel appliances, and an open layout perfect for entertaining. Every bathroom has been tastefully updated with beautiful tile work, modern fixtures, and contemporary finishes that create a clean, elevated feel throughout the home. Downstairs, a second kitchen offers incredible versatility for multi-generational living, guests, or added living flexibility. Thoughtfully updated from top to bottom, this move-in ready home features refreshed interior and exterior paint, updated flooring, stylish lighting, upgraded fixtures, and carefully selected finishes throughout. Large windows fill the home with natural light, while the functional layout provides comfortable living on both levels. Outside, enjoy improved curb appeal, refreshed landscaping, and inviting outdoor spaces perfect for relaxing or entertaining. Located next to fairwood golf and country club, this home offers a beautifully updated living experience in one of Renton’s most sought-after settings.

Disclaimer: The information contained in this listing has not been verified by Hawkins-Poe Real Estate Services and should be verified by the buyer.

Interior Features

Bedrooms

  • Total Bedrooms: 4
  • Main Level Bedrooms: 3
  • Lower Level Bedrooms: 1
  • Upper Level Bedrooms: 0

Bathrooms

  • Total Bathrooms: 3
  • Half Bathrooms: 0
  • Three-quarter Bathrooms: 1
  • Full Bathrooms: 2
  • Full Bathrooms in Garage: 0
  • Half Bathrooms in Garage: 0
  • Three-quarter Bathrooms in Garage: 0

Fireplaces

  • Total Fireplaces: 2
  • Lower Level Fireplaces: 1
  • Main Level Fireplaces: 1

Water Heater

  • Water Heater Location: Garage
  • Water Heater Type: Gas

Heating & Cooling

  • Heating: Yes
  • Cooling: No
Exterior Features

Parking

  • Garage: Yes
  • Garage Attached: Yes
  • Parking Features: Attached Garage
  • Parking Total: 2

Structure

  • Roof: Shake
  • Exterior Features: Cement Planked, Wood
  • Foundation: Poured Concrete, Slab

Lot Details

  • Lot Features: Cul-De-Sac, Paved, Secluded
  • Acres: 0.2283
  • Foundation: Poured Concrete, Slab
Area Features

Schools

  • High School District: Kent
  • High School: Kentridge High
  • Middle School: Northwood Jnr High
  • Elementary School: Fairwood Elem

Transportation

  • Nearby Bus Line: true

Lot Details

  • Lot Features: Cul-De-Sac, Paved, Secluded
  • Acres: 0.2283
  • Foundation: Poured Concrete, Slab
Utilities

Power

  • Energy Source: Electric, Natural Gas
  • Power Company: PSE

Water, Sewer, and Garbage

  • Sewer Company: Cedar River Water & Sewer
  • Sewer: Sewer Connected
  • Water Company: Cedar River Water & Sewer
  • Water Source: Public
Mortgage Calculator
Key2See Team

Key2See Team
Broker | REALTOR®


Send Key2See Team an email
