

MLS #2530070 / Listing provided by NWMLS & John L. Scott, Inc.
$499,950
1306 Makah Street NE
Olympia,
WA
98516
Beds
Baths
Sq Ft
Per Sq Ft
Year Built
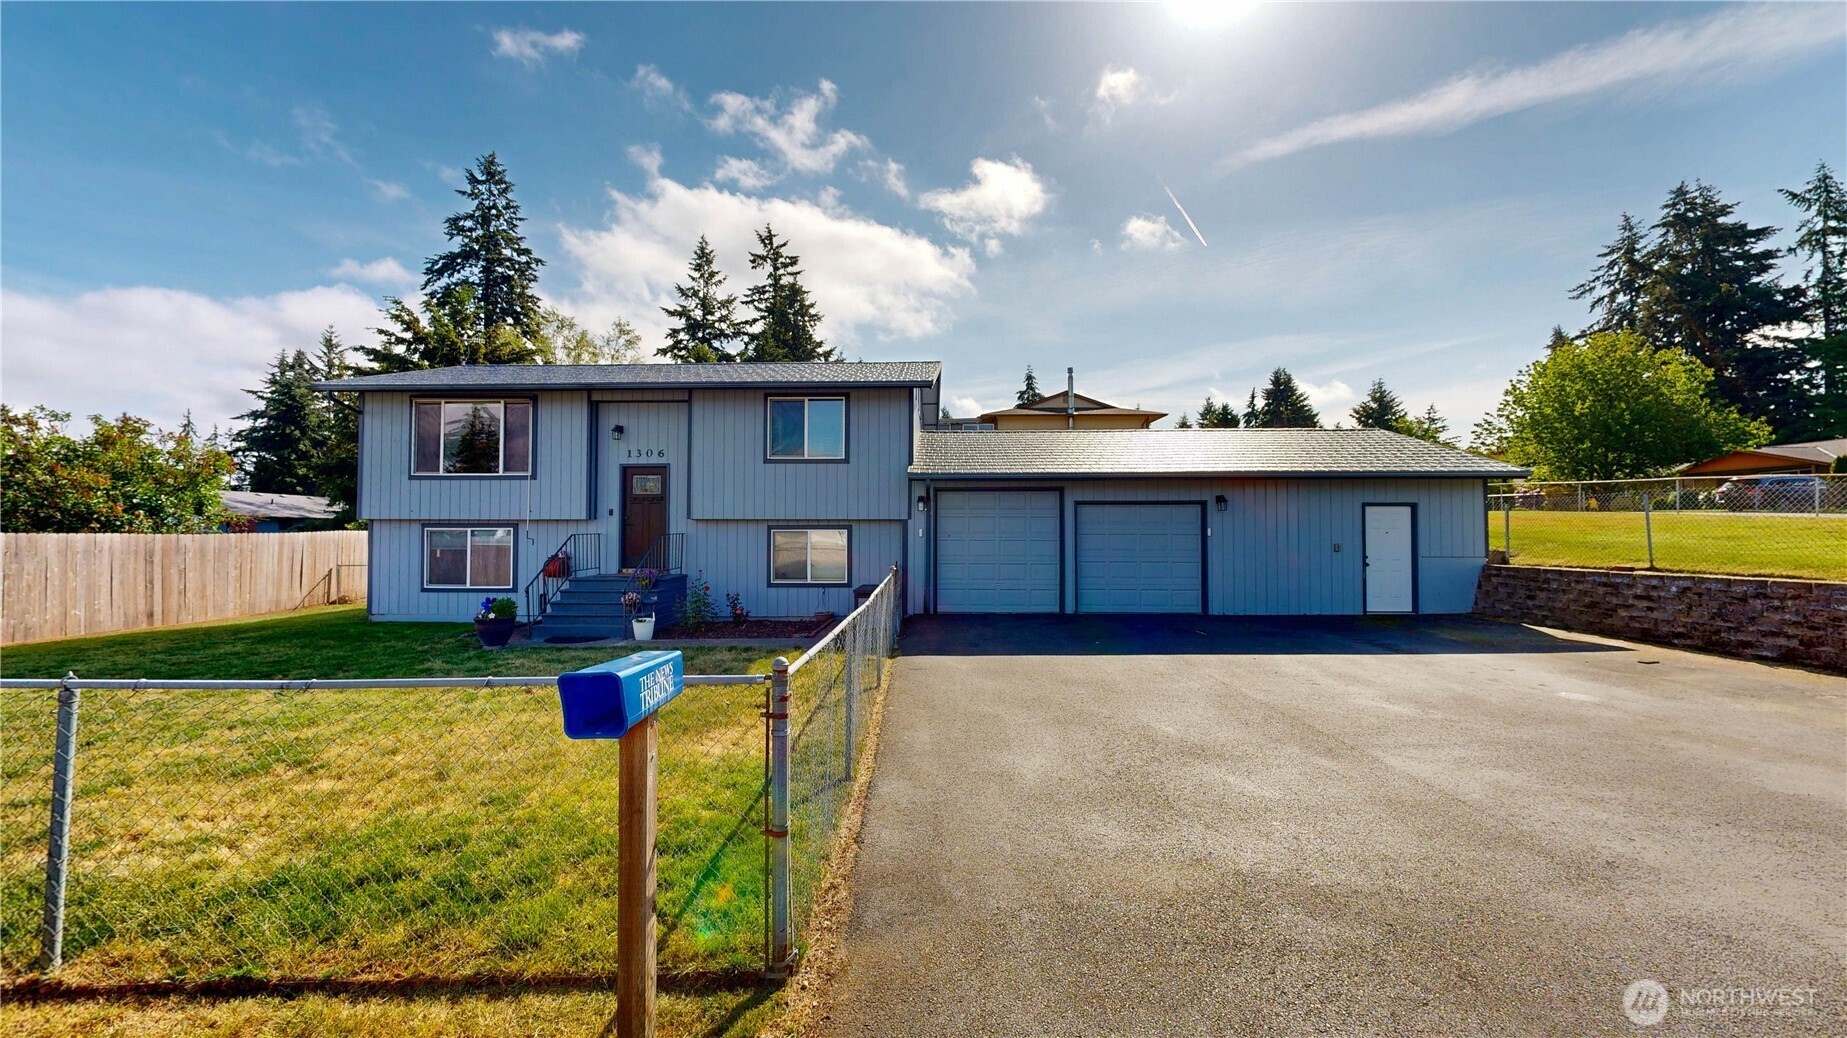
Hawks Prairie Living! Step into this bright and beautifully maintained split-entry home on a spacious, fully fenced corner lot. The inviting main level features gorgeous hardwood flooring, a comfortable family room, and a separate dining room. Perfect for entertaining, the custom kitchen boasts knotty pine cabinetry with pull-out shelving, stunning live-edge solid slab countertops, a built-in pantry, and a cozy eating nook that flows out to an entertainment-sized deck. Retreat to the oversized primary suite complete with a walk-in closet and a beautifully remodeled main bath featuring a double vanity and a custom tiled shower. The lower level offers a spacious 4th bedroom or flexible living space. For the hobbyist, the attached 2-car garage is paired with a separate dream shop fully equipped with its own dedicated electrical panel (220V/50A welder outlet and two 220V/20A outlets). Additional premium updates include a durable metal roof, solid wood doors, a highly efficient tankless propane water heater, and a home wired for a generator. Welcome home!
Disclaimer: The information contained in this listing has not been verified by Hawkins-Poe Real Estate Services and should be verified by the buyer.
Bedrooms
- Total Bedrooms: 4
- Main Level Bedrooms: 1
- Lower Level Bedrooms: 3
- Upper Level Bedrooms: 0
Bathrooms
- Total Bathrooms: 2
- Half Bathrooms: 1
- Three-quarter Bathrooms: 0
- Full Bathrooms: 1
- Full Bathrooms in Garage: 0
- Half Bathrooms in Garage: 0
- Three-quarter Bathrooms in Garage: 0
Fireplaces
- Total Fireplaces: 0
Water Heater
- Water Heater Location: Utility Room
- Water Heater Type: Tankless Propane
Heating & Cooling
- Heating: Yes
- Cooling: No
Parking
- Garage: Yes
- Garage Attached: Yes
- Parking Features: Attached Garage
- Parking Total: 10
- Total Uncovered Parking Spaces: 8
Structure
- Roof: Metal
- Exterior Features: Wood
- Foundation: Slab
Lot Details
- Lot Features: Corner Lot, Paved
- Acres: 0.198
- Foundation: Slab
Schools
- High School District: North Thurston
- High School: River Ridge High
- Middle School: Salish Middle
- Elementary School: Olympic View Elem
Transportation
- Nearby Bus Line: true
Lot Details
- Lot Features: Corner Lot, Paved
- Acres: 0.198
- Foundation: Slab
Power
- Energy Source: Electric, Propane
- Power Company: PSE
Water, Sewer, and Garbage
- Sewer Company: Septic
- Sewer: Septic Tank
- Water Company: Lacey City Water
- Water Source: Public

Key2See Team
Broker | REALTOR®
Send Key2See Team an email