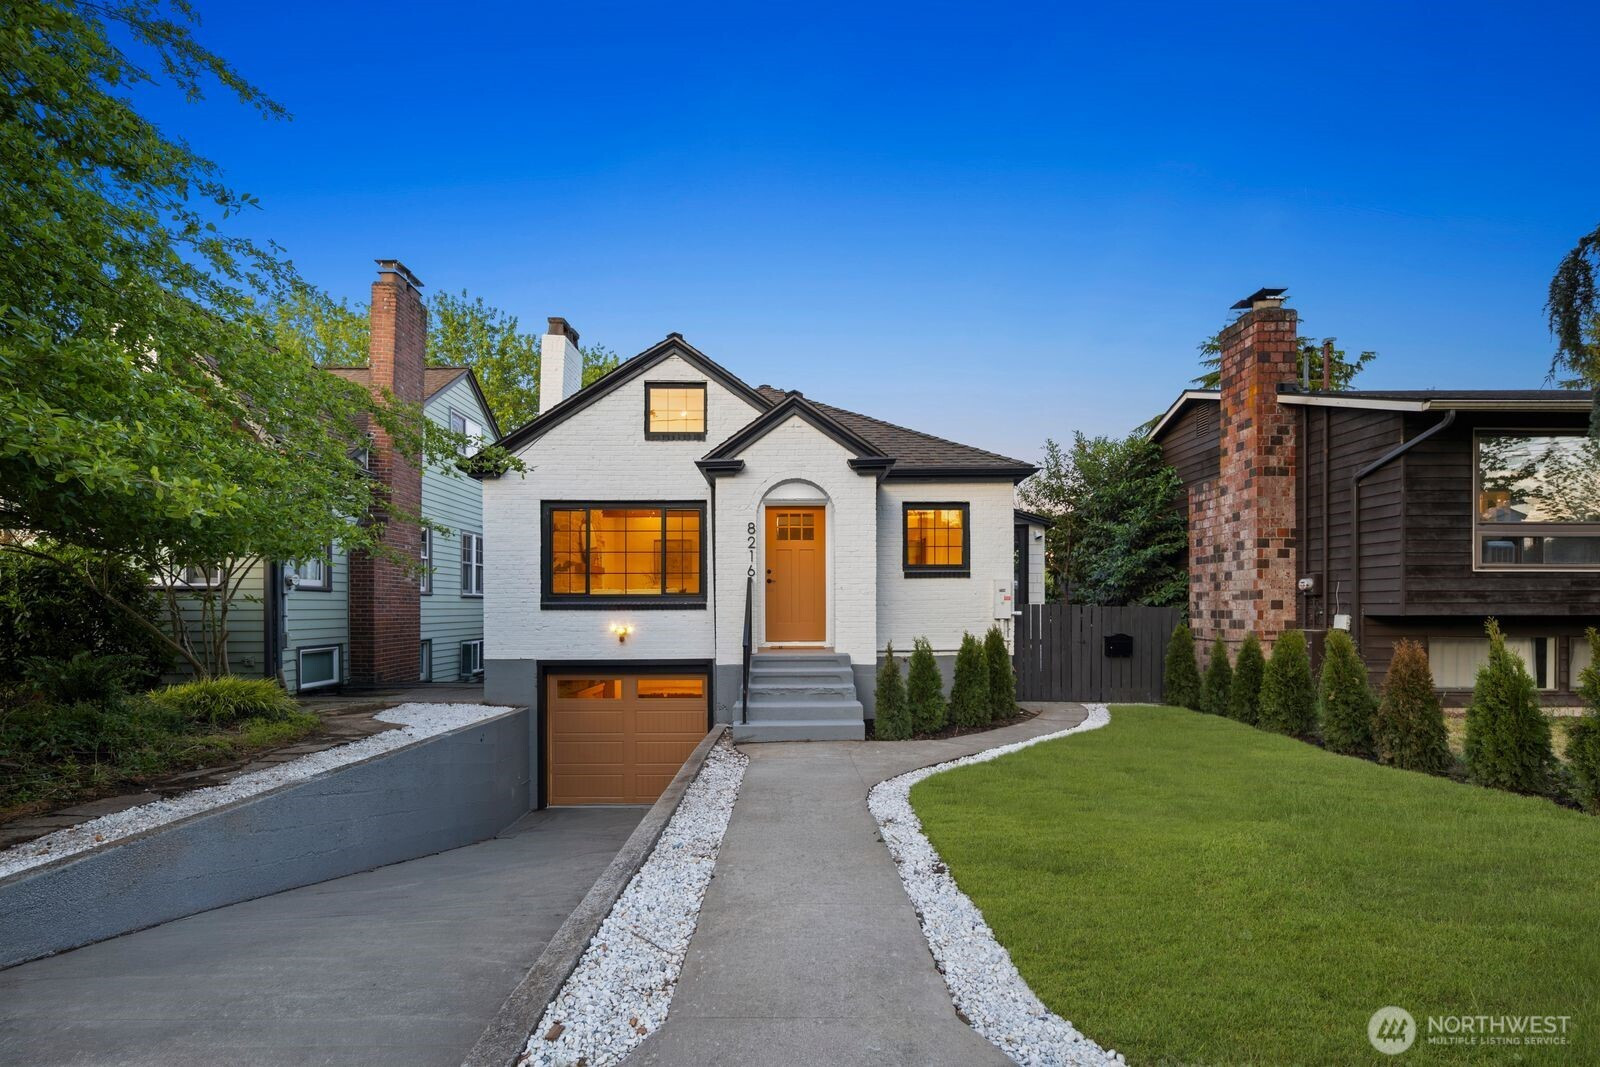


MLS #2530045 / Listing provided by NWMLS & Real Broker LLC.
$1,295,000
8216 Interlake Avenue N
Seattle,
WA
98103
Beds
Baths
Sq Ft
Per Sq Ft
Year Built
Completely reimagined from top to bottom, this beautifully restored classic Tudor blends timeless character with elevated Scandinavian design. Vaulted ceilings with beams and an airy open-concept layout create an immediate sense of scale and light as you enter, seamlessly connecting the living, dining, and kitchen spaces for effortless everyday living and entertaining. The beautifully updated kitchen serves as the heart of the home, complemented by thoughtfully curated finishes throughout. The main level features two spacious bedrooms, a full bath, and a charming loft space that adds flexibility and architectural interest. Downstairs, an additional flex area complete with a stylish wet bar offers the perfect setup for entertaining, media, or guest space, along with two additional bedrooms, laundry, and access to the attached garage. Set on a fully fenced lot with an unexpectedly expansive backyard, the outdoor space is beautifully designed for gathering, gardening, relaxing, or simply enjoying the peaceful setting. A substantial detached outbuilding offers incredible versatility and future potential for studio space, storage, creative use, or future expansion possibilities. All of this just moments from Green Lake, where miles of trails, parks, local cafés, neighborhood restaurants, and year-round recreation create one of Seattle’s most loved lifestyles. Enjoy easy access to major commuting routes, nearby transit, and the best of North Seattle living right outside your door!
Disclaimer: The information contained in this listing has not been verified by Hawkins-Poe Real Estate Services and should be verified by the buyer.
Open House Schedules
30
12 PM - 3 PM
31
12 PM - 3 PM
Bedrooms
- Total Bedrooms: 4
- Main Level Bedrooms: 2
- Lower Level Bedrooms: 2
- Upper Level Bedrooms: 0
Bathrooms
- Total Bathrooms: 2
- Half Bathrooms: 0
- Three-quarter Bathrooms: 0
- Full Bathrooms: 2
- Full Bathrooms in Garage: 0
- Half Bathrooms in Garage: 0
- Three-quarter Bathrooms in Garage: 0
Fireplaces
- Total Fireplaces: 1
- Main Level Fireplaces: 1
Water Heater
- Water Heater Location: Basement
- Water Heater Type: Gas
Heating & Cooling
- Heating: Yes
- Cooling: Yes
Parking
- Garage: Yes
- Garage Attached: Yes
- Parking Features: Attached Garage
- Parking Total: 1
Structure
- Roof: Composition
- Exterior Features: Brick, Cement/Concrete
- Foundation: Poured Concrete
Lot Details
- Lot Features: Curbs, Paved, Sidewalk
- Acres: 0.1153
- Foundation: Poured Concrete
Schools
- High School District: Seattle
- High School: Ingraham High
- Middle School: Robert Eagle Staff Middle School
- Elementary School: Daniel Bagley
Lot Details
- Lot Features: Curbs, Paved, Sidewalk
- Acres: 0.1153
- Foundation: Poured Concrete
Power
- Energy Source: Electric, Natural Gas
Water, Sewer, and Garbage
- Sewer: Sewer Connected
- Water Source: Public

Key2See Team
Broker | REALTOR®
Send Key2See Team an email