$935,000
32010 71st Avenue Ct E, Eatonville, WA 98328
3 Beds
2.5 Baths
2,594 Sq Ft
32010 71st Avenue Ct E, Eatonville, WA 98328 32010 71st Avenue Ct E, Eatonville, WA 98328 32010 71st Avenue Ct E, Eatonville, WA 98328 32010 71st Avenue Ct E, Eatonville, WA 98328 32010 71st Avenue Ct E, Eatonville, WA 98328 32010 71st Avenue Ct E, Eatonville, WA 98328 32010 71st Avenue Ct E, Eatonville, WA 98328 32010 71st Avenue Ct E, Eatonville, WA 98328 32010 71st Avenue Ct E, Eatonville, WA 98328 32010 71st Avenue Ct E, Eatonville, WA 98328 32010 71st Avenue Ct E, Eatonville, WA 98328 32010 71st Avenue Ct E, Eatonville, WA 98328 32010 71st Avenue Ct E, Eatonville, WA 98328 32010 71st Avenue Ct E, Eatonville, WA 98328 32010 71st Avenue Ct E, Eatonville, WA 98328 32010 71st Avenue Ct E, Eatonville, WA 98328 32010 71st Avenue Ct E, Eatonville, WA 98328 32010 71st Avenue Ct E, Eatonville, WA 98328 32010 71st Avenue Ct E, Eatonville, WA 98328 32010 71st Avenue Ct E, Eatonville, WA 98328 32010 71st Avenue Ct E, Eatonville, WA 98328 32010 71st Avenue Ct E, Eatonville, WA 98328 32010 71st Avenue Ct E, Eatonville, WA 98328 32010 71st Avenue Ct E, Eatonville, WA 98328 32010 71st Avenue Ct E, Eatonville, WA 98328 32010 71st Avenue Ct E, Eatonville, WA 98328 32010 71st Avenue Ct E, Eatonville, WA 98328 32010 71st Avenue Ct E, Eatonville, WA 98328 32010 71st Avenue Ct E, Eatonville, WA 98328 32010 71st Avenue Ct E, Eatonville, WA 98328 32010 71st Avenue Ct E, Eatonville, WA 98328 32010 71st Avenue Ct E, Eatonville, WA 98328 32010 71st Avenue Ct E, Eatonville, WA 98328 32010 71st Avenue Ct E, Eatonville, WA 98328 32010 71st Avenue Ct E, Eatonville, WA 98328 32010 71st Avenue Ct E, Eatonville, WA 98328 32010 71st Avenue Ct E, Eatonville, WA 98328 32010 71st Avenue Ct E, Eatonville, WA 98328 32010 71st Avenue Ct E, Eatonville, WA 98328 32010 71st Avenue Ct E, Eatonville, WA 98328

Virtual Tour

MLS #2530024 / Listing provided by NWMLS & Better Properties Summit.

$935,000

32010 71st Avenue Ct E
Eatonville, WA 98328

Active 21 hours ago
3
Beds
2.5
Baths
2,594
Sq Ft
$360
Per Sq Ft
1999
Year Built

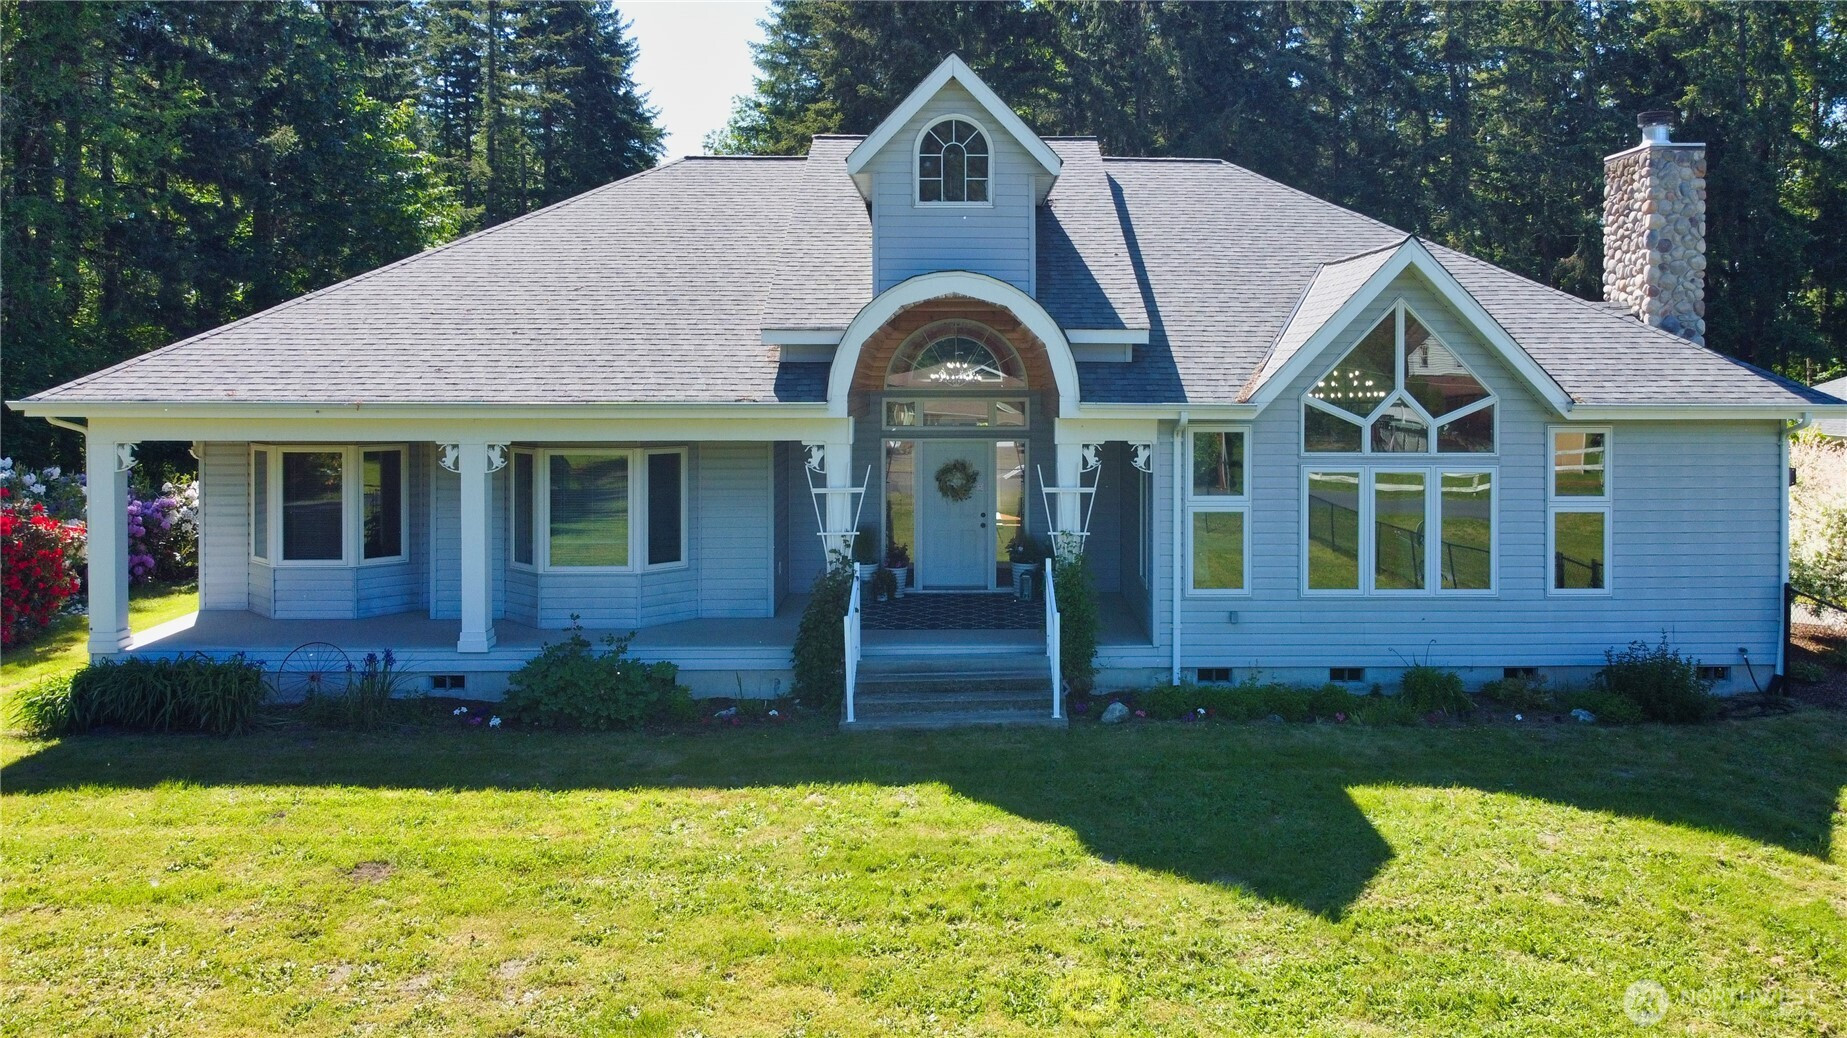
Yes you can have it all ... and here is the home you can do it in. This expansive 2,594 sqft. open floor plan, single-story rambler offers the perfect blend of spacious country living and effortless entertaining. Inside, you will find three generously sized bedrooms and 2.25 bathrooms, offering a functional layout with plenty of space to relax and entertain. Massive windows throughout invite abundant natural light and showcase stunning views of the lovely Mt. Rainier. The crown jewel of this estate is the massive oversized 10-car garage (2400 sqft to be exact). Whether you are a mechanic, dedicated car collector, or someone with a fleet of outdoor recreational toys, this monumental setup provides all the storage and workspace you will ever need. Grow your green thumb with stunning mature landscaping from sweet smelling wisteria vines to lovely peonies for the kitchen counter. Your new home offers endless possibilities for equestrian use, hobby farming, or creating a custom outdoor oasis. Properties with this specific combination of acreage, single-level square footage, and massive shop space are incredibly hard to find. All of this on a lovely 5 acre lot with no HOA. Schedule your private tour today before it is gone!

Disclaimer: The information contained in this listing has not been verified by Hawkins-Poe Real Estate Services and should be verified by the buyer.

Interior Features

Bedrooms

  • Total Bedrooms: 3
  • Main Level Bedrooms: 3
  • Lower Level Bedrooms: 0
  • Upper Level Bedrooms: 0
  • Possible Bedrooms: 3

Bathrooms

  • Total Bathrooms: 3
  • Half Bathrooms: 1
  • Three-quarter Bathrooms: 0
  • Full Bathrooms: 2
  • Full Bathrooms in Garage: 0
  • Half Bathrooms in Garage: 0
  • Three-quarter Bathrooms in Garage: 0

Fireplaces

  • Total Fireplaces: 1
  • Main Level Fireplaces: 1

Water Heater

  • Water Heater Location: Closet Main Area
  • Water Heater Type: Electric

Heating & Cooling

  • Heating: Yes
  • Cooling: Yes
Exterior Features

Parking

  • Garage: Yes
  • Garage Attached: No
  • Parking Features: Detached Garage
  • Parking Total: 10

Structure

  • Roof: Composition
  • Exterior Features: Metal/Vinyl
  • Foundation: Poured Concrete

Lot Details

  • Lot Features: Corner Lot, Dead End Street, Paved
  • Acres: 5
  • Foundation: Poured Concrete
Area Features

Schools

  • High School District: Eatonville
  • High School: Buyer To Verify
  • Middle School: Buyer To Verify
  • Elementary School: Buyer To Verify

Transportation

  • Nearby Bus Line: false

Lot Details

  • Lot Features: Corner Lot, Dead End Street, Paved
  • Acres: 5
  • Foundation: Poured Concrete
Utilities

Power

  • Energy Source: Electric, Wood
  • Power Company: Ohop Mutual

Water, Sewer, and Garbage

  • Sewer Company: Septic
  • Sewer: Septic Tank
  • Water Company: Private Well
  • Water Source: Individual Well
Mortgage Calculator
Key2See Team

Key2See Team
Broker | REALTOR®


Send Key2See Team an email
