

MLS #2529985 / Listing provided by NWMLS & John L. Scott Woodinville.
$985,000
14324 266th Circle NE
Duvall,
WA
98019
Beds
Baths
Sq Ft
Per Sq Ft
Year Built
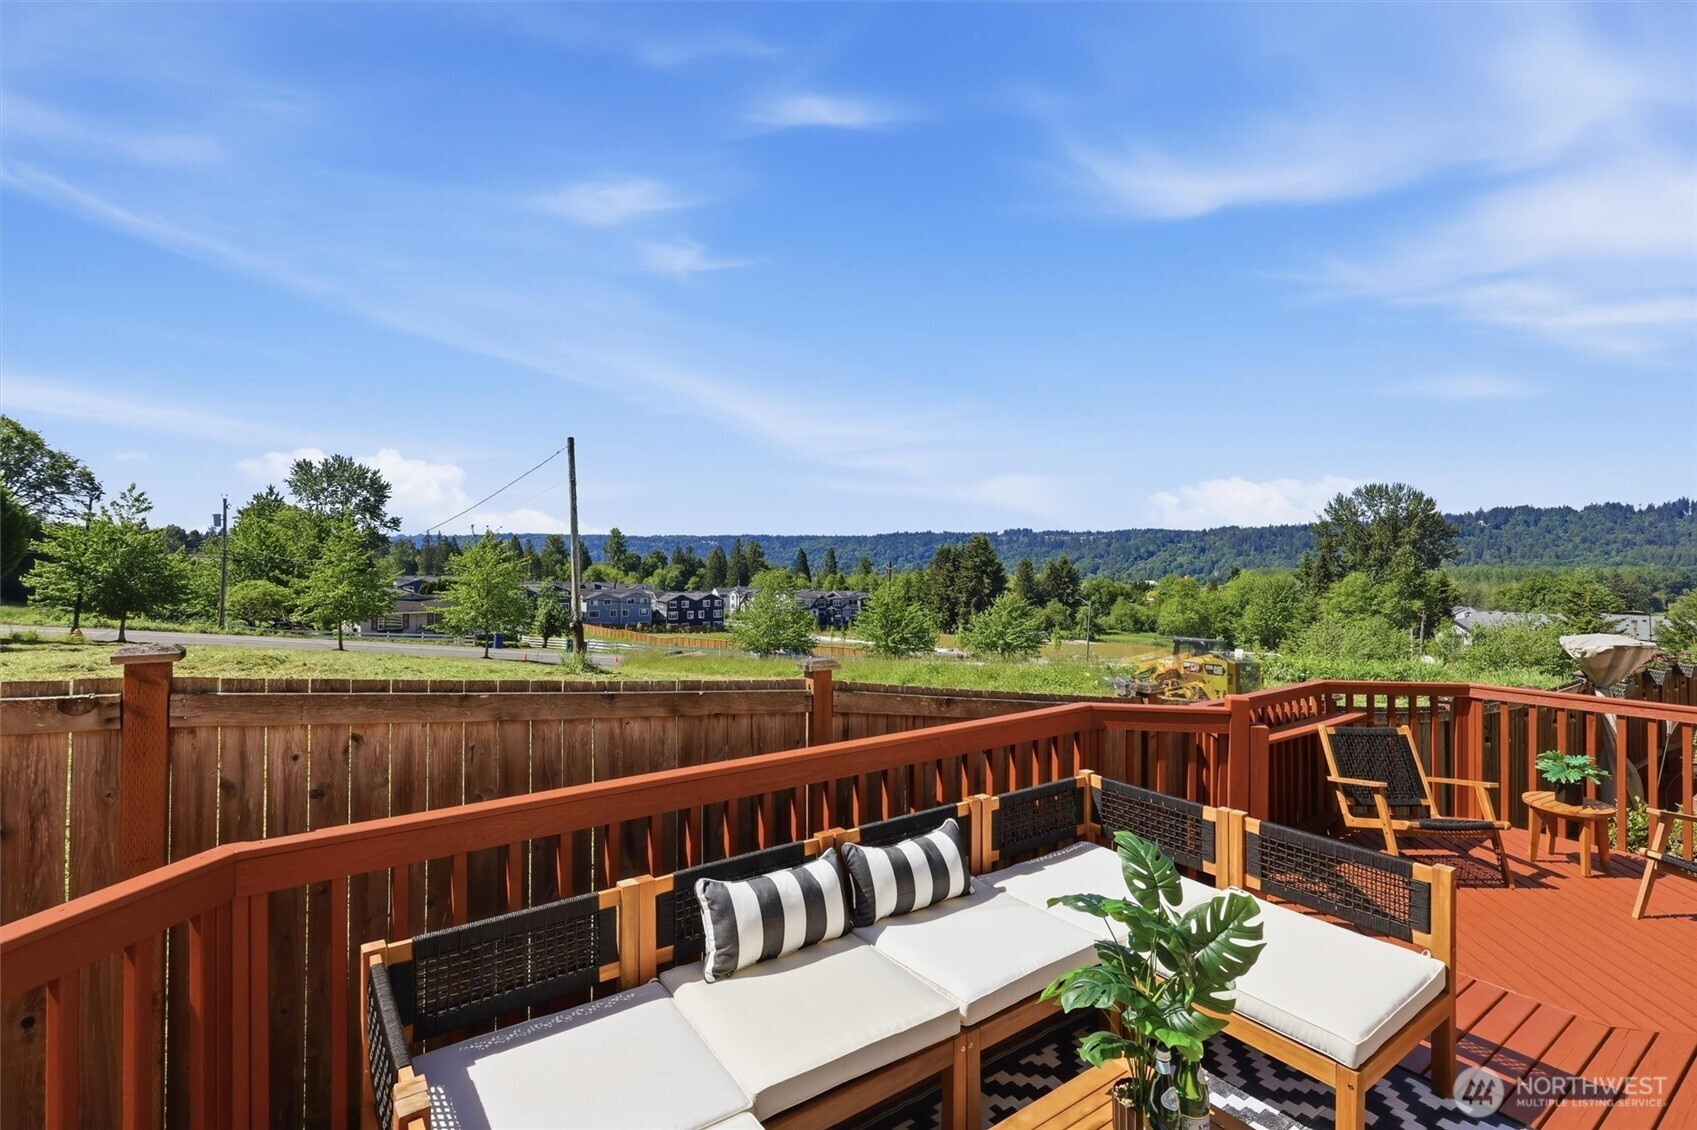
Beautifully maintained and updated 4 bedroom craftsman home located in charming downtown Duvall. This lovingly cared for single-owner home features a spacious floor plan with an elevated design. The covered front porch entry welcomes you into a grand living space with flexibility to accommodate an open-concept formal dining, leading to the bright and spacious family room, kitchen and casual dining. The chef's kitchen includes a large prep island, stainless-steel appliances and plenty of cabinet space. The expansive deck features separate seating areas and a cozy hot-tub corner, perfect for outdoor entertainment and quiet evenings all of which boast lovely territorial views. Upstairs the sizable primary suite includes a 5-piece ensuite bath with soaking tub, tiled shower, dual-sink vanity, walk-in closet and private water-closet complete with sunny south facing views. The 2nd level features a spacious landing connecting the convenient upstairs laundry room, additional 3 bedrooms plus an oversized 4th bedroom making a great bonus room. The open layout and thoughtful design in this home allows for living in ease in a prime location under 1 mile from historic downtown Duvall, shopping, dining, riverfront and local parks. New updates include; new LVP flooring throughout the main level, new carpet on the second level, and fresh exterior paint on the home.
Disclaimer: The information contained in this listing has not been verified by Hawkins-Poe Real Estate Services and should be verified by the buyer.
Bedrooms
- Total Bedrooms: 4
- Main Level Bedrooms: 0
- Lower Level Bedrooms: 0
- Upper Level Bedrooms: 4
- Possible Bedrooms: 4
Bathrooms
- Total Bathrooms: 3
- Half Bathrooms: 1
- Three-quarter Bathrooms: 0
- Full Bathrooms: 2
- Full Bathrooms in Garage: 0
- Half Bathrooms in Garage: 0
- Three-quarter Bathrooms in Garage: 0
Fireplaces
- Total Fireplaces: 1
- Main Level Fireplaces: 1
Water Heater
- Water Heater Location: garage
- Water Heater Type: gas
Heating & Cooling
- Heating: Yes
- Cooling: Yes
Parking
- Garage: Yes
- Garage Attached: Yes
- Parking Features: Attached Garage
- Parking Total: 6
- Total Uncovered Parking Spaces: 4
Structure
- Roof: Composition
- Exterior Features: Cement Planked, Stone, Wood, Wood Products
- Foundation: Poured Concrete
Lot Details
- Lot Features: Curbs, Paved, Sidewalk
- Acres: 0.1333
- Foundation: Poured Concrete
Schools
- High School District: Riverview
- High School: Cedarcrest High
- Middle School: Tolt Mid
- Elementary School: Cherry Vly Elem
Lot Details
- Lot Features: Curbs, Paved, Sidewalk
- Acres: 0.1333
- Foundation: Poured Concrete
Power
- Energy Source: Electric, Natural Gas
Water, Sewer, and Garbage
- Sewer: Sewer Connected
- Water Source: Public

Key2See Team
Broker | REALTOR®
Send Key2See Team an email