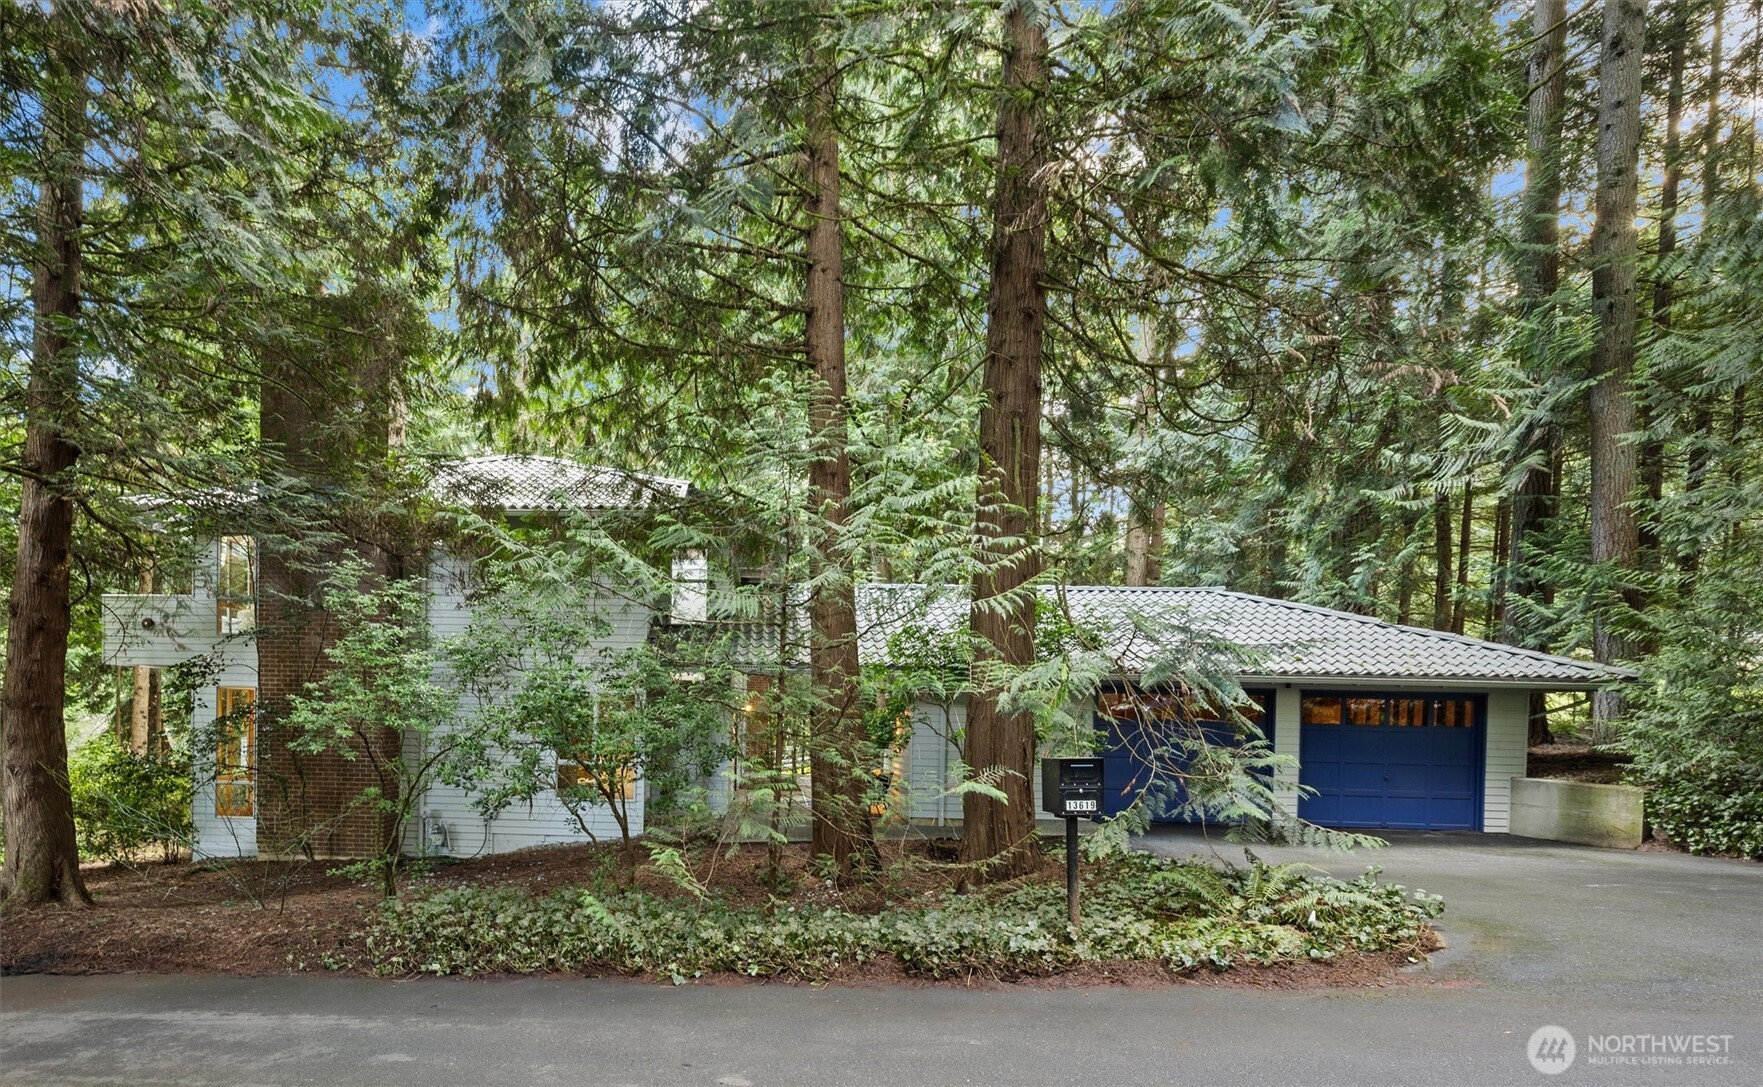


MLS #2529887 / Listing provided by NWMLS & Windermere Real Estate/East.
$1,989,000
13619 NE 28th Street
Bellevue,
WA
98005
Beds
Baths
Sq Ft
Per Sq Ft
Year Built
Set on a shy acre, the property offers exceptional privacy, room to entertain, and space to explore. Lovingly maintained by one owner since 1981, the home presents an outstanding opportunity for buyers to personalize cosmetic finishes over time while potentially enhancing future value in this highly sought-after Bellevue location. Soaring ceilings & dramatic architectural windows frame sweeping views of the evergreen canopy, filling the home w/natural light & a connection to the outdoors. A thoughtful floor plan made for everyday living & entertaining. The main level flows from the open living & dining spaces to a warm and inviting family room. An eating nook & laundry room sit conveniently adjacent to the kitchen, while an entertainment deck extends across the rear of the home, immersing you in nature. A dedicated office near the entry offers ideal work-from-home versatility. Upstairs, the spacious primary suite serves as a peaceful retreat with a cozy fireplace & private deck overlooking the grounds. Three additional bedrooms & a full bath provide ample room for guests or evolving lifestyle needs. Offering an exceptional combination of tranquility, space, and long-term potential. Unbelievably secluded, yet just minutes to downtown Bellevue, Redmond, and Kirkland. Located within the desirable Cherry Crest Elementary and Bellevue school districts. No HOA dues or restrictions, shared maintenance of private road. Seller-procured inspection reports available after viewing.
Disclaimer: The information contained in this listing has not been verified by Hawkins-Poe Real Estate Services and should be verified by the buyer.
Open House Schedules
28
11 AM - 1 PM
28
11 AM - 1 PM
Bedrooms
- Total Bedrooms: 4
- Main Level Bedrooms: 0
- Lower Level Bedrooms: 0
- Upper Level Bedrooms: 4
Bathrooms
- Total Bathrooms: 3
- Half Bathrooms: 1
- Three-quarter Bathrooms: 0
- Full Bathrooms: 2
- Full Bathrooms in Garage: 0
- Half Bathrooms in Garage: 0
- Three-quarter Bathrooms in Garage: 0
Fireplaces
- Total Fireplaces: 3
- Main Level Fireplaces: 2
- Upper Level Fireplaces: 1
Heating & Cooling
- Heating: Yes
- Cooling: No
Parking
- Garage: Yes
- Garage Attached: Yes
- Parking Features: Attached Garage
- Parking Total: 2
Structure
- Roof: Metal, Tile
- Exterior Features: Wood
- Foundation: Poured Concrete
Lot Details
- Lot Features: Dead End Street, Paved
- Acres: 0.8255
- Foundation: Poured Concrete
Schools
- High School District: Bellevue
- High School: Sammamish Snr High
- Middle School: Odle Mid
- Elementary School: Cherry Crest Elem
Lot Details
- Lot Features: Dead End Street, Paved
- Acres: 0.8255
- Foundation: Poured Concrete
Power
- Energy Source: Natural Gas
Water, Sewer, and Garbage
- Sewer: Septic Tank
- Water Source: Public

Key2See Team
Broker | REALTOR®
Send Key2See Team an email