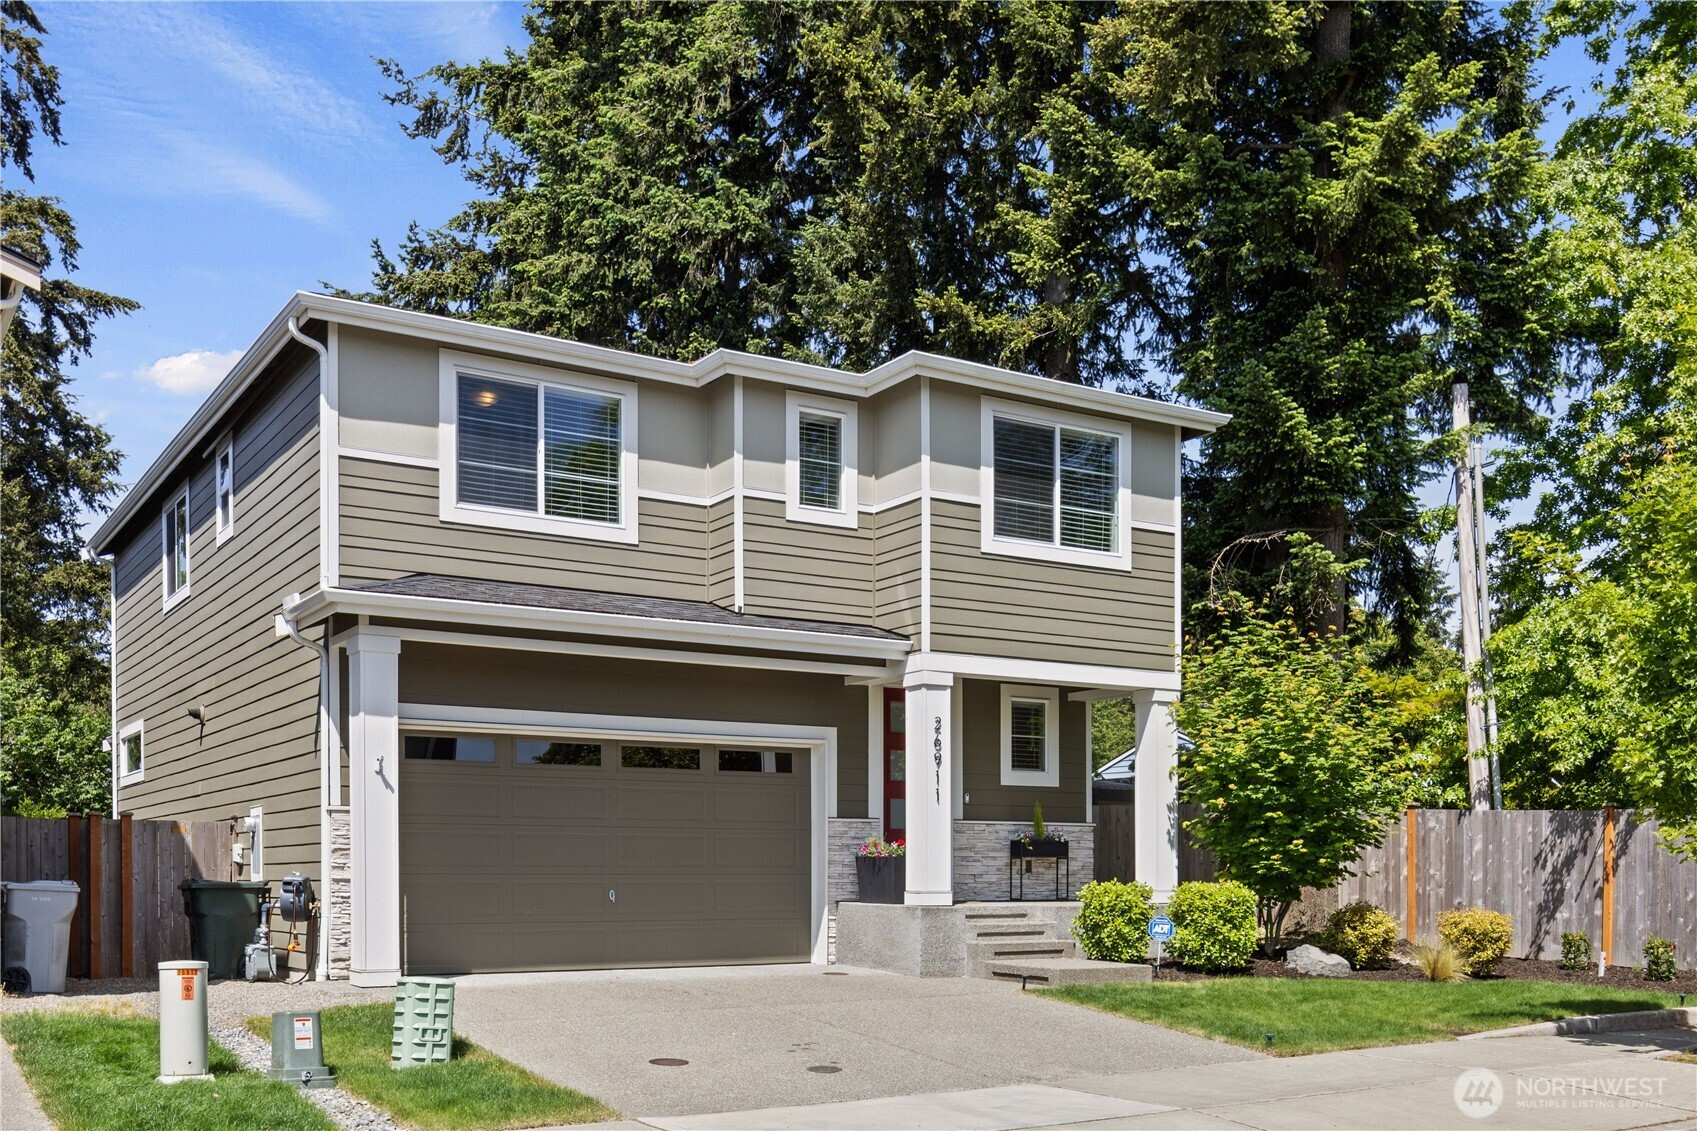


MLS #2529882 / Listing provided by NWMLS .
$769,000
26911 101st Court SE
Kent,
WA
98030
Beds
Baths
Sq Ft
Per Sq Ft
Year Built
Nestled in a peaceful Harbour Homes community newly established in 2021, this residence offers the perfect sanctuary for those seeking both tranquility and convenience. Designed with modern elegance and thoughtful living in mind, this home seamlessly blends comfort with sophistication. Step inside to discover an expertly designed open floor plan bathed in natural light. The bright, airy kitchen features designer touches. sizable storage to meet any cooks needs, a beautifully maintained appliance package with a gas range, all effortlessly flows to the modern dining space. Creating an inviting atmosphere for everyday living and gracious entertaining! Step out on to your covered patio for quiet and private gathering space or to sit with your morning coffee as you stare at the views of the expansive yard and forested valley beyond. Upper level of the home reveals a luxurious primary ensuite complete with walk-in closet. 3 additional spacious bedrooms provide flexibility for home offices or guests. A dedicated laundry room on the upper floor adds convenience and ease to daily living, At the top of the stairs, discover an elegant flex space perfect for a cozy sitting nook, reading retreat, creative workspace, or quiet reflection. Cascade Mountain views available from the upstairs offers serenity and being mere mins away from great walking trails, golfing, shopping, lightrail and freeways for ease of commute! A one year home warranty included for peace of mind!
Disclaimer: The information contained in this listing has not been verified by Hawkins-Poe Real Estate Services and should be verified by the buyer.
Open House Schedules
Hosted by Joey Jagod & Melissa Harris
30
12 PM - 2 PM
31
12 PM - 2 PM
3
11 AM - 1 PM
Bedrooms
- Total Bedrooms: 4
- Main Level Bedrooms: 0
- Lower Level Bedrooms: 0
- Upper Level Bedrooms: 4
Bathrooms
- Total Bathrooms: 3
- Half Bathrooms: 1
- Three-quarter Bathrooms: 0
- Full Bathrooms: 2
- Full Bathrooms in Garage: 0
- Half Bathrooms in Garage: 0
- Three-quarter Bathrooms in Garage: 0
Fireplaces
- Total Fireplaces: 1
- Main Level Fireplaces: 1
Water Heater
- Water Heater Location: garage
- Water Heater Type: tankless
Heating & Cooling
- Heating: Yes
- Cooling: Yes
Parking
- Garage: Yes
- Garage Attached: Yes
- Parking Features: Attached Garage
- Parking Total: 2
Structure
- Roof: Composition
- Exterior Features: Cement Planked, Stone
- Foundation: Poured Concrete
Lot Details
- Lot Features: Corner Lot, Cul-De-Sac, Curbs, Dead End Street, Paved, Sidewalk
- Acres: 0.1118
- Foundation: Poured Concrete
Schools
- High School District: Kent
- High School: Kent-Meridian High
- Middle School: Buyer To Verify
- Elementary School: Scenic Hill Elem
Lot Details
- Lot Features: Corner Lot, Cul-De-Sac, Curbs, Dead End Street, Paved, Sidewalk
- Acres: 0.1118
- Foundation: Poured Concrete
Power
- Energy Source: Electric, Natural Gas
- Power Company: Puget Sound Energy
Water, Sewer, and Garbage
- Sewer Company: City of Kent
- Sewer: Sewer Connected
- Water Company: City of Kent
- Water Source: Public

Key2See Team
Broker | REALTOR®
Send Key2See Team an email