$999,900
10603 NE 207th Avenue, Brush Prairie, WA 98606
5 Beds
4 Baths
3,157 Sq Ft
10603 NE 207th Avenue, Brush Prairie, WA 98606 10603 NE 207th Avenue, Brush Prairie, WA 98606 10603 NE 207th Avenue, Brush Prairie, WA 98606 10603 NE 207th Avenue, Brush Prairie, WA 98606 10603 NE 207th Avenue, Brush Prairie, WA 98606 10603 NE 207th Avenue, Brush Prairie, WA 98606 10603 NE 207th Avenue, Brush Prairie, WA 98606 10603 NE 207th Avenue, Brush Prairie, WA 98606 10603 NE 207th Avenue, Brush Prairie, WA 98606 10603 NE 207th Avenue, Brush Prairie, WA 98606 10603 NE 207th Avenue, Brush Prairie, WA 98606 10603 NE 207th Avenue, Brush Prairie, WA 98606 10603 NE 207th Avenue, Brush Prairie, WA 98606 10603 NE 207th Avenue, Brush Prairie, WA 98606 10603 NE 207th Avenue, Brush Prairie, WA 98606 10603 NE 207th Avenue, Brush Prairie, WA 98606 10603 NE 207th Avenue, Brush Prairie, WA 98606 10603 NE 207th Avenue, Brush Prairie, WA 98606 10603 NE 207th Avenue, Brush Prairie, WA 98606 10603 NE 207th Avenue, Brush Prairie, WA 98606 10603 NE 207th Avenue, Brush Prairie, WA 98606 10603 NE 207th Avenue, Brush Prairie, WA 98606 10603 NE 207th Avenue, Brush Prairie, WA 98606 10603 NE 207th Avenue, Brush Prairie, WA 98606 10603 NE 207th Avenue, Brush Prairie, WA 98606 10603 NE 207th Avenue, Brush Prairie, WA 98606 10603 NE 207th Avenue, Brush Prairie, WA 98606 10603 NE 207th Avenue, Brush Prairie, WA 98606 10603 NE 207th Avenue, Brush Prairie, WA 98606 10603 NE 207th Avenue, Brush Prairie, WA 98606 10603 NE 207th Avenue, Brush Prairie, WA 98606 10603 NE 207th Avenue, Brush Prairie, WA 98606 10603 NE 207th Avenue, Brush Prairie, WA 98606 10603 NE 207th Avenue, Brush Prairie, WA 98606 10603 NE 207th Avenue, Brush Prairie, WA 98606 10603 NE 207th Avenue, Brush Prairie, WA 98606 10603 NE 207th Avenue, Brush Prairie, WA 98606 10603 NE 207th Avenue, Brush Prairie, WA 98606 10603 NE 207th Avenue, Brush Prairie, WA 98606 10603 NE 207th Avenue, Brush Prairie, WA 98606

MLS #2529833 / Listing provided by NWMLS & eXp Realty.

$999,900

10603 NE 207th Avenue
Brush Prairie, WA 98606

Active 23 hours ago
5
Beds
4
Baths
3,157
Sq Ft
$317
Per Sq Ft
1973
Year Built

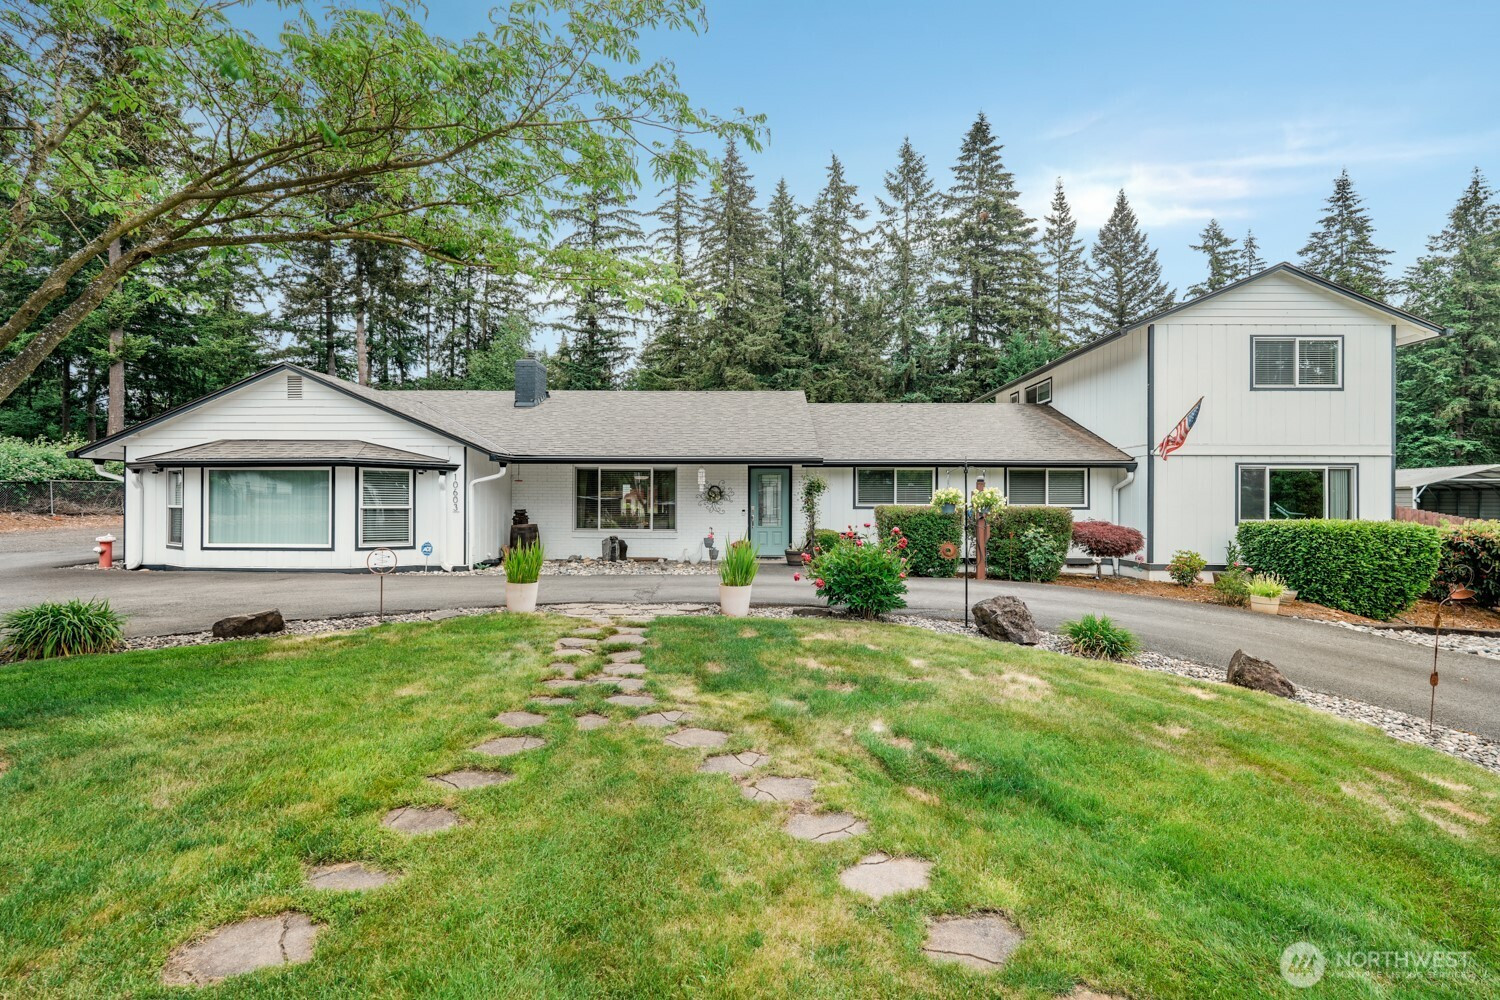
Private, 1.25 wooded acres. Beautiful 4-bed, 3-bath home w/ 1-bed, 1-bath ADU for peaceful country living, flexible space & incredible functionality. W/ towering evergreens & set back from road, property has room for entertaining, hobbies & multigenerational living. Main level w/ living room w/ fireplace. Kitchen w/ quartz countertops, SS appliances, lots of cabinetry & prep space. Dining area opens to patio & backyard. 4 bedrooms, including ADU located on main level, including 2nd primary w/ private bath. 2 bonus rooms for home office, gym or guest space. On one end of home, is ideal setup w/ own exterior entrance w/ separate alarm keypad, 2nd kitchen, family room, bedroom, bath & washer/dryer hookup for extended living, guests, rental potential or private quarters. Upstairs, primary suite has gorgeous tray ceiling, private balcony, walk-in closet & spa-inspired bath w/ dual vanities, jetted tub & walk-in double shower. Outside, fully fenced backyard has incredible amount of usable space w/ landscaping, garden beds, fire pit w/ built in drainage, large patio w/ room to relax, play, or host gatherings. Car enthusiasts, hobbyists & business owners will love the 35x46 shop w/ soaring ceilings, oversized roll-up doors, concrete floors, built-in cabinetry & workspaces, lighting, heating & A/C, loft storage, dedicated office/storage rooms & bathroom. Shop is equipped w/ 2 vehicle lifts & has room for RV parking, projects, equipment storage or running home-based business.

Disclaimer: The information contained in this listing has not been verified by Hawkins-Poe Real Estate Services and should be verified by the buyer.

Interior Features

Bedrooms

  • Total Bedrooms: 5
  • Main Level Bedrooms: 4
  • Lower Level Bedrooms: 0
  • Upper Level Bedrooms: 1
  • Possible Bedrooms: 5

Bathrooms

  • Total Bathrooms: 4
  • Half Bathrooms: 0
  • Three-quarter Bathrooms: 0
  • Full Bathrooms: 4
  • Full Bathrooms in Garage: 0
  • Half Bathrooms in Garage: 0
  • Three-quarter Bathrooms in Garage: 0

Fireplaces

  • Total Fireplaces: 1
  • Main Level Fireplaces: 1

Heating & Cooling

  • Heating: Yes
  • Cooling: Yes
Exterior Features

Parking

  • Garage: Yes
  • Garage Attached: No
  • Parking Features: Detached Garage, RV Parking
  • Parking Total: 2

Structure

  • Roof: Composition
  • Exterior Features: Brick
  • Foundation: Concrete Ribbon

Lot Details

  • Lot Features: Paved, Secluded
  • Acres: 1.25
  • Foundation: Concrete Ribbon
Area Features

Schools

  • High School District: Hockinson
  • High School: Hockinson High
  • Middle School: Hockinson Mid
  • Elementary School: Hockinson Heights Elementary

Lot Details

  • Lot Features: Paved, Secluded
  • Acres: 1.25
  • Foundation: Concrete Ribbon
Utilities

Power

  • Energy Source: Electric

Water, Sewer, and Garbage

  • Sewer: Septic Tank
  • Water Source: Individual Well
Mortgage Calculator
Key2See Team

Key2See Team
Broker | REALTOR®


Send Key2See Team an email
