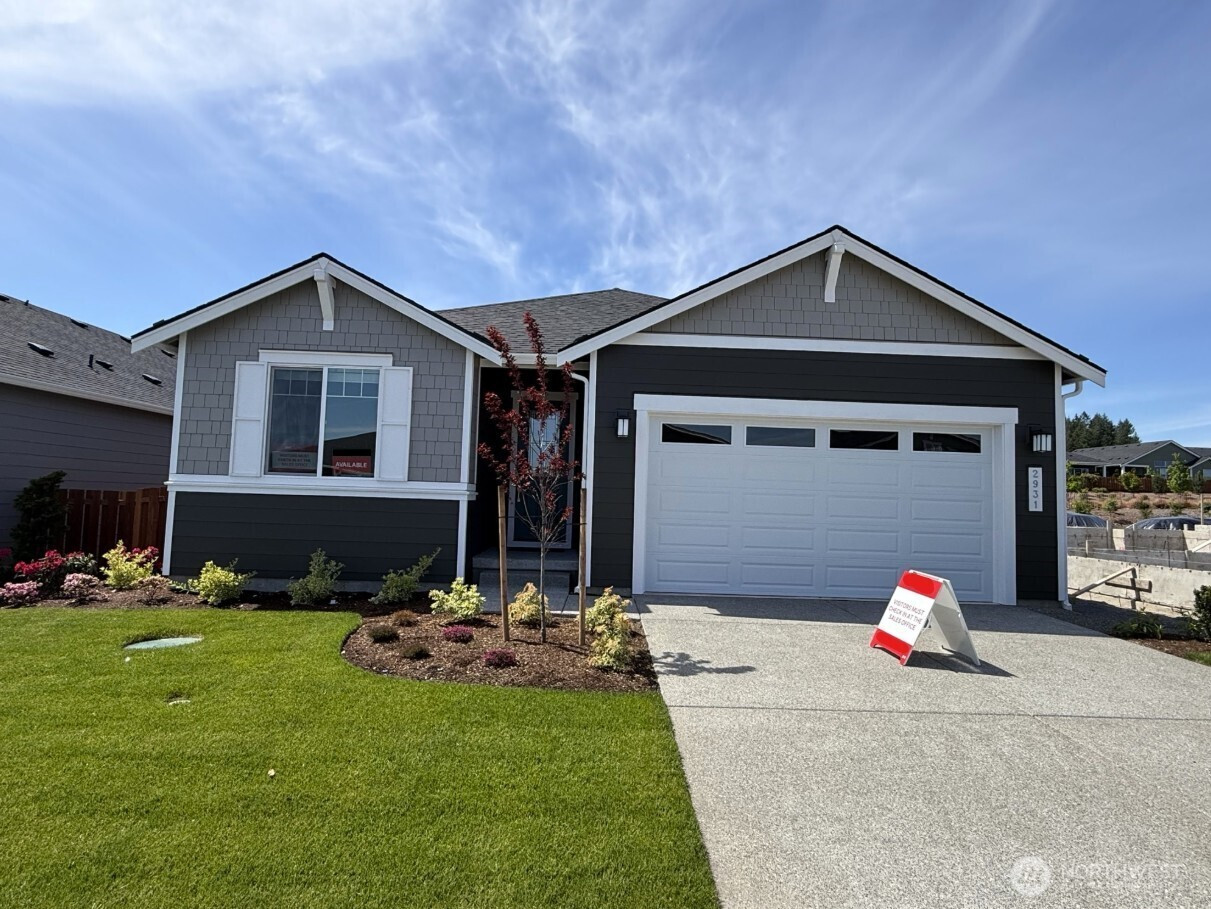


MLS #2529811 / Listing provided by NWMLS & Cascadian King Company LLC.
$622,999
2931 Balsamroot Drive SE
Lacey,
WA
98513
Beds
Baths
Sq Ft
Per Sq Ft
Year Built
What's Special: Flat Lot , No Rear Neighbors , Covered Patio , White Cabinets. Welcome to The Aspen II at 2931 Balsam root Drive SE in Ovation at Oak Tree. Nestled in the welcoming 55+ active lifestyle community of Ovation at Oak Tree, the Aspen II offers a bright and inviting place to call home. This thoughtfully designed layout features two bedrooms, including a serene primary suite with a spacious walk-in closet. The open concept great room flows beautifully into the dining room, kitchen, and covered patio, creating an ideal setting for everyday living and effortless entertaining. At the heart of the home, the kitchen shines with an oversized island that invites gathering and connection. Toward the front of the home, you will appreciate the convenience of a two-car garage, a dedicated laundry room, and a warm and welcoming foyer. Experience a vibrant 55+ lifestyle surrounded by natural beauty at Ovation at Oak Tree. Explore a scenic 40-acre Oak Preserve with walking trails, enjoy resort-style amenities, and connect with neighbors at the Villages Club and Pavilion Club. Stay active with an indoor pool, fitness center, pickleball, bocce ball, a dog park, and more. Additional Highlights Include: study, white cabinets, and extended covered patio. Photos are for Representative Purposes Only. Builder broker registration policy requires, if represented, your broker register you with Community Site agent prior to OR with you, on your 1st visit. MLS#2529811
Disclaimer: The information contained in this listing has not been verified by Hawkins-Poe Real Estate Services and should be verified by the buyer.
Bedrooms
- Total Bedrooms: 2
- Main Level Bedrooms: 2
- Lower Level Bedrooms: 0
- Upper Level Bedrooms: 0
Bathrooms
- Total Bathrooms: 2
- Half Bathrooms: 0
- Three-quarter Bathrooms: 0
- Full Bathrooms: 2
- Full Bathrooms in Garage: 0
- Half Bathrooms in Garage: 0
- Three-quarter Bathrooms in Garage: 0
Fireplaces
- Total Fireplaces: 0
- Lower Level Fireplaces: 0
- Main Level Fireplaces: 0
- Upper Level Fireplaces: 0
Water Heater
- Water Heater Location: Garage
- Water Heater Type: Electric
Heating & Cooling
- Heating: Yes
- Cooling: Yes
Parking
- Garage: Yes
- Garage Attached: Yes
- Parking Features: Attached Garage
- Parking Total: 2
Structure
- Roof: Composition
- Exterior Features: Cement/Concrete, Cement Planked, Wood, Wood Products
- Foundation: Slab
Lot Details
- Lot Features: Curbs, Paved, Sidewalk
- Acres: 0.1153
- Foundation: Slab
Schools
- High School District: North Thurston
- High School: River Ridge High
- Middle School: Nisqually Mid
- Elementary School: Evergreen Forest Ele
Lot Details
- Lot Features: Curbs, Paved, Sidewalk
- Acres: 0.1153
- Foundation: Slab
Power
- Energy Source: Electric, Natural Gas
Water, Sewer, and Garbage
- Sewer: Sewer Connected
- Water Source: Public

Key2See Team
Broker | REALTOR®
Send Key2See Team an email