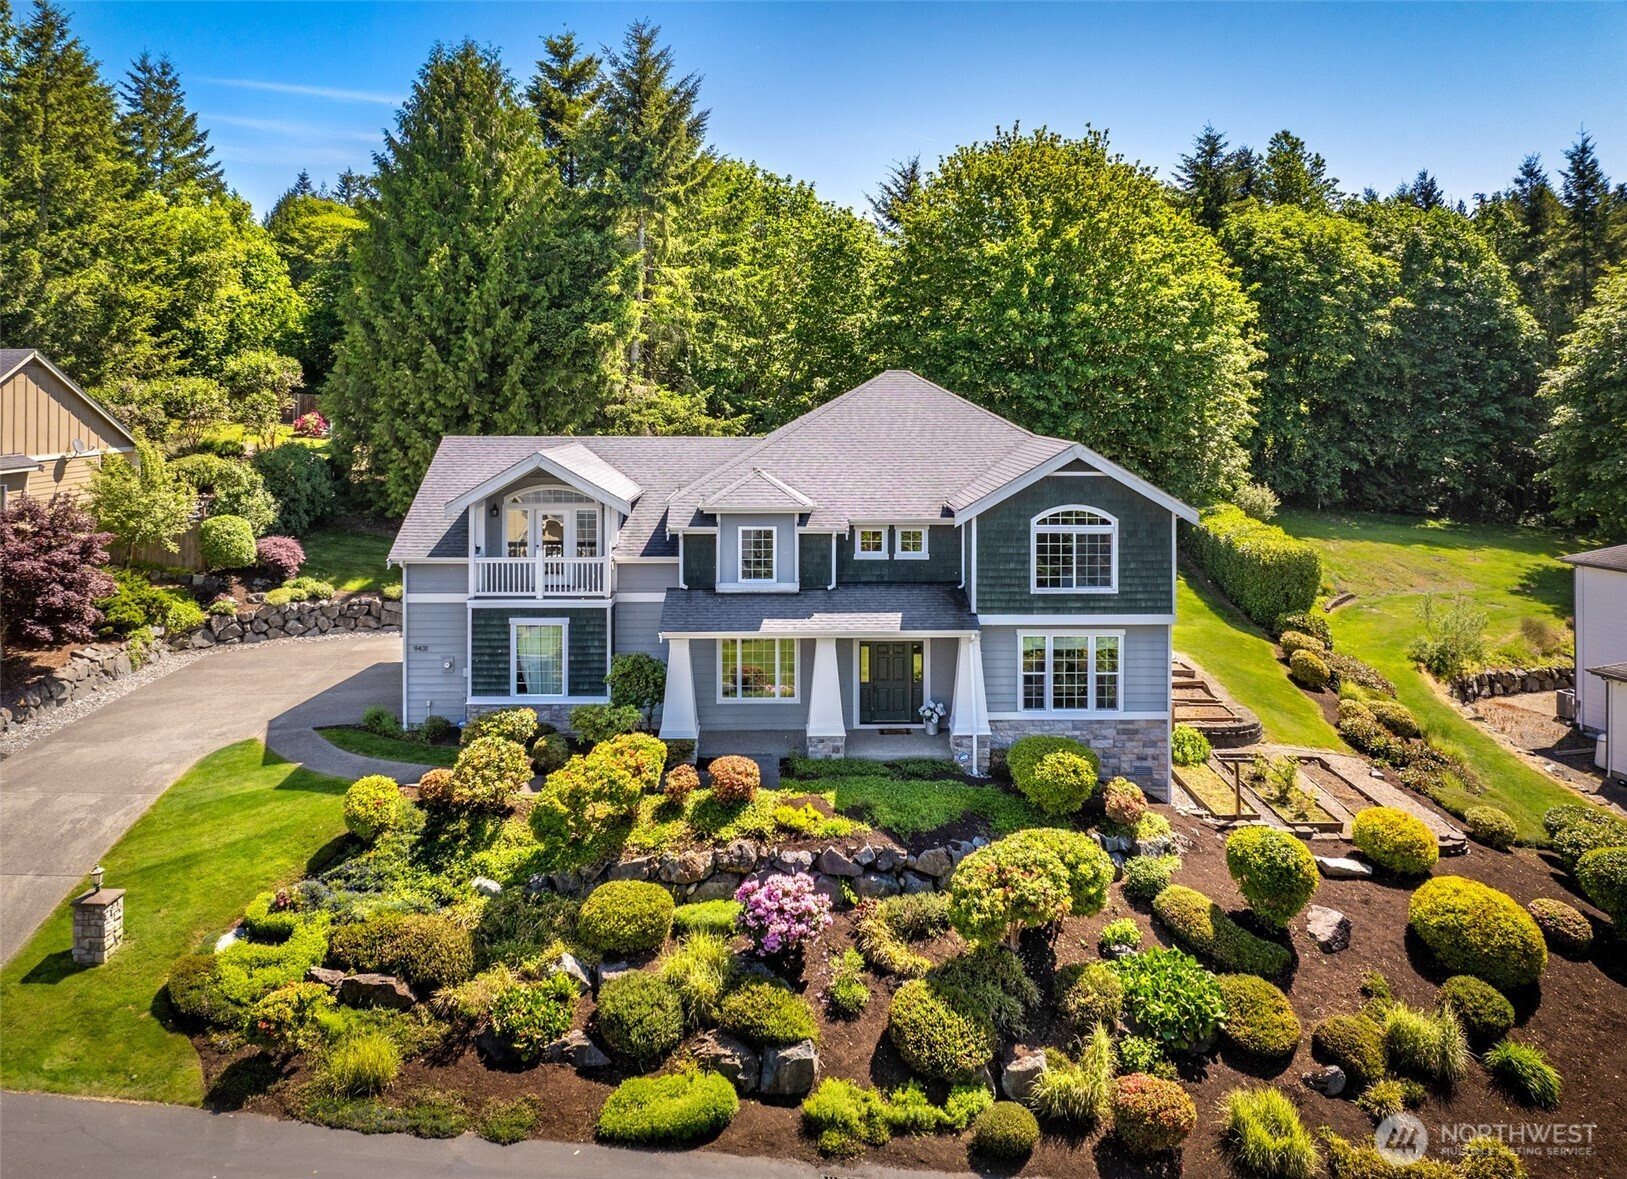


MLS #2529783 / Listing provided by NWMLS & Lamb Real Estate.
$1,100,000
9431 185th Drive SE
Snohomish,
WA
98290
Beds
Baths
Sq Ft
Per Sq Ft
Year Built
Located in the Meadow Lake Highlands community, this inviting home boasts vibrant landscaping and timeless touches throughout. With easy access to HWY-2, this home offers a seamless connection to both Snohomish and Monroe, blending privacy with everyday convenience. Inside, bright and welcoming living spaces are designed for comfortable daily living and effortless entertaining. A formal sitting room and oversized dining room create the perfect backdrop for holiday gatherings and celebrations, while a main floor flex room with built-in storage and a nearby ¾ bathroom offers room for multigenerational living or a dedicated work-from-home space. The secondary living room is warmed by a cozy fireplace and enhanced with built-in storage, flowing into the spacious kitchen and sunny dining nook. The kitchen features abundant prep space, a walk-in pantry, and a center island with counter seating. Upstairs, the relaxing primary suite has space for a reading nook and offers stunning mountain views, a five-piece ensuite bathroom, and an oversized walk-in closet. Three additional bedrooms and a hall bathroom provide flexibility for growing households/overnight guests, while the expansive bonus room creates the perfect space for entertaining. Step outside to discover a beautifully landscaped backyard where colorful plants fill every corner, and a large patio creates the ideal setting for summer entertaining, and explore new hobbies with multiple raised garden beds.
Disclaimer: The information contained in this listing has not been verified by Hawkins-Poe Real Estate Services and should be verified by the buyer.
Open House Schedules
29
3 PM - 5 PM
30
2:30 PM - 4:30 PM
Bedrooms
- Total Bedrooms: 4
- Main Level Bedrooms: 0
- Lower Level Bedrooms: 0
- Upper Level Bedrooms: 4
- Possible Bedrooms: 4
Bathrooms
- Total Bathrooms: 3
- Half Bathrooms: 0
- Three-quarter Bathrooms: 1
- Full Bathrooms: 2
- Full Bathrooms in Garage: 0
- Half Bathrooms in Garage: 0
- Three-quarter Bathrooms in Garage: 0
Fireplaces
- Total Fireplaces: 1
- Main Level Fireplaces: 1
Water Heater
- Water Heater Location: Garage
- Water Heater Type: Gas
Heating & Cooling
- Heating: Yes
- Cooling: Yes
Parking
- Garage: Yes
- Garage Attached: Yes
- Parking Features: Driveway, Attached Garage
- Parking Total: 3
Structure
- Roof: Composition
- Exterior Features: Cement Planked, Stone, Wood Products
- Foundation: Poured Concrete
Lot Details
- Lot Features: Dead End Street, Paved
- Acres: 0.57
- Foundation: Poured Concrete
Schools
- High School District: Monroe
- High School: Monroe High
- Middle School: Park Place Middle Sc
- Elementary School: Salem Woods Elem
Lot Details
- Lot Features: Dead End Street, Paved
- Acres: 0.57
- Foundation: Poured Concrete
Power
- Energy Source: Electric, Propane
- Power Company: PUD
Water, Sewer, and Garbage
- Sewer: Septic Tank
- Water Company: Roosevelt Water
- Water Source: Public

Key2See Team
Broker | REALTOR®
Send Key2See Team an email