

MLS #2529752 / Listing provided by NWMLS & Real Broker LLC.
$599,999
2419 200th Street Ct E
Spanaway,
WA
98387
Beds
Baths
Sq Ft
Per Sq Ft
Year Built
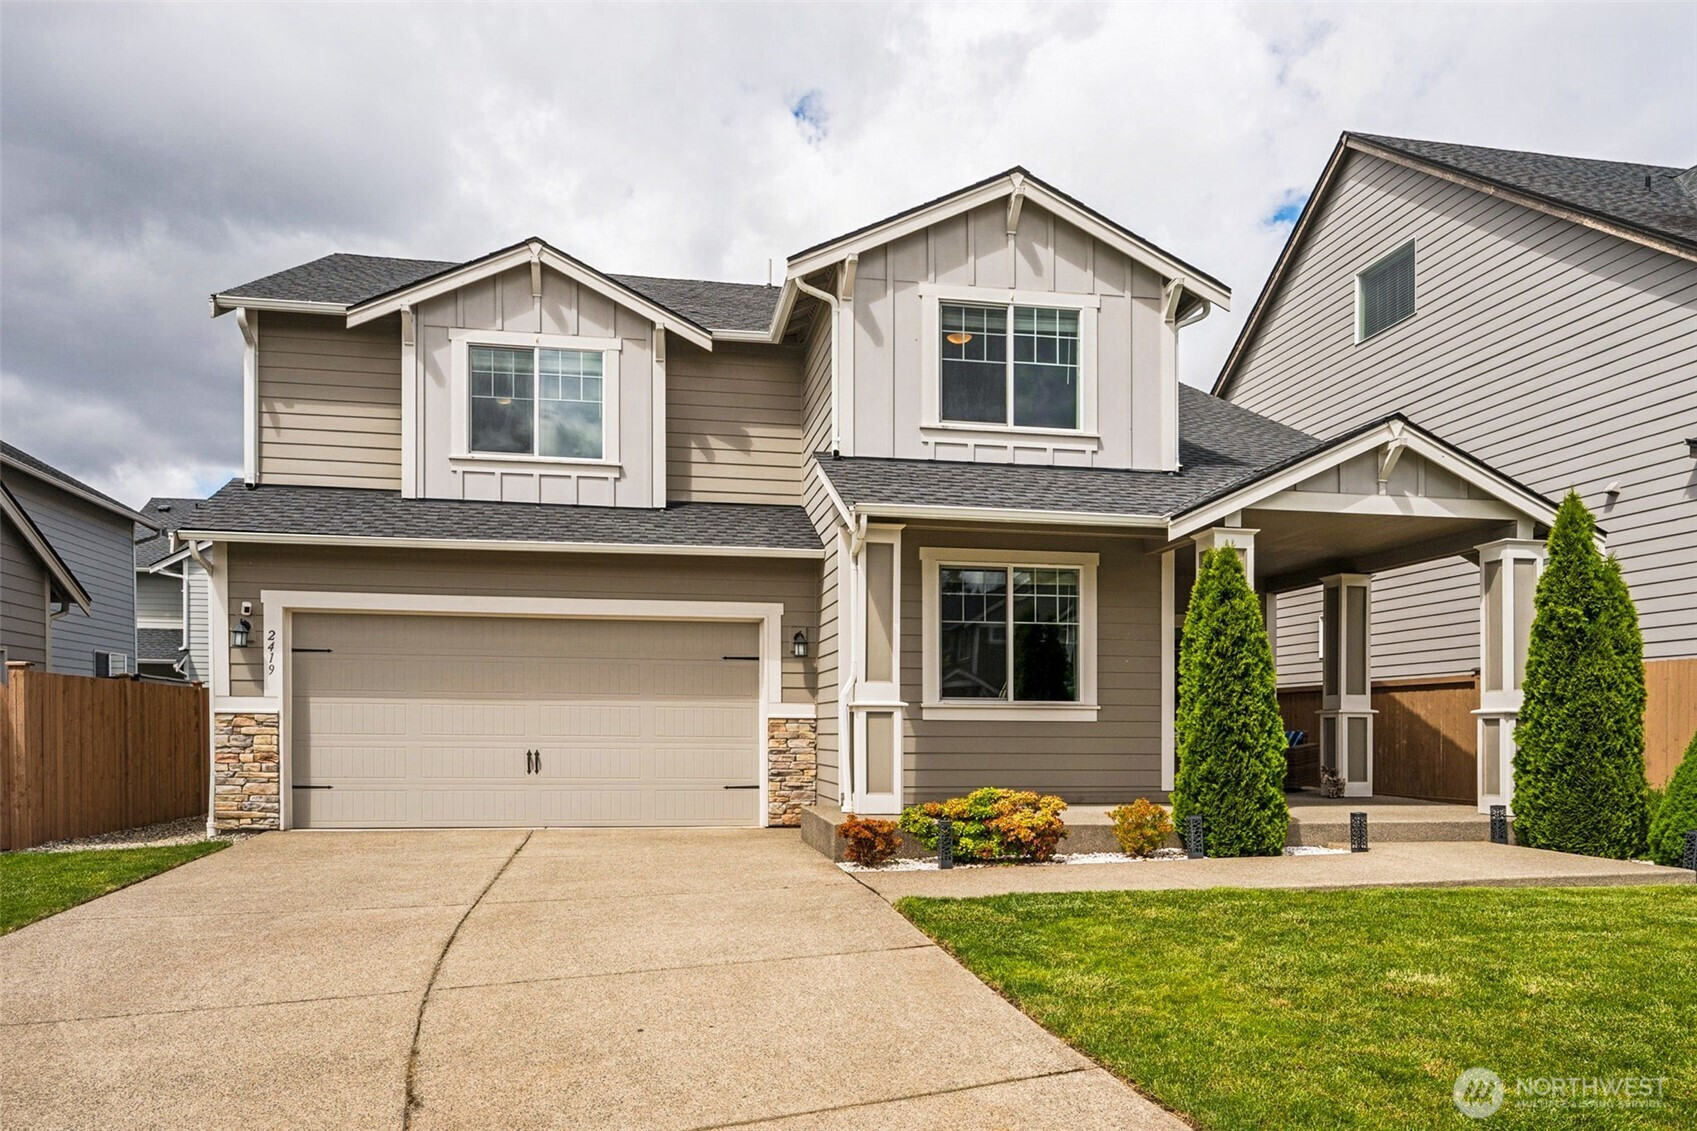
Welcome home to this beautifully maintained home in a desirable location near JBLM (20 min to Fort Lewis & 15 min to McChord), offering the perfect blend of comfort, style, & everyday functionality! A charming covered front porch creates an inviting first impression & sets the tone for the warm, welcoming spaces inside. Step into the thoughtfully designed open-concept floor plan where the great room seamlessly connects to the dining area & modern kitchen—creating the ideal setup for gatherings. The kitchen shines with sleek quartz countertops, ample cabinetry, & a pantry for added storage & convenience. Upstairs, you'll find four generously sized bedrooms, including a spacious primary retreat featuring a beautiful en-suite bathroom & large walk-in closet. A versatile main-floor fifth bedroom offers endless possibilities as a guest room, home office, den, or flex space to fit your lifestyle. Convenient upstairs laundry makes daily living a breeze, while abundant storage throughout the home & an attached 2-car garage (with shelving!) provide room for everything. Step outside & enjoy your own private outdoor retreat with a fully fenced backyard designed for both relaxation & entertaining. The expansive patio with pergola creates the perfect setting for summer BBQ’s, morning coffee, outdoor dining, or simply unwinding at the end of the day. With central A/C for year-round comfort & move-in ready appeal, this home offers the space, features, & lifestyle you've been waiting for!
Disclaimer: The information contained in this listing has not been verified by Hawkins-Poe Real Estate Services and should be verified by the buyer.
Bedrooms
- Total Bedrooms: 5
- Main Level Bedrooms: 1
- Lower Level Bedrooms: 0
- Upper Level Bedrooms: 4
Bathrooms
- Total Bathrooms: 3
- Half Bathrooms: 1
- Three-quarter Bathrooms: 0
- Full Bathrooms: 2
- Full Bathrooms in Garage: 0
- Half Bathrooms in Garage: 0
- Three-quarter Bathrooms in Garage: 0
Fireplaces
- Total Fireplaces: 1
- Main Level Fireplaces: 1
Water Heater
- Water Heater Location: Garage
- Water Heater Type: Tankless
Heating & Cooling
- Heating: Yes
- Cooling: Yes
Parking
- Garage: Yes
- Garage Attached: Yes
- Parking Features: Driveway, Attached Garage
- Parking Total: 2
Structure
- Roof: Composition
- Exterior Features: Cement/Concrete
- Foundation: Poured Concrete
Lot Details
- Lot Features: Curbs, Paved, Sidewalk
- Acres: 0.1148
- Foundation: Poured Concrete
Schools
- High School District: Bethel
- High School: Buyer To Verify
- Middle School: Buyer To Verify
- Elementary School: Buyer To Verify
Lot Details
- Lot Features: Curbs, Paved, Sidewalk
- Acres: 0.1148
- Foundation: Poured Concrete
Power
- Energy Source: Electric, Natural Gas
- Power Company: TPU
Water, Sewer, and Garbage
- Sewer Company: Pierce Co Sewer
- Sewer: Sewer Connected
- Water Company: Washington Water
- Water Source: Public

Key2See Team
Broker | REALTOR®
Send Key2See Team an email