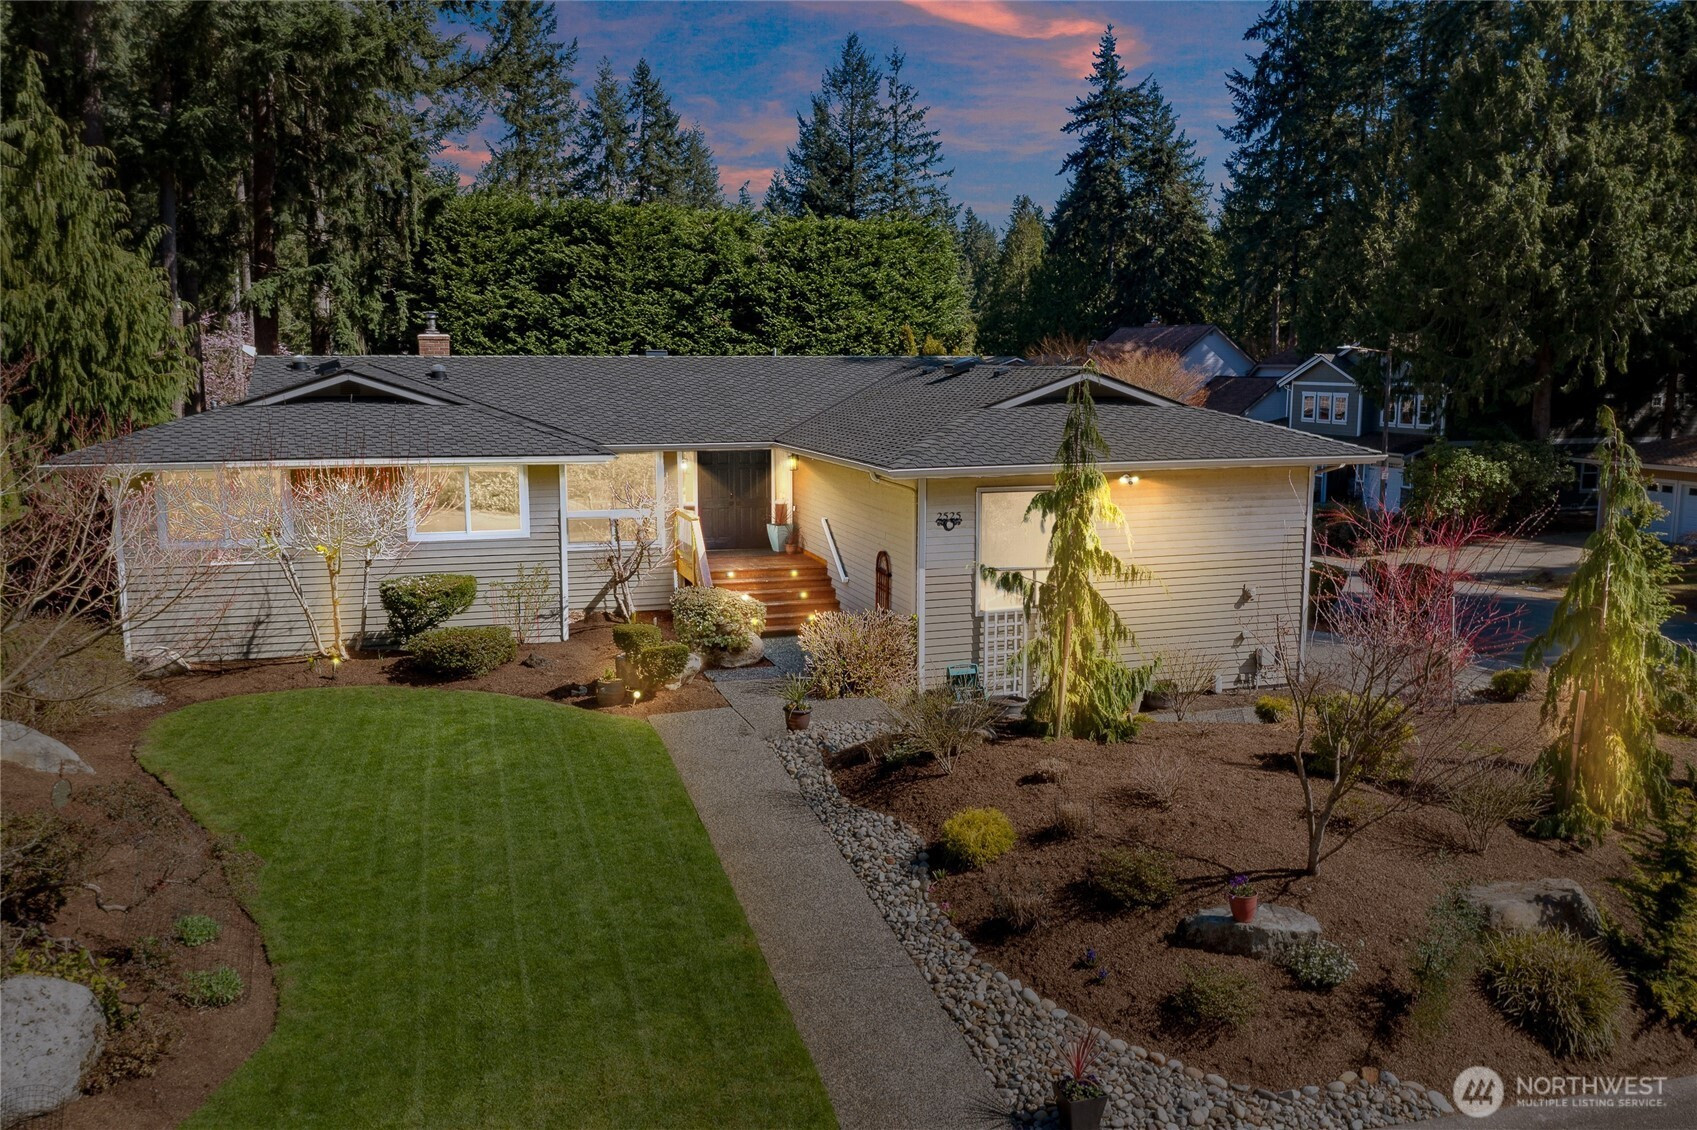
$1,291,950
2525 149th Court SE, Mill Creek, WA 98012
4 Beds
2.5 Baths
3,818 Sq Ft
2525 149th Court SE, Mill Creek, WA 98012 2525 149th Court SE, Mill Creek, WA 98012 2525 149th Court SE, Mill Creek, WA 98012 2525 149th Court SE, Mill Creek, WA 98012 2525 149th Court SE, Mill Creek, WA 98012 2525 149th Court SE, Mill Creek, WA 98012 2525 149th Court SE, Mill Creek, WA 98012 2525 149th Court SE, Mill Creek, WA 98012 2525 149th Court SE, Mill Creek, WA 98012 2525 149th Court SE, Mill Creek, WA 98012 2525 149th Court SE, Mill Creek, WA 98012 2525 149th Court SE, Mill Creek, WA 98012 2525 149th Court SE, Mill Creek, WA 98012 2525 149th Court SE, Mill Creek, WA 98012 2525 149th Court SE, Mill Creek, WA 98012 2525 149th Court SE, Mill Creek, WA 98012 2525 149th Court SE, Mill Creek, WA 98012 2525 149th Court SE, Mill Creek, WA 98012 2525 149th Court SE, Mill Creek, WA 98012 2525 149th Court SE, Mill Creek, WA 98012 2525 149th Court SE, Mill Creek, WA 98012 2525 149th Court SE, Mill Creek, WA 98012 2525 149th Court SE, Mill Creek, WA 98012 2525 149th Court SE, Mill Creek, WA 98012 2525 149th Court SE, Mill Creek, WA 98012 2525 149th Court SE, Mill Creek, WA 98012 2525 149th Court SE, Mill Creek, WA 98012 2525 149th Court SE, Mill Creek, WA 98012 2525 149th Court SE, Mill Creek, WA 98012 2525 149th Court SE, Mill Creek, WA 98012 2525 149th Court SE, Mill Creek, WA 98012 2525 149th Court SE, Mill Creek, WA 98012 2525 149th Court SE, Mill Creek, WA 98012 2525 149th Court SE, Mill Creek, WA 98012 2525 149th Court SE, Mill Creek, WA 98012 2525 149th Court SE, Mill Creek, WA 98012 2525 149th Court SE, Mill Creek, WA 98012 2525 149th Court SE, Mill Creek, WA 98012 2525 149th Court SE, Mill Creek, WA 98012

MLS #2529750 / Listing provided by NWMLS & John L. Scott Mill Creek.

$1,291,950

2525 149th Court SE
Mill Creek, WA 98012

Active 10 hours ago
4
Beds
2.5
Baths
3,818
Sq Ft
$338
Per Sq Ft
1979
Year Built

Located in one of Mill Creek's most desirable neighborhoods, Fairway! Aggressively Priced! One of the best values out there in the Mill Creek area. Main floor Primary bedroom with access to the custom cedar wood deck. Freshly remodeled bathrooms with heated flooring downstairs. Custom Kitchen cabinetry with pull-outs, soft close, Granite counters with complimentary tiled backsplash. Luxury, scratch and water resistant Vinyl Plank flooring throughout main floor. Beautiful Butlers Pantry with wine fridge and sink. California Closet work station on main floor. A seamless transition from inside to the outside with new large Milgard Windows throughout! Private backyard with a deck to entertain on, and hot tub to relax in after a long day. Expansive courtyard with a double gated newer fence for access. Downstairs has so much room to roam and do what you please! Easy ADU possibilities with second spacious bedroom. Custom electric fireplace, entertainment system for your favorite movies! Craft-Yoga room...you name it, just framed and sheetrock! Pool table or game room anyone? Again, all the room for that and more! Plus all of this is covered with a 6yr new Presidential Roof! Mill Creek Town Center is only a couple minutes away. Boeing and freeway access nearby! Miles of beautiful Trails, Parks and Playgrounds, weaving throughout Mill Creek, along with the Penny Creek Nature Preserve to explore! Google Nest Smart Home and GREAT schools nearby! Over $250,000 spent within recent years!

Disclaimer: The information contained in this listing has not been verified by Hawkins-Poe Real Estate Services and should be verified by the buyer.

Interior Features

Bedrooms

  • Total Bedrooms: 4
  • Main Level Bedrooms: 3
  • Lower Level Bedrooms: 1
  • Upper Level Bedrooms: 0

Bathrooms

  • Total Bathrooms: 3
  • Half Bathrooms: 0
  • Three-quarter Bathrooms: 2
  • Full Bathrooms: 1
  • Full Bathrooms in Garage: 0
  • Half Bathrooms in Garage: 0
  • Three-quarter Bathrooms in Garage: 0

Fireplaces

  • Total Fireplaces: 2
  • Lower Level Fireplaces: 1
  • Main Level Fireplaces: 1

Water Heater

  • Water Heater Location: Utility Rm - Furnace Rm
  • Water Heater Type: Electric

Heating & Cooling

  • Heating: Yes
  • Cooling: No
Exterior Features

Parking

  • Garage: Yes
  • Garage Attached: Yes
  • Parking Features: Attached Garage
  • Parking Total: 4
  • Total Uncovered Parking Spaces: 2

Structure

  • Roof: Composition
  • Exterior Features: Wood
  • Foundation: Poured Concrete, Slab

Lot Details

  • Lot Features: Corner Lot, Cul-De-Sac, Dead End Street, Paved
  • Acres: 0.23
  • Foundation: Poured Concrete, Slab
Area Features

Schools

  • High School District: Everett
  • High School: Henry M. Jackson Hig
  • Middle School: Heatherwood Mid
  • Elementary School: Mill Creek Elem

Transportation

  • Nearby Bus Line: true

Lot Details

  • Lot Features: Corner Lot, Cul-De-Sac, Dead End Street, Paved
  • Acres: 0.23
  • Foundation: Poured Concrete, Slab
Utilities

Power

  • Energy Source: Electric, Wood
  • Power Company: Snohomish PUD

Water, Sewer, and Garbage

  • Sewer Company: Alderwood
  • Sewer: Sewer Connected
  • Water Company: Alderwood
  • Water Source: Public
Mortgage Calculator
Key2See Team

Key2See Team
Broker | REALTOR®


Send Key2See Team an email
