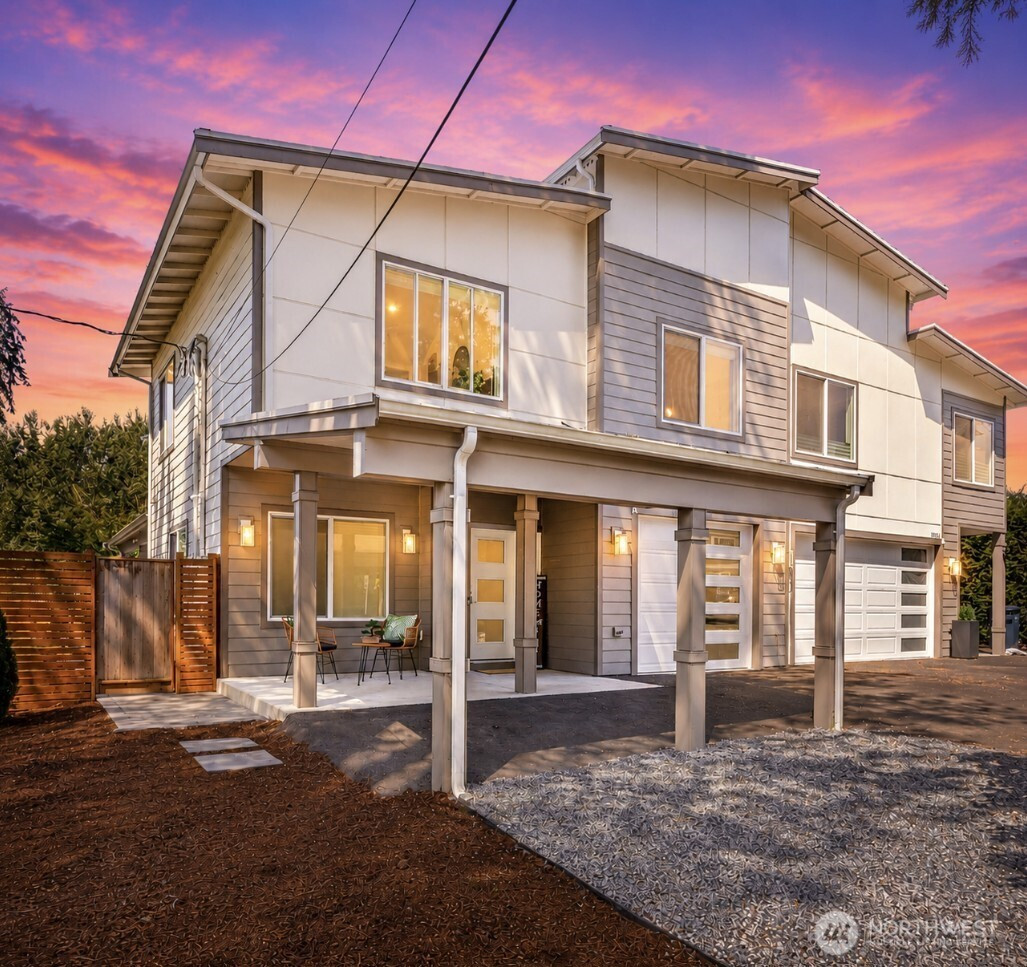
$1,085,000
19528 22nd Avenue SE, Bothell, WA 98012
3 Beds
2.25 Baths
2,587 Sq Ft
19528 22nd Avenue SE, Bothell, WA 98012 19528 22nd Avenue SE, Bothell, WA 98012 19528 22nd Avenue SE, Bothell, WA 98012 19528 22nd Avenue SE, Bothell, WA 98012 19528 22nd Avenue SE, Bothell, WA 98012 19528 22nd Avenue SE, Bothell, WA 98012 19528 22nd Avenue SE, Bothell, WA 98012 19528 22nd Avenue SE, Bothell, WA 98012 19528 22nd Avenue SE, Bothell, WA 98012 19528 22nd Avenue SE, Bothell, WA 98012 19528 22nd Avenue SE, Bothell, WA 98012 19528 22nd Avenue SE, Bothell, WA 98012 19528 22nd Avenue SE, Bothell, WA 98012 19528 22nd Avenue SE, Bothell, WA 98012 19528 22nd Avenue SE, Bothell, WA 98012 19528 22nd Avenue SE, Bothell, WA 98012 19528 22nd Avenue SE, Bothell, WA 98012 19528 22nd Avenue SE, Bothell, WA 98012 19528 22nd Avenue SE, Bothell, WA 98012 19528 22nd Avenue SE, Bothell, WA 98012 19528 22nd Avenue SE, Bothell, WA 98012 19528 22nd Avenue SE, Bothell, WA 98012 19528 22nd Avenue SE, Bothell, WA 98012 19528 22nd Avenue SE, Bothell, WA 98012 19528 22nd Avenue SE, Bothell, WA 98012 19528 22nd Avenue SE, Bothell, WA 98012 19528 22nd Avenue SE, Bothell, WA 98012 19528 22nd Avenue SE, Bothell, WA 98012 19528 22nd Avenue SE, Bothell, WA 98012 19528 22nd Avenue SE, Bothell, WA 98012 19528 22nd Avenue SE, Bothell, WA 98012 19528 22nd Avenue SE, Bothell, WA 98012 19528 22nd Avenue SE, Bothell, WA 98012 19528 22nd Avenue SE, Bothell, WA 98012 19528 22nd Avenue SE, Bothell, WA 98012 19528 22nd Avenue SE, Bothell, WA 98012 19528 22nd Avenue SE, Bothell, WA 98012 19528 22nd Avenue SE, Bothell, WA 98012 19528 22nd Avenue SE, Bothell, WA 98012

MLS #2529640 / Listing provided by NWMLS & eXp Realty.

$1,085,000

19528 22nd Avenue SE
Unit A

Bothell, WA 98012

Active 21 hours ago
3
Beds
2.25
Baths
2,587
Sq Ft
$419
Per Sq Ft
2023
Year Built

Experience luxury living in the heart of North Creek with this stunning light-filled home set on an exceptional 11,000+ sq ft lot — a rare opportunity in such a prime location. The chef-inspired kitchen features elegant quartz countertops, custom cabinetry, and an oversized island, seamlessly flowing into the inviting living space with stylish LVP flooring and a cozy gas fireplace. The expansive primary suite offers a spa-inspired 5-piece bath with a soaking tub and custom walk-in closets. Thoughtfully designed with soaring 10-ft ceilings, a spacious bonus loft, central A/C, EV charging station, full-sized washer/dryer, abundant storage, attached garage, carport, and a 50-year roof. What truly sets this home apart is the oversized fenced backyard — an incredible extension of your living space rarely found in this area. Custom closets perfect for storage. Whether you envision unforgettable outdoor gatherings, cozy evenings around a firepit, a play area, or simply a private open retreat to relax and unwind, this expansive lot offers endless possibilities and potential to create your dream lifestyle. Large windows fill the home with natural light, creating a bright and airy ambiance throughout. Ideally located in the highly sought-after Northshore School District with easy access to parks, shopping, dining, and commuter routes, this home perfectly blends luxury, comfort, and versatility. Preinspected for peace of mind.

Disclaimer: The information contained in this listing has not been verified by Hawkins-Poe Real Estate Services and should be verified by the buyer.

Interior Features

Bedrooms

  • Total Bedrooms: 3
  • Main Level Bedrooms: 3
  • Lower Level Bedrooms: 0
  • Upper Level Bedrooms: 0

Bathrooms

  • Total Bathrooms: 3
  • Half Bathrooms: 1
  • Three-quarter Bathrooms: 1
  • Full Bathrooms: 1
  • Full Bathrooms in Garage: 0
  • Half Bathrooms in Garage: 0
  • Three-quarter Bathrooms in Garage: 0

Fireplaces

  • Total Fireplaces: 1
  • Main Level Fireplaces: 1

Heating & Cooling

  • Heating: Yes
  • Cooling: Yes
Exterior Features

Parking

  • Garage: Yes
  • Garage Attached: Yes
  • Parking Features: Driveway, Attached Garage
  • Parking Total: 4
  • Total Uncovered Parking Spaces: 2

Structure

  • Roof: Composition
  • Exterior Features: Wood
  • Foundation: Poured Concrete

Lot Details

  • Lot Features: Corner Lot, Paved
  • Acres: 0.2566
  • Foundation: Poured Concrete
Area Features

Schools

  • High School District: Northshore
  • High School: North Creek High School
  • Middle School: Skyview Middle School
  • Elementary School: Crystal Springs Elem

Lot Details

  • Lot Features: Corner Lot, Paved
  • Acres: 0.2566
  • Foundation: Poured Concrete
Utilities

Power

  • Energy Source: Electric, Natural Gas
  • Power Company: Snohomish County PUD

Water, Sewer, and Garbage

  • Sewer Company: Alderwood Water & Waste Water
  • Sewer: Sewer Connected
  • Water Company: Alderwood Water & Waste Water
  • Water Source: Public
Mortgage Calculator
Key2See Team

Key2See Team
Broker | REALTOR®


Send Key2See Team an email
