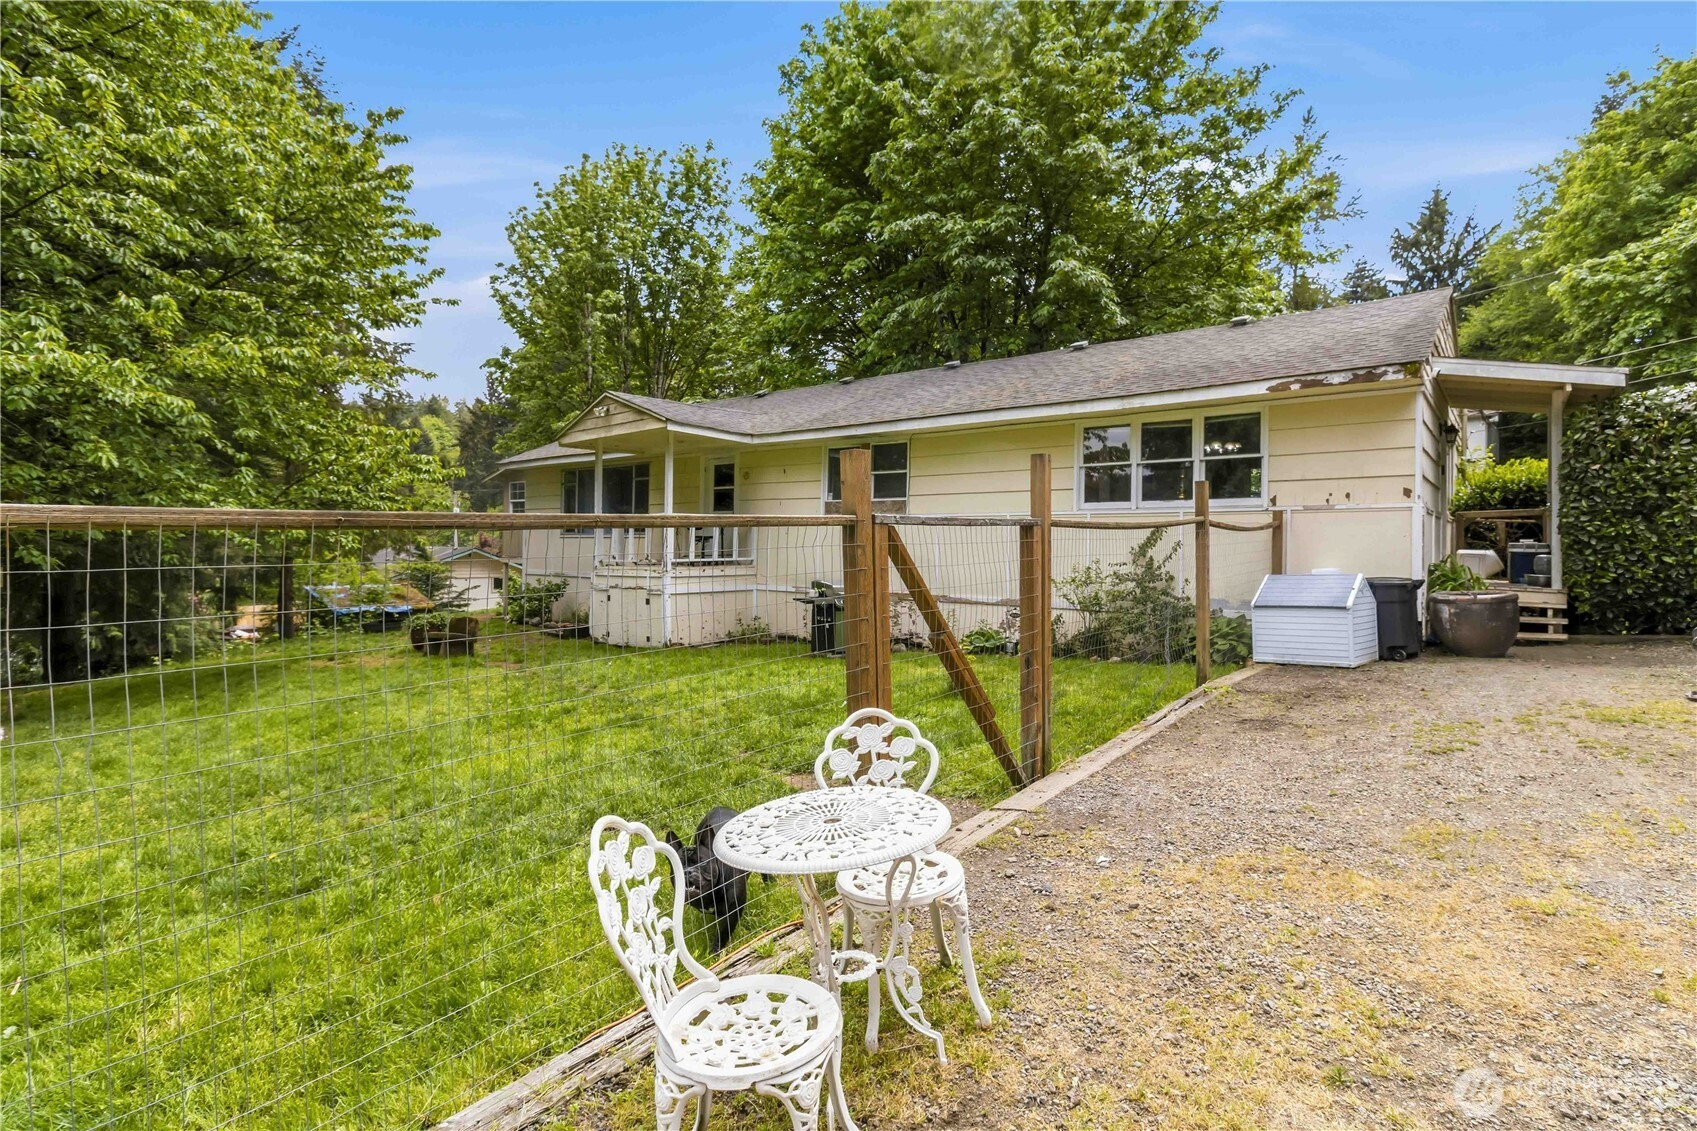


MLS #2529615 / Listing provided by NWMLS .
$900,000
16204 SE 116th Street
Renton,
WA
98059
Beds
Baths
Sq Ft
Per Sq Ft
Year Built
Developer's Opportunity. List as subdivided parcels (9 total). Nestled in the desirable East Renton Highland/May Valley, this beautifully maintained home offers comfort, functionality, and convenience. Featuring spacious living areas, a cozy fireplace, and a detached garage with parking, this home is perfect for everyday living. Enjoy a well-designed layout, abundant natural light, and a peaceful neighborhood setting while being just minutes from parks, schools, shopping, dining, and easy freeway access. A wonderful opportunity to own a charming home in a sought-after community.
Disclaimer: The information contained in this listing has not been verified by Hawkins-Poe Real Estate Services and should be verified by the buyer.
Bedrooms
- Total Bedrooms: 3
- Main Level Bedrooms: 3
- Lower Level Bedrooms: 0
- Upper Level Bedrooms: 0
- Possible Bedrooms: 3
Bathrooms
- Total Bathrooms: 2
- Half Bathrooms: 0
- Three-quarter Bathrooms: 0
- Full Bathrooms: 2
- Full Bathrooms in Garage: 0
- Half Bathrooms in Garage: 0
- Three-quarter Bathrooms in Garage: 0
Fireplaces
- Total Fireplaces: 1
- Main Level Fireplaces: 1
Heating & Cooling
- Heating: Yes
- Cooling: No
Parking
- Garage: Yes
- Garage Attached: No
- Parking Features: Detached Carport, Driveway, Detached Garage, Off Street, RV Parking
- Parking Total: 2
Structure
- Roof: Composition
- Exterior Features: Wood
- Foundation: Pillar/Post/Pier, Poured Concrete
Lot Details
- Lot Features: Corner Lot, Dirt Road, Open Space, Paved, Secluded, Value In Land
- Acres: 0.8485
- Foundation: Pillar/Post/Pier, Poured Concrete
Schools
- High School District: Issaquah
- High School: Liberty Snr High
- Middle School: Maywood Mid
- Elementary School: Apollo Elem
Lot Details
- Lot Features: Corner Lot, Dirt Road, Open Space, Paved, Secluded, Value In Land
- Acres: 0.8485
- Foundation: Pillar/Post/Pier, Poured Concrete
Power
- Energy Source: Electric
- Power Company: Puget Sound Energy
Water, Sewer, and Garbage
- Sewer: Septic Tank
- Water Company: Water District 90
- Water Source: Public

Key2See Team
Broker | REALTOR®
Send Key2See Team an email