

3D iGuide Tour Photo Slide Show
MLS #2529577 / Listing provided by NWMLS .
$459,800
7405 NW 1st Place
Vancouver,
WA
98665
Beds
Baths
Sq Ft
Per Sq Ft
Year Built
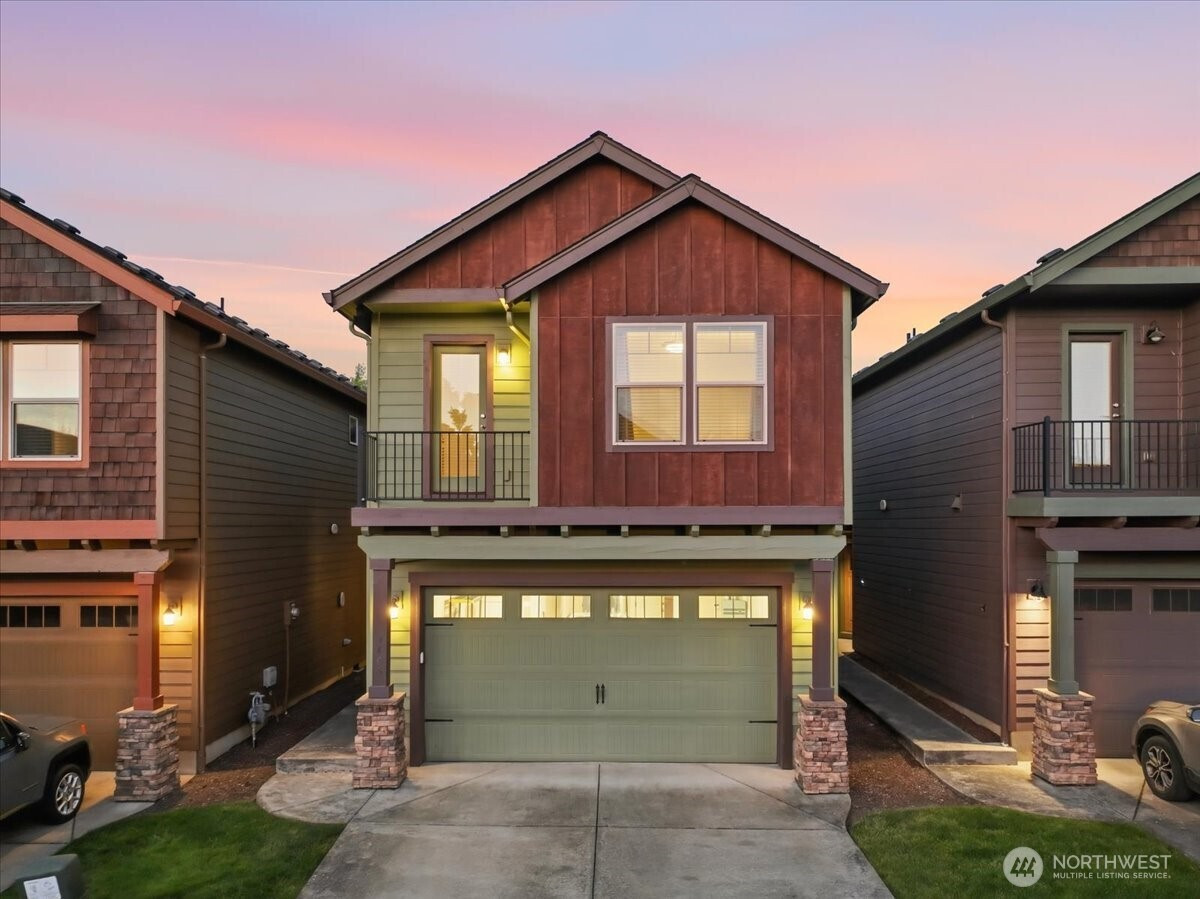
This 3-bed, 2 1/2-bath Hazel Ridge honey is ready for you to call it home! Comfortable, cozy, low-maintenance, and turn-key. High ceilings and a gas fireplace greet you on the main level. A graceful arched passthrough from the kitchen to the eatbar provides a view to the living room & glow of the fire. The kitchen features a free standing gas stove, Refrigerator, BI Dishwasher, BI Microwave, & a door to access the garage. Extra handy under-stair storage is accessed through the 2-car garage. Upstairs, you'll find an incredibly thoughtful split floorplan with the loft family room serving as the centerpiece. The primary bedroom suite enjoys its own wing of the 2nd level, with ensuite primary bath, a walk-in closet, and a den with private balcony access. The primary bath boasts tile, a double vanity, and a tub/shower combo. Laminate flooring runs the main areas of the upper level, with the two secondary bedrooms sporting wall-to-wall carpet. Also found on the upper are the laundry room and the second full bathroom. The backyard is ready for summer with full cedar fencing and a covered back patio. Easy access to I-5, NW 78th St & Hazel Dell Ave. Great west Vancouver location, ease of maintenance, and ultra cozy design make this home a true gem. Come tour & make it yours!
Disclaimer: The information contained in this listing has not been verified by Hawkins-Poe Real Estate Services and should be verified by the buyer.
Open House Schedules
This 3-bed, 2 1/2-bath Hazel Ridge honey is ready for you to call it home! Comfortable, cozy, low-maintenance, and turn-key. High ceilings and a gas fireplace greet you on the main level. A graceful arched passthrough from the kitchen to the eatbar provides a view to the living room & glow of the fire. The kitchen features a gas stove and garage access. Extra handy under-stair storage is accessed through the 2-car garage. Upstairs, you'll find an incredibly thoughtful split floorplan with the loft family room serving as the centerpiece. The primary bedroom suite enjoys its own wing of the 2nd level, with ensuite primary bath, a walk-in closet, and a den with private balcony access. Great west Vancouver location, ease of maintenance, and ultra cozy design make this home a true gem. Come tour & make it yours!
30
11 AM - 1 PM
31
11 AM - 1 PM
Bedrooms
- Total Bedrooms: 3
- Main Level Bedrooms: 0
- Lower Level Bedrooms: 0
- Upper Level Bedrooms: 3
Bathrooms
- Total Bathrooms: 3
- Half Bathrooms: 1
- Three-quarter Bathrooms: 0
- Full Bathrooms: 2
- Full Bathrooms in Garage: 0
- Half Bathrooms in Garage: 0
- Three-quarter Bathrooms in Garage: 0
Fireplaces
- Total Fireplaces: 1
- Main Level Fireplaces: 1
Water Heater
- Water Heater Location: Garage
- Water Heater Type: Gas Hot Water~On Demand
Heating & Cooling
- Heating: Yes
- Cooling: Yes
Parking
- Garage: Yes
- Garage Attached: Yes
- Parking Features: Driveway, Attached Garage
- Parking Total: 4
- Total Uncovered Parking Spaces: 2
Structure
- Roof: Composition
- Exterior Features: Cement Planked, Stone, Wood Products
- Foundation: Pillar/Post/Pier, Poured Concrete
Lot Details
- Lot Features: Curbs, Dead End Street, Paved, Sidewalk
- Acres: 0.0635
- Foundation: Pillar/Post/Pier, Poured Concrete
Schools
- High School District: Vancouver
- High School: Hudson's Bay High
- Middle School: Jason Lee Mid
- Elementary School: Hazel Dell Elementary
Lot Details
- Lot Features: Curbs, Dead End Street, Paved, Sidewalk
- Acres: 0.0635
- Foundation: Pillar/Post/Pier, Poured Concrete
Power
- Energy Source: Electric, Natural Gas
Water, Sewer, and Garbage
- Sewer: Sewer Connected
- Water Source: Public

Key2See Team
Broker | REALTOR®
Send Key2See Team an email