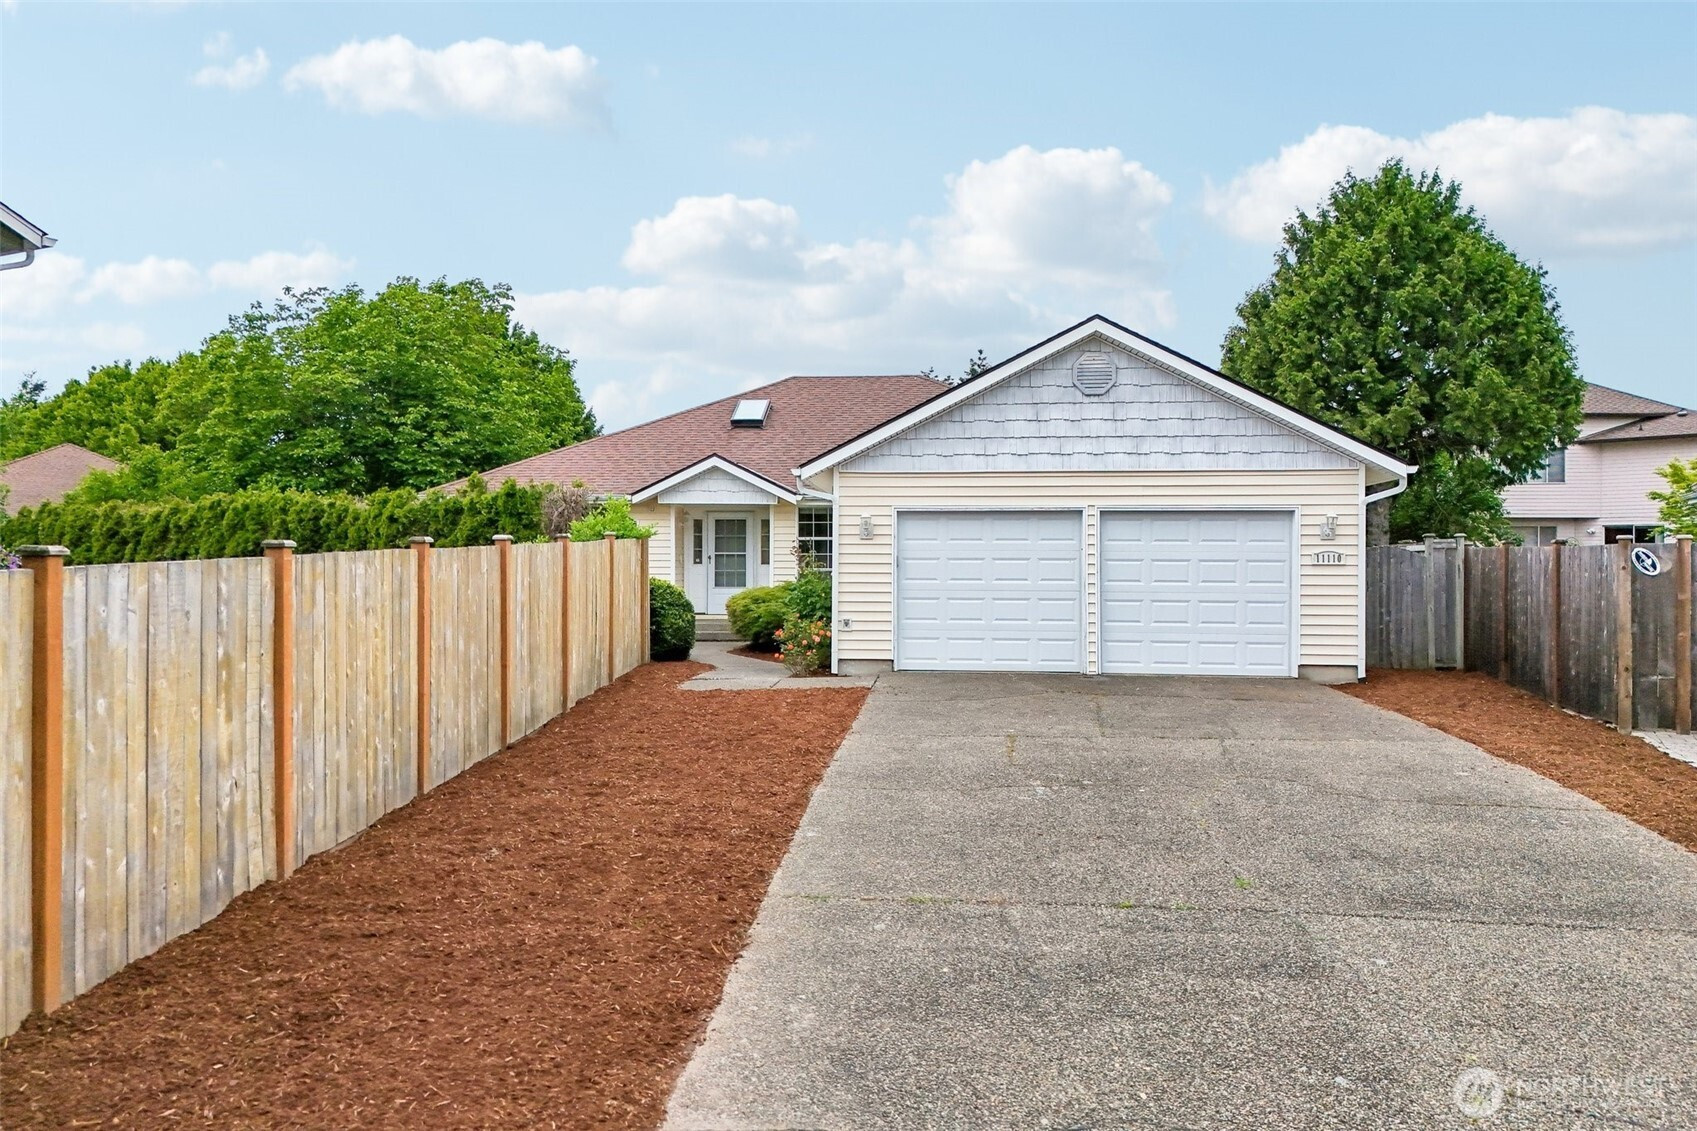


MLS #2529572 / Listing provided by NWMLS & Tribeca NW Real Living.
$649,000
11110 SE 219th Place
Kent,
WA
98031
Beds
Baths
Sq Ft
Per Sq Ft
Year Built
Rare rambler opportunity! Nestled at the end of a quiet cul-de-sac, this beautifully designed home offers spacious single-level living with exceptional privacy and an abundance of natural light. Offering nearly 1,900 sq. ft. on a large private lot, this home is designed with both comfort and functionality in mind. The thoughtful layout includes two separate living rooms, a formal dining room, and an open kitchen that seamlessly flows into a secondary dining area. The kitchen offers beautiful hardwood floors, pantry storage, newer Maytag appliances, an ideal setup for both everyday living and entertaining. Multiple skylights throughout the home fill the space with abundant natural light, creating a bright, warm, and inviting atmosphere while enhancing the home’s open feel. The spacious primary suite offers a private retreat complete with a walk-in closet. Step outside to an expansive back deck overlooking the fully fenced, park-like backyard surrounded by mature landscaping and exceptional privacy with a sprinkler system for ease—perfect for relaxing, gardening, or hosting gatherings. A two-car garage and extended driveway provide abundant parking and added convenience. Ideally located just minutes from the light rail station with easy access to major freeways, Seattle, Bellevue, & the greater Eastside, this Kent rambler offers the perfect combination of space, privacy, & convenience in highly desirable peaceful neighborhood with no HOA. Pre-inspected for buyer confidence!
Disclaimer: The information contained in this listing has not been verified by Hawkins-Poe Real Estate Services and should be verified by the buyer.
Bedrooms
- Total Bedrooms: 3
- Main Level Bedrooms: 3
- Lower Level Bedrooms: 0
- Upper Level Bedrooms: 0
Bathrooms
- Total Bathrooms: 2
- Half Bathrooms: 0
- Three-quarter Bathrooms: 1
- Full Bathrooms: 1
- Full Bathrooms in Garage: 0
- Half Bathrooms in Garage: 0
- Three-quarter Bathrooms in Garage: 0
Fireplaces
- Total Fireplaces: 1
- Main Level Fireplaces: 1
Water Heater
- Water Heater Location: Garage
Heating & Cooling
- Heating: Yes
- Cooling: Yes
Parking
- Garage: Yes
- Garage Attached: Yes
- Parking Features: Driveway, Attached Garage
- Parking Total: 6
- Total Uncovered Parking Spaces: 4
Structure
- Roof: Composition
- Exterior Features: Wood, Wood Products
- Foundation: Poured Concrete
Lot Details
- Lot Features: Cul-De-Sac, Curbs, Paved, Sidewalk
- Acres: 0.177
- Foundation: Poured Concrete
Schools
- High School District: Kent
- High School: Buyer To Verify
- Middle School: Buyer To Verify
- Elementary School: Buyer To Verify
Lot Details
- Lot Features: Cul-De-Sac, Curbs, Paved, Sidewalk
- Acres: 0.177
- Foundation: Poured Concrete
Power
- Energy Source: Electric, Natural Gas
Water, Sewer, and Garbage
- Sewer: Sewer Connected
- Water Source: Public

Key2See Team
Broker | REALTOR®
Send Key2See Team an email