

MLS #2529520 / Listing provided by NWMLS & John L. Scott, Inc.
$649,950
17946 48th Avenue S
SeaTac,
WA
98188
Beds
Baths
Sq Ft
Per Sq Ft
Year Built
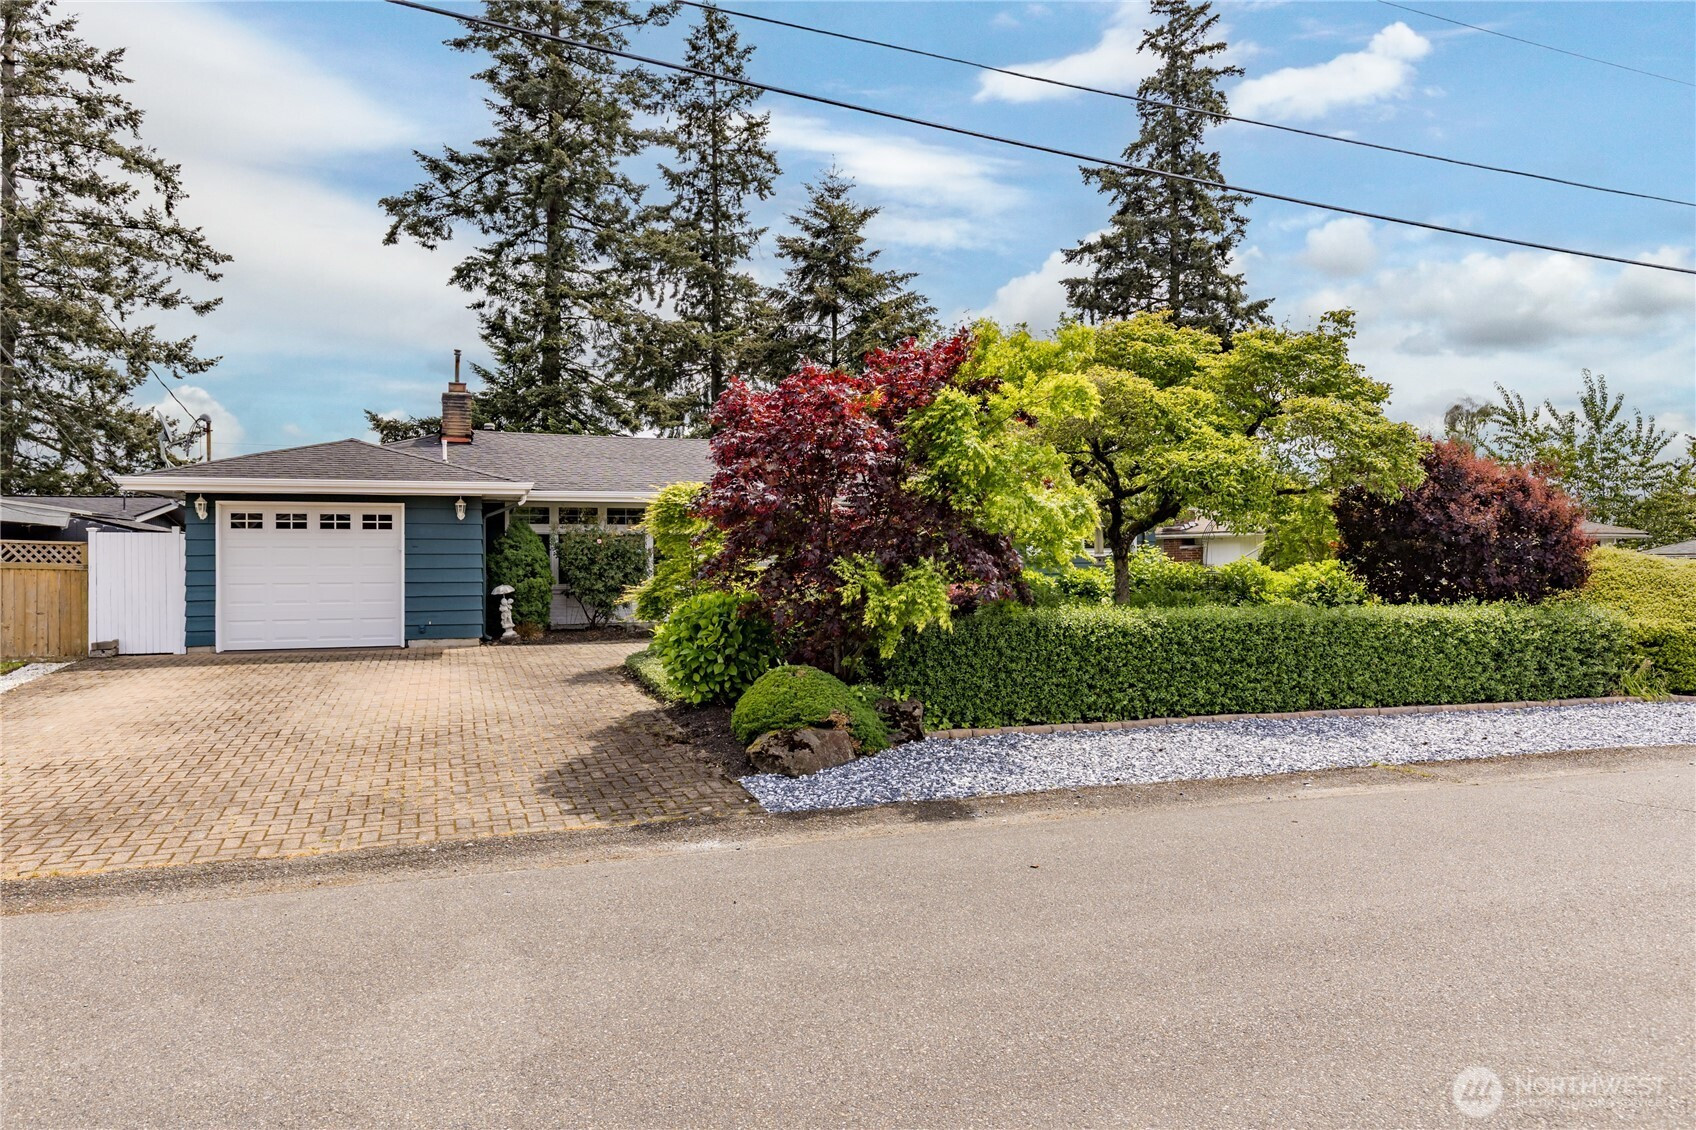
This classic SeaTac rambler offers a functional floor plan with energy-efficient triple-pane windows and strategic skylights. The heart of the home is the spacious kitchen featuring a five-burner gas range, custom stained-glass cabinetry, and a premium 2024 French Door wall oven equipped with Air Fry and WiFi connectivity. A large bonus room with a convenient pass-through window from the kitchen serves as a versatile flex space for a home office, gym, or media room.The primary suite provides a quiet retreat, featuring vaulted ceilings and direct access to the back deck. The split-vanity layout includes a dedicated hallway dressing station alongside a private ensuite with a generous walk-in shower. Significant mechanical updates include a newer furnace and a tankless water heater for endless hot water, while original hardwood flooring runs through the secondary bedrooms, laundry, and under carpeting. Outdoor living is easy on the expansive back deck, your front-row seat to peekaboo views of Mt. Rainier and the Cascade foothills. The large, fully-fenced backyard features mature trees and a versatile detached shed wired with power and lights, ideal for a workshop or hobby space. Located just minutes from the airport, light rail and Southcenter Mall, and within walking distance to 5 schools, this home combines essential modern upgrades with incredible urban accessibility.
Disclaimer: The information contained in this listing has not been verified by Hawkins-Poe Real Estate Services and should be verified by the buyer.
Open House Schedules
30
10 AM - 12 PM
Bedrooms
- Total Bedrooms: 3
- Main Level Bedrooms: 3
- Lower Level Bedrooms: 0
- Upper Level Bedrooms: 0
Bathrooms
- Total Bathrooms: 2
- Half Bathrooms: 0
- Three-quarter Bathrooms: 1
- Full Bathrooms: 1
- Full Bathrooms in Garage: 0
- Half Bathrooms in Garage: 0
- Three-quarter Bathrooms in Garage: 0
Fireplaces
- Total Fireplaces: 1
- Main Level Fireplaces: 1
Water Heater
- Water Heater Location: Garage
- Water Heater Type: Tankless
Heating & Cooling
- Heating: Yes
- Cooling: No
Parking
- Garage: Yes
- Garage Attached: Yes
- Parking Features: Driveway, Attached Garage, Off Street
- Parking Total: 1
Structure
- Roof: Composition
- Exterior Features: Wood
- Foundation: Poured Concrete
Lot Details
- Lot Features: Paved
- Acres: 0.233
- Foundation: Poured Concrete
Schools
- High School District: Highline
- High School: Buyer To Verify
- Middle School: Buyer To Verify
- Elementary School: Buyer To Verify
Lot Details
- Lot Features: Paved
- Acres: 0.233
- Foundation: Poured Concrete
Power
- Energy Source: Electric, Natural Gas
- Power Company: PSE
Water, Sewer, and Garbage
- Sewer Company: Valley View Sewer District
- Sewer: Sewer Connected
- Water Company: Highline
- Water Source: Public

Key2See Team
Broker | REALTOR®
Send Key2See Team an email