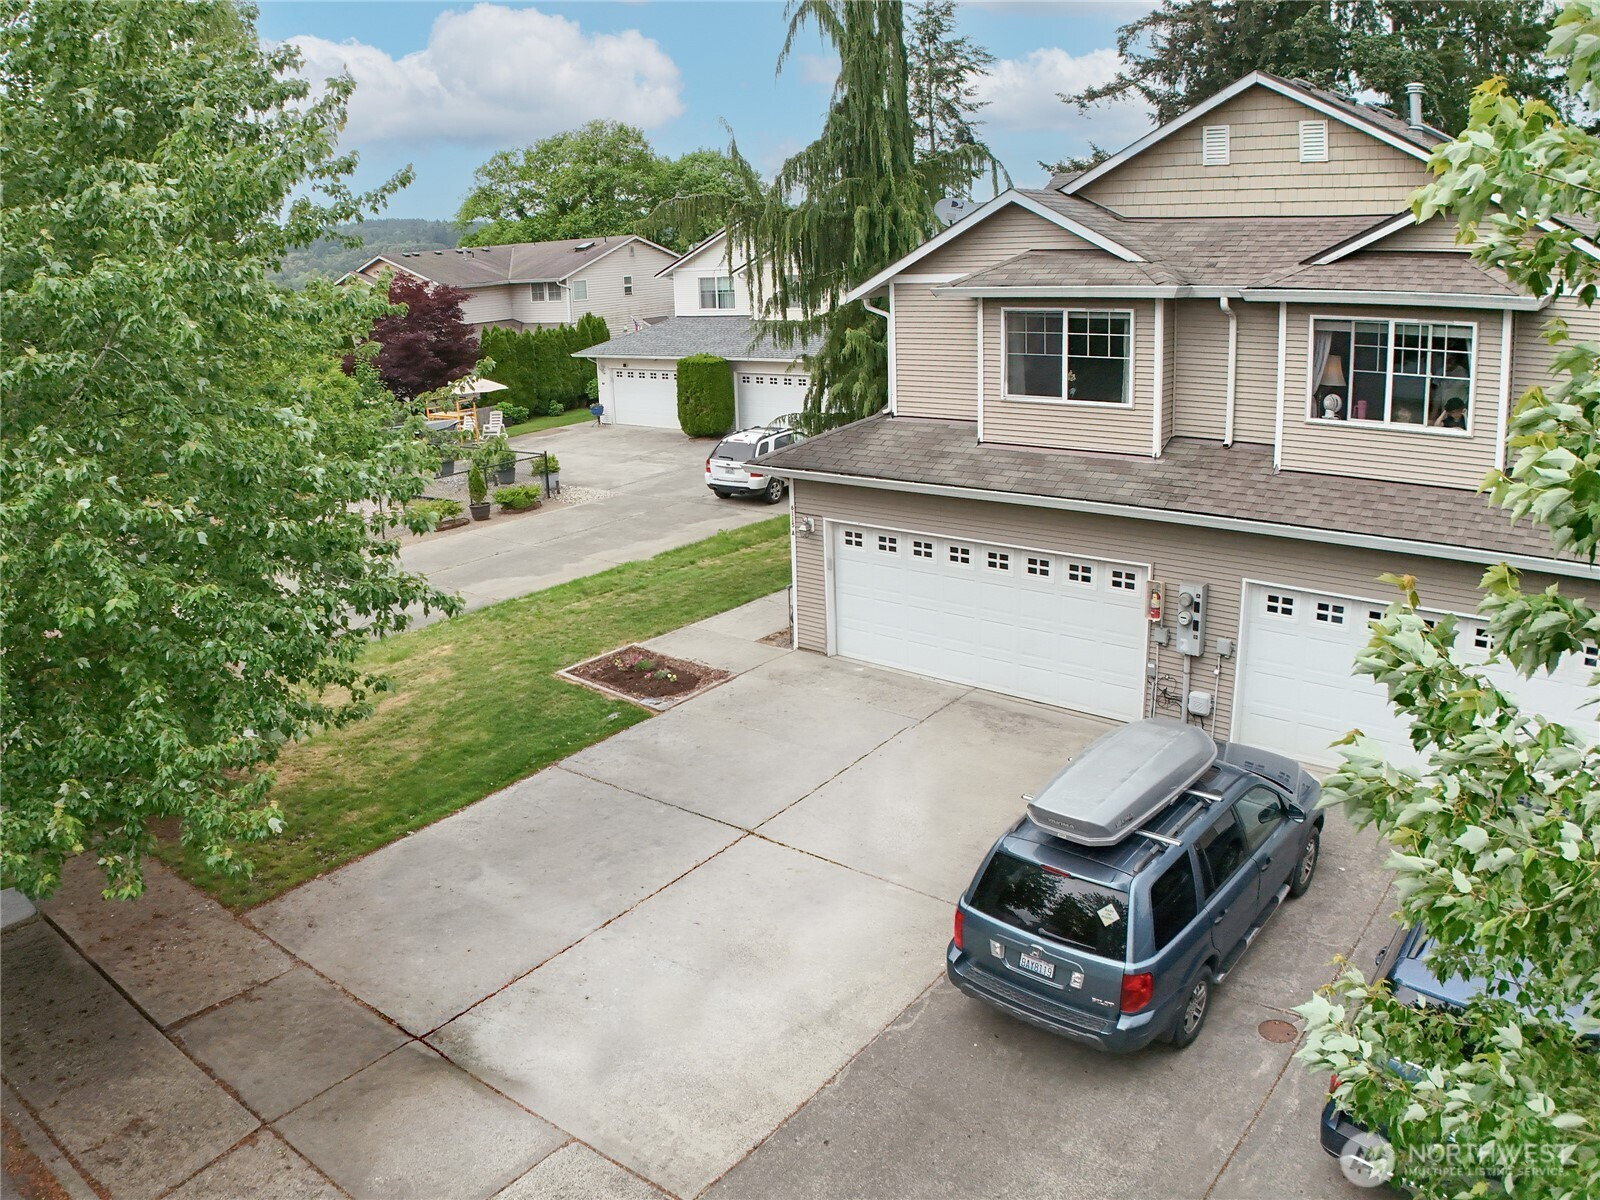
$469,950
6115 209th Street NE, Arlington, WA 98223
3 Beds
2.5 Baths
1,359 Sq Ft
6115 209th Street NE, Arlington, WA 98223 6115 209th Street NE, Arlington, WA 98223 6115 209th Street NE, Arlington, WA 98223 6115 209th Street NE, Arlington, WA 98223 6115 209th Street NE, Arlington, WA 98223 6115 209th Street NE, Arlington, WA 98223 6115 209th Street NE, Arlington, WA 98223 6115 209th Street NE, Arlington, WA 98223 6115 209th Street NE, Arlington, WA 98223 6115 209th Street NE, Arlington, WA 98223 6115 209th Street NE, Arlington, WA 98223 6115 209th Street NE, Arlington, WA 98223 6115 209th Street NE, Arlington, WA 98223 6115 209th Street NE, Arlington, WA 98223 6115 209th Street NE, Arlington, WA 98223 6115 209th Street NE, Arlington, WA 98223 6115 209th Street NE, Arlington, WA 98223 6115 209th Street NE, Arlington, WA 98223 6115 209th Street NE, Arlington, WA 98223 6115 209th Street NE, Arlington, WA 98223 6115 209th Street NE, Arlington, WA 98223 6115 209th Street NE, Arlington, WA 98223 6115 209th Street NE, Arlington, WA 98223 6115 209th Street NE, Arlington, WA 98223 6115 209th Street NE, Arlington, WA 98223 6115 209th Street NE, Arlington, WA 98223 6115 209th Street NE, Arlington, WA 98223 6115 209th Street NE, Arlington, WA 98223 6115 209th Street NE, Arlington, WA 98223 6115 209th Street NE, Arlington, WA 98223 6115 209th Street NE, Arlington, WA 98223 6115 209th Street NE, Arlington, WA 98223 6115 209th Street NE, Arlington, WA 98223 6115 209th Street NE, Arlington, WA 98223 6115 209th Street NE, Arlington, WA 98223 6115 209th Street NE, Arlington, WA 98223 6115 209th Street NE, Arlington, WA 98223

MLS #2529509 / Listing provided by NWMLS & Keller Williams Western Realty.

$469,950

6115 209th Street NE
Unit A

Arlington, WA 98223

Active 23 hours ago
3
Beds
2.5
Baths
1,359
Sq Ft
$346
Per Sq Ft
2003
Year Built

Beautifully refreshed 3 bedroom, 2.5 bath townhome condominium in the desirable Highland Bluff Condominiums! This spacious home features fresh interior paint along with brand new carpet and vinyl flooring throughout, creating a clean, updated feel that’s truly move-in ready. Comfortable and energy-efficient gas forced air heat plus a cozy gas fireplace in the living room provide warmth and ambiance year-round. Enjoy meals at the breakfast bar or the dining area. Oversized kitchen sink and new dishwasher make clean up easier. All bedrooms are conveniently located upstairs, including a large primary suite featuring a spacious walk-in closet. The upstairs laundry area with washer and dryer included means no hauling laundry up and down the stairs! The functional floorplan offers generous living spaces, an attached 2-car garage, additional driveway parking, and excellent storage throughout. Step outside to enjoy the covered back patio overlooking an unusually large and private backyard for a townhome—perfect for relaxing, entertaining, gardening, or pets. Even better, this unit is ideally situated right next to a small neighborhood park, adding extra open space and a pleasant setting rarely found in townhome communities. Located on a quiet dead-end street within a peaceful neighborhood while still offering convenient access to shopping, services, and commuting routes. A fantastic opportunity to own a low-maintenance home with the space and feel of a traditional house!

Disclaimer: The information contained in this listing has not been verified by Hawkins-Poe Real Estate Services and should be verified by the buyer.

Interior Features

Bedrooms

  • Total Bedrooms: 3
  • Main Level Bedrooms: 0
  • Lower Level Bedrooms: 0
  • Upper Level Bedrooms: 3

Bathrooms

  • Total Bathrooms: 3
  • Half Bathrooms: 1
  • Three-quarter Bathrooms: 0
  • Full Bathrooms: 2
  • Full Bathrooms in Garage: 0
  • Half Bathrooms in Garage: 0
  • Three-quarter Bathrooms in Garage: 0

Fireplaces

  • Total Fireplaces: 1
  • Main Level Fireplaces: 1

Water Heater

  • Water Heater Location: Garage
  • Water Heater Type: Gas

Heating & Cooling

  • Heating: Yes
  • Cooling: No
Exterior Features

Parking

  • Garage: Yes
  • Parking Features: Individual Garage, Off Street
  • Parking Total: 4
  • Total Uncovered Parking Spaces: 2

Structure

  • Roof: Composition
  • Exterior Features: Metal/Vinyl

Lot Details

  • Lot Features: Curbs, Dead End Street, Paved, Sidewalk
  • Acres: 0.0996
Area Features

Schools

  • High School District: Arlington
  • High School: Arlington High
  • Middle School: Post Mid
  • Elementary School: Kent Prairie Elem

Transportation

  • Nearby Bus Line: true

Lot Details

  • Lot Features: Curbs, Dead End Street, Paved, Sidewalk
  • Acres: 0.0996
Utilities

Power

  • Energy Source: Electric, Natural Gas
  • Power Company: Snohomish County PUD

Water, Sewer, and Garbage

  • Sewer Company: City of Arlington
  • Water Company: City of Arlington
Mortgage Calculator
Key2See Team

Key2See Team
Broker | REALTOR®


Send Key2See Team an email
