$1,439,500
22407 96th Avenue W, Edmonds, WA 98020
4 Beds
2.75 Baths
2,836 Sq Ft
22407 96th Avenue W, Edmonds, WA 98020 22407 96th Avenue W, Edmonds, WA 98020 22407 96th Avenue W, Edmonds, WA 98020 22407 96th Avenue W, Edmonds, WA 98020 22407 96th Avenue W, Edmonds, WA 98020 22407 96th Avenue W, Edmonds, WA 98020 22407 96th Avenue W, Edmonds, WA 98020 22407 96th Avenue W, Edmonds, WA 98020 22407 96th Avenue W, Edmonds, WA 98020 22407 96th Avenue W, Edmonds, WA 98020 22407 96th Avenue W, Edmonds, WA 98020 22407 96th Avenue W, Edmonds, WA 98020 22407 96th Avenue W, Edmonds, WA 98020 22407 96th Avenue W, Edmonds, WA 98020 22407 96th Avenue W, Edmonds, WA 98020 22407 96th Avenue W, Edmonds, WA 98020 22407 96th Avenue W, Edmonds, WA 98020 22407 96th Avenue W, Edmonds, WA 98020 22407 96th Avenue W, Edmonds, WA 98020 22407 96th Avenue W, Edmonds, WA 98020 22407 96th Avenue W, Edmonds, WA 98020 22407 96th Avenue W, Edmonds, WA 98020 22407 96th Avenue W, Edmonds, WA 98020 22407 96th Avenue W, Edmonds, WA 98020 22407 96th Avenue W, Edmonds, WA 98020 22407 96th Avenue W, Edmonds, WA 98020 22407 96th Avenue W, Edmonds, WA 98020 22407 96th Avenue W, Edmonds, WA 98020 22407 96th Avenue W, Edmonds, WA 98020 22407 96th Avenue W, Edmonds, WA 98020 22407 96th Avenue W, Edmonds, WA 98020 22407 96th Avenue W, Edmonds, WA 98020 22407 96th Avenue W, Edmonds, WA 98020 22407 96th Avenue W, Edmonds, WA 98020 22407 96th Avenue W, Edmonds, WA 98020 22407 96th Avenue W, Edmonds, WA 98020 22407 96th Avenue W, Edmonds, WA 98020 22407 96th Avenue W, Edmonds, WA 98020 22407 96th Avenue W, Edmonds, WA 98020 22407 96th Avenue W, Edmonds, WA 98020

Matterport Video Tour

MLS #2529504 / Listing provided by NWMLS & Windermere Real Estate GH LLC.

$1,439,500

22407 96th Avenue W
Edmonds, WA 98020

Active 21 hours ago
4
Beds
2.75
Baths
2,836
Sq Ft
$508
Per Sq Ft
2016
Year Built

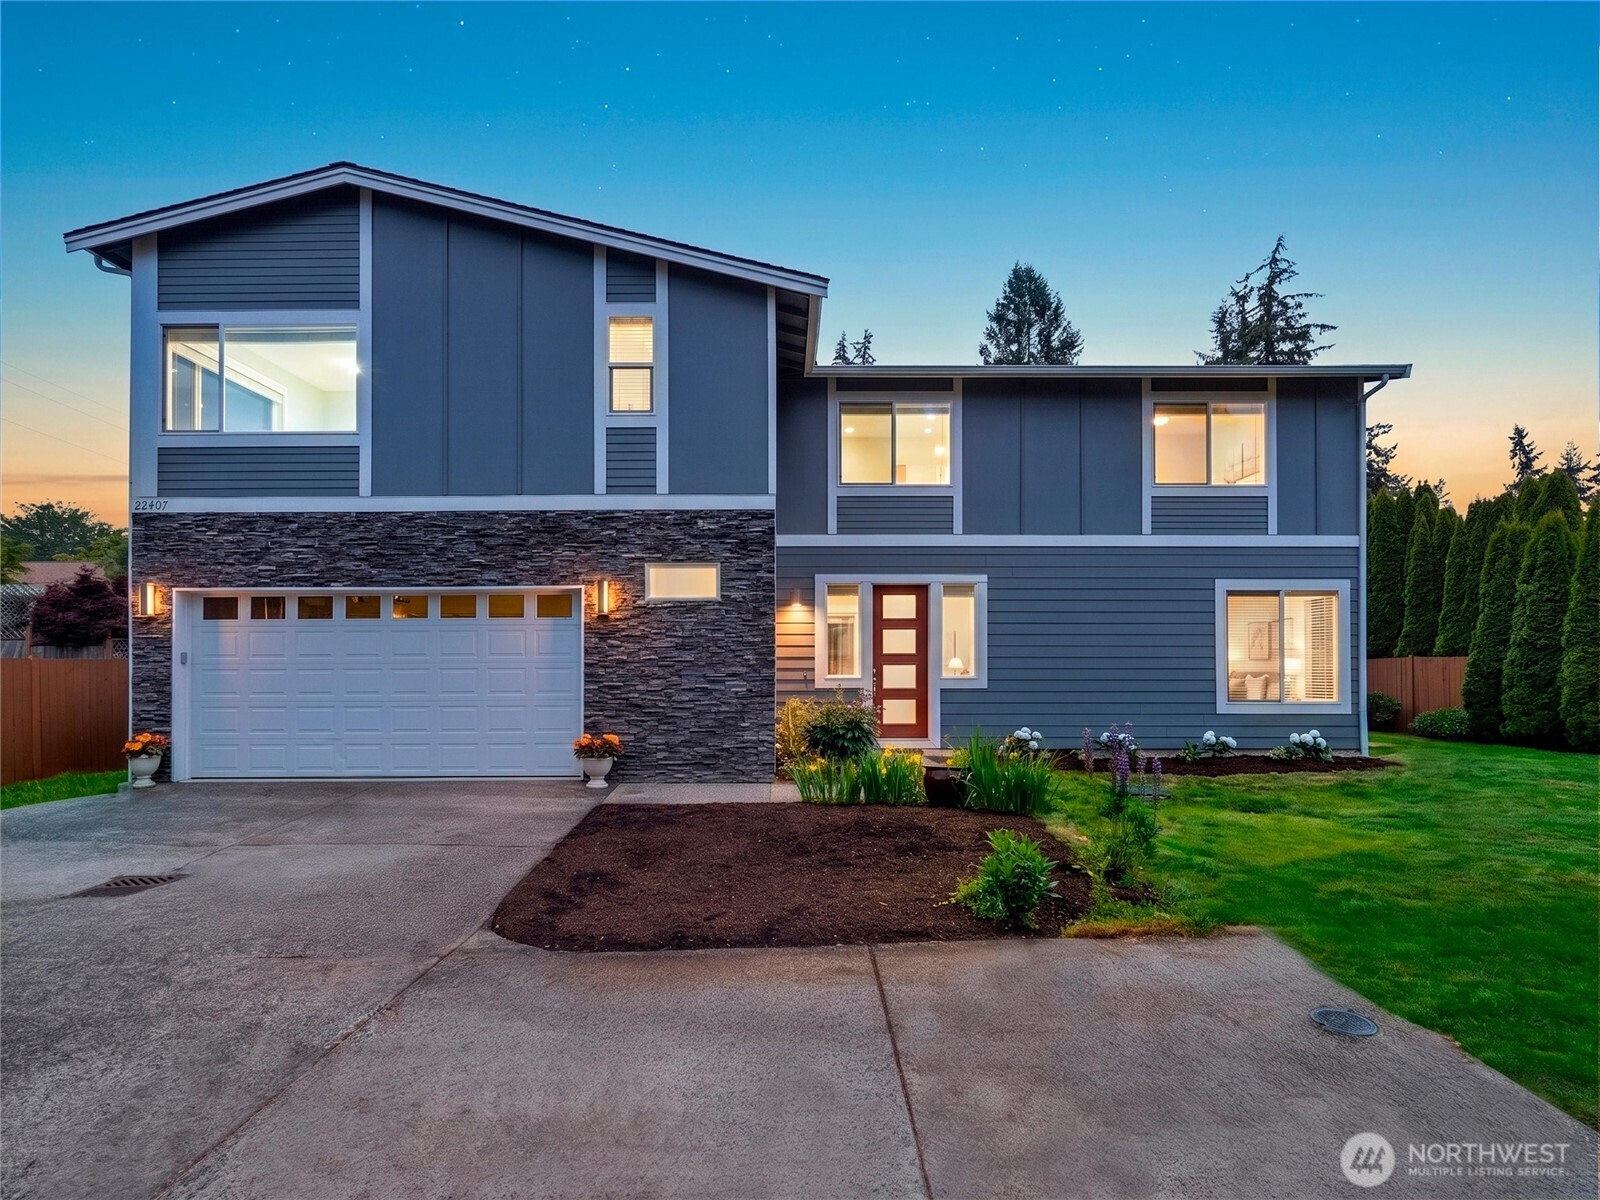
Tucked away in a favorite Edmonds’ neighborhood, Westgate, this beautifully maintained 10-year-old residence blends elegance & modern comfort in an unbeatable location. The home offers 2,836 sqft of carefully designed space with form & function in mind. Tall main level ceilings, abundant natural light, engineered hardwood floors, slab quartz counters & a gas fireplace create a warm atmosphere. The open-concept main level is wired for surround sound with speakers & LeGrand smart lighting. The dining room flows into the kitchen with a large island, stainless steel appliances, an oversized pantry & a convenient mudroom. A highly sought-after main-floor bedroom & ¾ bath provides flexibility for guests, possible multi-gen living or a private office. Upstairs, retreat to the expansive primary suite offering a luxurious escape with generous proportions, walk-in closet & 5-piece bathroom. A large upstairs natural light filled bonus room adds even more versatility for media, fitness, or play. Enjoy year-round comfort with A/C, a gas furnace, tankless water heater & generator with wiring for peace of mind. Outside, the level south-facing yard is perfect for entertaining, relaxing in the sunshine & maintaining the mature peonies, hydrangeas, tulips & blossoming cherry trees. Additional highlights include ample parking & storage. This turnkey Edmonds gem delivers the perfect balance of luxury, comfort, & convenience near top amenities, schools, parks, beaches, & commuter routes.

Disclaimer: The information contained in this listing has not been verified by Hawkins-Poe Real Estate Services and should be verified by the buyer.

Open House Schedules

May
29
2 PM - 5 PM
May
31
1 PM - 4 PM
Interior Features

Bedrooms

  • Total Bedrooms: 4
  • Main Level Bedrooms: 1
  • Lower Level Bedrooms: 0
  • Upper Level Bedrooms: 3

Bathrooms

  • Total Bathrooms: 3
  • Half Bathrooms: 0
  • Three-quarter Bathrooms: 1
  • Full Bathrooms: 2
  • Full Bathrooms in Garage: 0
  • Half Bathrooms in Garage: 0
  • Three-quarter Bathrooms in Garage: 0

Fireplaces

  • Total Fireplaces: 1
  • Main Level Fireplaces: 1

Water Heater

  • Water Heater Location: garage
  • Water Heater Type: tankless

Heating & Cooling

  • Heating: Yes
  • Cooling: Yes
Exterior Features

Parking

  • Garage: Yes
  • Garage Attached: Yes
  • Parking Features: Driveway, Attached Garage
  • Parking Total: 5
  • Total Uncovered Parking Spaces: 3

Structure

  • Roof: Composition
  • Exterior Features: Cement Planked, Stone
  • Foundation: Poured Concrete

Lot Details

  • Lot Features: Paved
  • Acres: 0.2
  • Foundation: Poured Concrete
Area Features

Schools

  • High School District: Edmonds
  • High School: Edmonds Woodway High
  • Middle School: College Pl Mid
  • Elementary School: Westgate ElemWg

Lot Details

  • Lot Features: Paved
  • Acres: 0.2
  • Foundation: Poured Concrete
Utilities

Power

  • Energy Source: Natural Gas
  • Power Company: PUD

Water, Sewer, and Garbage

  • Sewer Company: Olympic View
  • Sewer: Sewer Connected
  • Water Company: Olympic View
  • Water Source: Public
Mortgage Calculator
Key2See Team

Key2See Team
Broker | REALTOR®


Send Key2See Team an email
