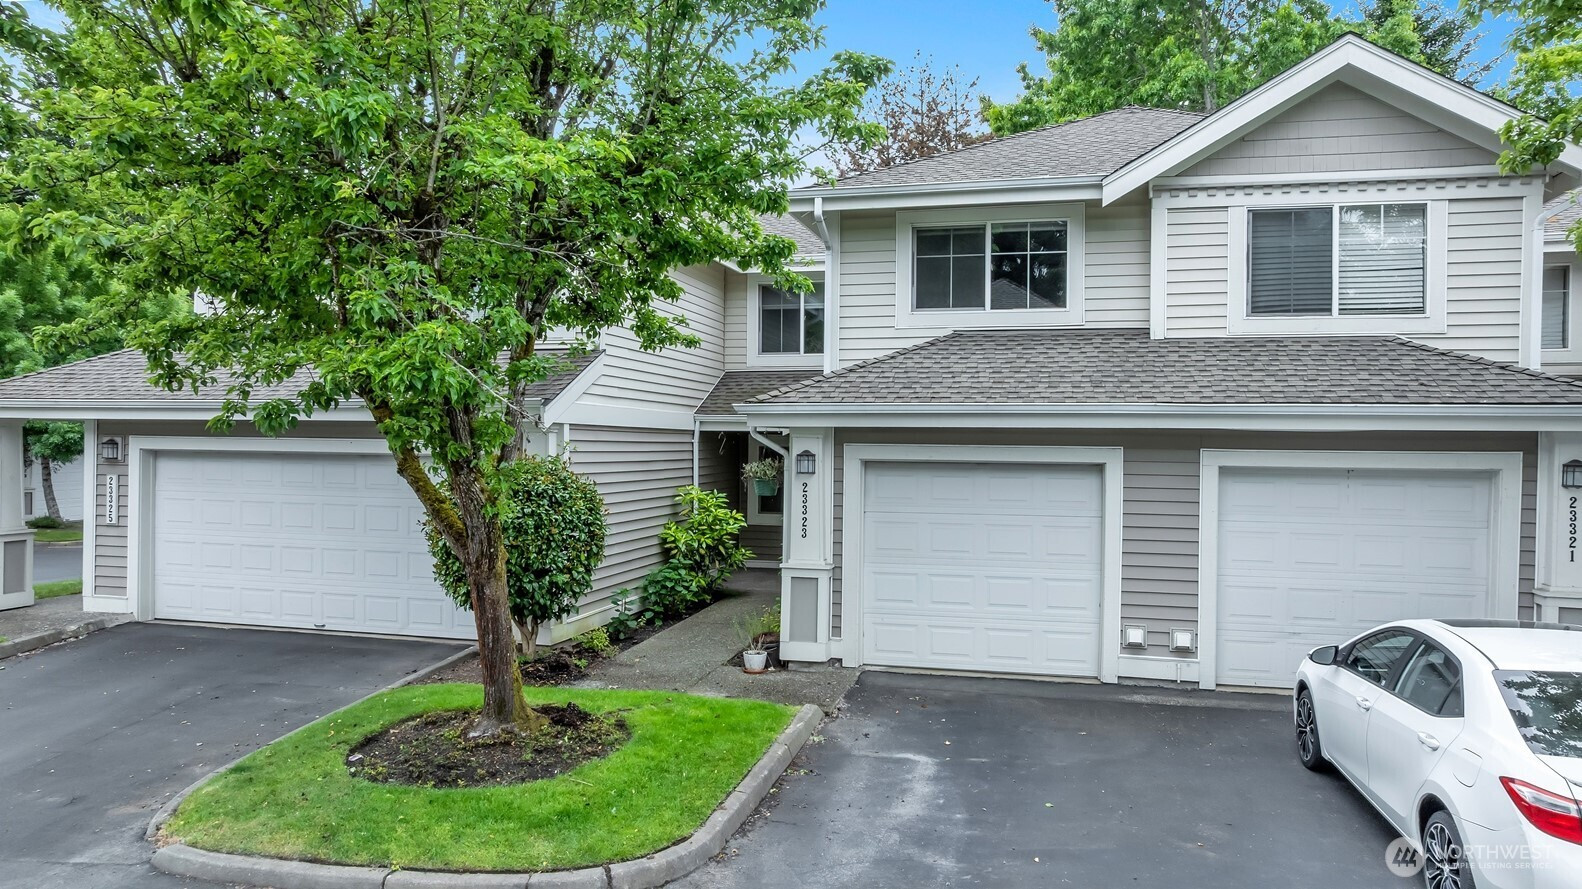
$425,000
23323 55th Avenue S, Kent, WA 98032
3 Beds
2.25 Baths
1,394 Sq Ft
23323 55th Avenue S, Kent, WA 98032 23323 55th Avenue S, Kent, WA 98032 23323 55th Avenue S, Kent, WA 98032 23323 55th Avenue S, Kent, WA 98032 23323 55th Avenue S, Kent, WA 98032 23323 55th Avenue S, Kent, WA 98032 23323 55th Avenue S, Kent, WA 98032 23323 55th Avenue S, Kent, WA 98032 23323 55th Avenue S, Kent, WA 98032 23323 55th Avenue S, Kent, WA 98032 23323 55th Avenue S, Kent, WA 98032 23323 55th Avenue S, Kent, WA 98032 23323 55th Avenue S, Kent, WA 98032 23323 55th Avenue S, Kent, WA 98032 23323 55th Avenue S, Kent, WA 98032 23323 55th Avenue S, Kent, WA 98032 23323 55th Avenue S, Kent, WA 98032 23323 55th Avenue S, Kent, WA 98032 23323 55th Avenue S, Kent, WA 98032 23323 55th Avenue S, Kent, WA 98032 23323 55th Avenue S, Kent, WA 98032 23323 55th Avenue S, Kent, WA 98032 23323 55th Avenue S, Kent, WA 98032 23323 55th Avenue S, Kent, WA 98032 23323 55th Avenue S, Kent, WA 98032 23323 55th Avenue S, Kent, WA 98032 23323 55th Avenue S, Kent, WA 98032 23323 55th Avenue S, Kent, WA 98032 23323 55th Avenue S, Kent, WA 98032 23323 55th Avenue S, Kent, WA 98032 23323 55th Avenue S, Kent, WA 98032 23323 55th Avenue S, Kent, WA 98032 23323 55th Avenue S, Kent, WA 98032 23323 55th Avenue S, Kent, WA 98032 23323 55th Avenue S, Kent, WA 98032 23323 55th Avenue S, Kent, WA 98032 23323 55th Avenue S, Kent, WA 98032 23323 55th Avenue S, Kent, WA 98032

Property Website

MLS #2529499 / Listing provided by NWMLS & John L. Scott, Inc.

$425,000

23323 55th Avenue S
Unit 10-2

Kent, WA 98032

Active 1 day ago
3
Beds
2.25
Baths
1,394
Sq Ft
$305
Per Sq Ft
1996
Year Built

Welcome to the highly desirable Promenade at The Lakes community where mature trees, manicured grounds, & everyday convenience come together with uncommon ease. This beautifully updated 3-bedroom, 2.5-bath townhome offers 1,394 sq. ft. feet of comfortable, light-filled living thoughtfully designed for modern life. Fresh interior paint & brand-new carpeting create a crisp, move-in ready feel, while laminate flooring throughout the main living areas adds warmth & durability. The main living space is warm and inviting, anchored by a fireplace & ideal for both everyday living & entertaining guests, with a seamless flow into the dining area & slider access to a private patio overlooking peaceful landscaped grounds. The expansive kitchen is designed to work beautifully, featuring abundant cabinetry, a decorator full-height backsplash, stainless steel appliances, & an eating bar that naturally becomes the center of conversation. Modern bathrooms enhance the home’s refreshed feel. Upstairs, all bedrooms are thoughtfully located together, including the primary suite featuring a private bath w/dual sinks & a large shower, plus a walk-in closet w/California Closets custom shelving. California Closets organization systems continue into the attached 1-car garage, where driveway parking & an additional parking pass add everyday practicality. Ideally located near major freeways, public transit, shopping, & dining, this is gracious townhome living in one of Kent’s most sought-after settings.

Disclaimer: The information contained in this listing has not been verified by Hawkins-Poe Real Estate Services and should be verified by the buyer.

Open House Schedules

May
31
1 PM - 3 PM
Interior Features

Bedrooms

  • Total Bedrooms: 3
  • Main Level Bedrooms: 0
  • Lower Level Bedrooms: 0
  • Upper Level Bedrooms: 3

Bathrooms

  • Total Bathrooms: 3
  • Half Bathrooms: 1
  • Three-quarter Bathrooms: 1
  • Full Bathrooms: 1
  • Full Bathrooms in Garage: 0
  • Half Bathrooms in Garage: 0
  • Three-quarter Bathrooms in Garage: 0

Fireplaces

  • Total Fireplaces: 1
  • Main Level Fireplaces: 1

Heating & Cooling

  • Heating: Yes
  • Cooling: No
Exterior Features

Parking

  • Garage: Yes
  • Parking Features: Individual Garage
  • Parking Total: 2
  • Parking Space Numbers: Parking Pass
  • Total Uncovered Parking Spaces: 1

Structure

  • Roof: Flat
  • Exterior Features: Metal/Vinyl

Lot Details

  • Lot Features: Paved
  • Acres: 0
Area Features

Schools

  • High School District: Kent

Lot Details

  • Lot Features: Paved
  • Acres: 0
Utilities

Power

  • Energy Source: Electric
  • Power Company: PSE

Water, Sewer, and Garbage

  • Sewer Company: City of Kent
  • Water Company: HOA
Mortgage Calculator
Key2See Team

Key2See Team
Broker | REALTOR®


Send Key2See Team an email
