$1,550,000
4921 Zander Drive, Bellingham, WA 98226
4 Beds
3.5 Baths
4,576 Sq Ft
4921 Zander Drive, Bellingham, WA 98226 4921 Zander Drive, Bellingham, WA 98226 4921 Zander Drive, Bellingham, WA 98226 4921 Zander Drive, Bellingham, WA 98226 4921 Zander Drive, Bellingham, WA 98226 4921 Zander Drive, Bellingham, WA 98226 4921 Zander Drive, Bellingham, WA 98226 4921 Zander Drive, Bellingham, WA 98226 4921 Zander Drive, Bellingham, WA 98226 4921 Zander Drive, Bellingham, WA 98226 4921 Zander Drive, Bellingham, WA 98226 4921 Zander Drive, Bellingham, WA 98226 4921 Zander Drive, Bellingham, WA 98226 4921 Zander Drive, Bellingham, WA 98226 4921 Zander Drive, Bellingham, WA 98226 4921 Zander Drive, Bellingham, WA 98226 4921 Zander Drive, Bellingham, WA 98226 4921 Zander Drive, Bellingham, WA 98226 4921 Zander Drive, Bellingham, WA 98226 4921 Zander Drive, Bellingham, WA 98226 4921 Zander Drive, Bellingham, WA 98226 4921 Zander Drive, Bellingham, WA 98226 4921 Zander Drive, Bellingham, WA 98226 4921 Zander Drive, Bellingham, WA 98226 4921 Zander Drive, Bellingham, WA 98226 4921 Zander Drive, Bellingham, WA 98226 4921 Zander Drive, Bellingham, WA 98226 4921 Zander Drive, Bellingham, WA 98226 4921 Zander Drive, Bellingham, WA 98226 4921 Zander Drive, Bellingham, WA 98226 4921 Zander Drive, Bellingham, WA 98226 4921 Zander Drive, Bellingham, WA 98226 4921 Zander Drive, Bellingham, WA 98226 4921 Zander Drive, Bellingham, WA 98226 4921 Zander Drive, Bellingham, WA 98226 4921 Zander Drive, Bellingham, WA 98226 4921 Zander Drive, Bellingham, WA 98226 4921 Zander Drive, Bellingham, WA 98226 4921 Zander Drive, Bellingham, WA 98226 4921 Zander Drive, Bellingham, WA 98226

MLS #2529473 / Listing provided by NWMLS & RE/MAX Whatcom County, Inc..

$1,550,000

4921 Zander Drive
Bellingham, WA 98226

Active 21 hours ago
4
Beds
3.5
Baths
4,576
Sq Ft
$339
Per Sq Ft
2005
Year Built

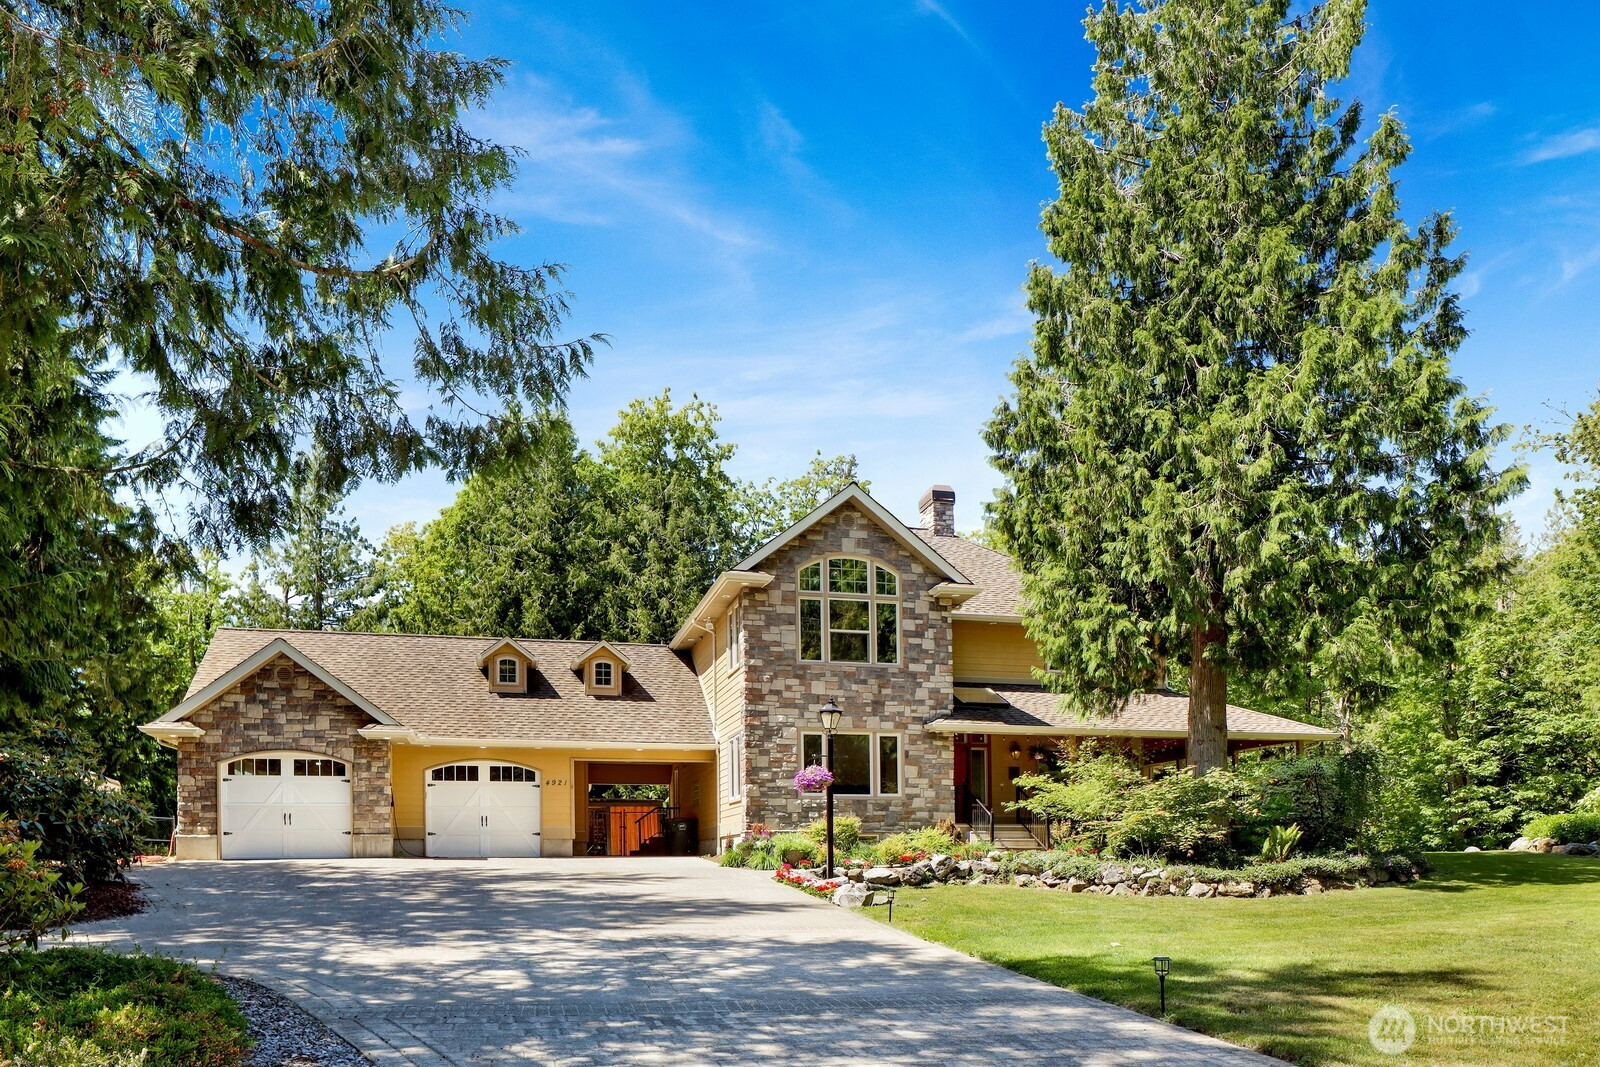
Nestled on 5.8 private acres in the desirable Meridian School District, this spacious home offers room for everyone and the perfect blend of comfort, privacy, and functionality. The inviting main level features a chef’s kitchen with stainless steel appliances, abundant counter space, and seamless flow into the large great room and formal dining area—ideal for everyday living and entertaining. A spacious den provides flexibility for a home office or additional living space. Step outside onto the large wraparound porch or expansive deck overlooking the peaceful acreage. Upstairs, find 3 generously sized bedrooms including a spacious primary suite, plus a large bonus room above the garage. The daylight lower level offers incredible flexibility with a huge family room, wet bar, gym/flex space, 4th bedroom or office, and access to the covered hot tub area and backyard. The property is equally impressive outdoors with a large dog run, garage space plus covered carport, and a concrete pad and driveway already in place for a future shop or ADU. Rarely does a property offer this much space, versatility, and privacy while remaining conveniently located within 12-minutes of downtown Bellingham and its amenities. A fantastic opportunity to enjoy peaceful Northwest living with room to grow!

Disclaimer: The information contained in this listing has not been verified by Hawkins-Poe Real Estate Services and should be verified by the buyer.

Open House Schedules

May
30
12 PM - 2 PM
May
31
12 PM - 2 PM
Interior Features

Bedrooms

  • Total Bedrooms: 4
  • Main Level Bedrooms: 0
  • Lower Level Bedrooms: 1
  • Upper Level Bedrooms: 3
  • Possible Bedrooms: 4

Bathrooms

  • Total Bathrooms: 4
  • Half Bathrooms: 0
  • Three-quarter Bathrooms: 2
  • Full Bathrooms: 2
  • Full Bathrooms in Garage: 0
  • Half Bathrooms in Garage: 0
  • Three-quarter Bathrooms in Garage: 0

Fireplaces

  • Total Fireplaces: 2
  • Lower Level Fireplaces: 1
  • Main Level Fireplaces: 1

Water Heater

  • Water Heater Location: Garage
  • Water Heater Type: Propane

Heating & Cooling

  • Heating: Yes
  • Cooling: Yes
Exterior Features

Parking

  • Garage: Yes
  • Garage Attached: Yes
  • Parking Features: Attached Garage, RV Parking
  • Parking Total: 3

Structure

  • Roof: Composition
  • Exterior Features: Cement Planked, Stone
  • Foundation: Poured Concrete

Lot Details

  • Lot Features: Dead End Street, Paved, Secluded
  • Acres: 5.8
  • Foundation: Poured Concrete
Area Features

Schools

  • High School District: Meridian
  • High School: Buyer To Verify
  • Middle School: Buyer To Verify
  • Elementary School: Buyer To Verify

Lot Details

  • Lot Features: Dead End Street, Paved, Secluded
  • Acres: 5.8
  • Foundation: Poured Concrete
Utilities

Power

  • Energy Source: Electric, Propane
  • Power Company: PSE

Water, Sewer, and Garbage

  • Sewer Company: Septic
  • Sewer: Septic Tank
  • Water Company: Deer Creek Water
  • Water Source: Community
Mortgage Calculator
Key2See Team

Key2See Team
Broker | REALTOR®


Send Key2See Team an email
