

3D Matterport Zillow Tour Property Website
MLS #2529472 / Listing provided by NWMLS & Coldwell Banker Danforth.
$975,000
9417 235th Place SW
Edmonds,
WA
98020
Beds
Baths
Sq Ft
Per Sq Ft
Year Built
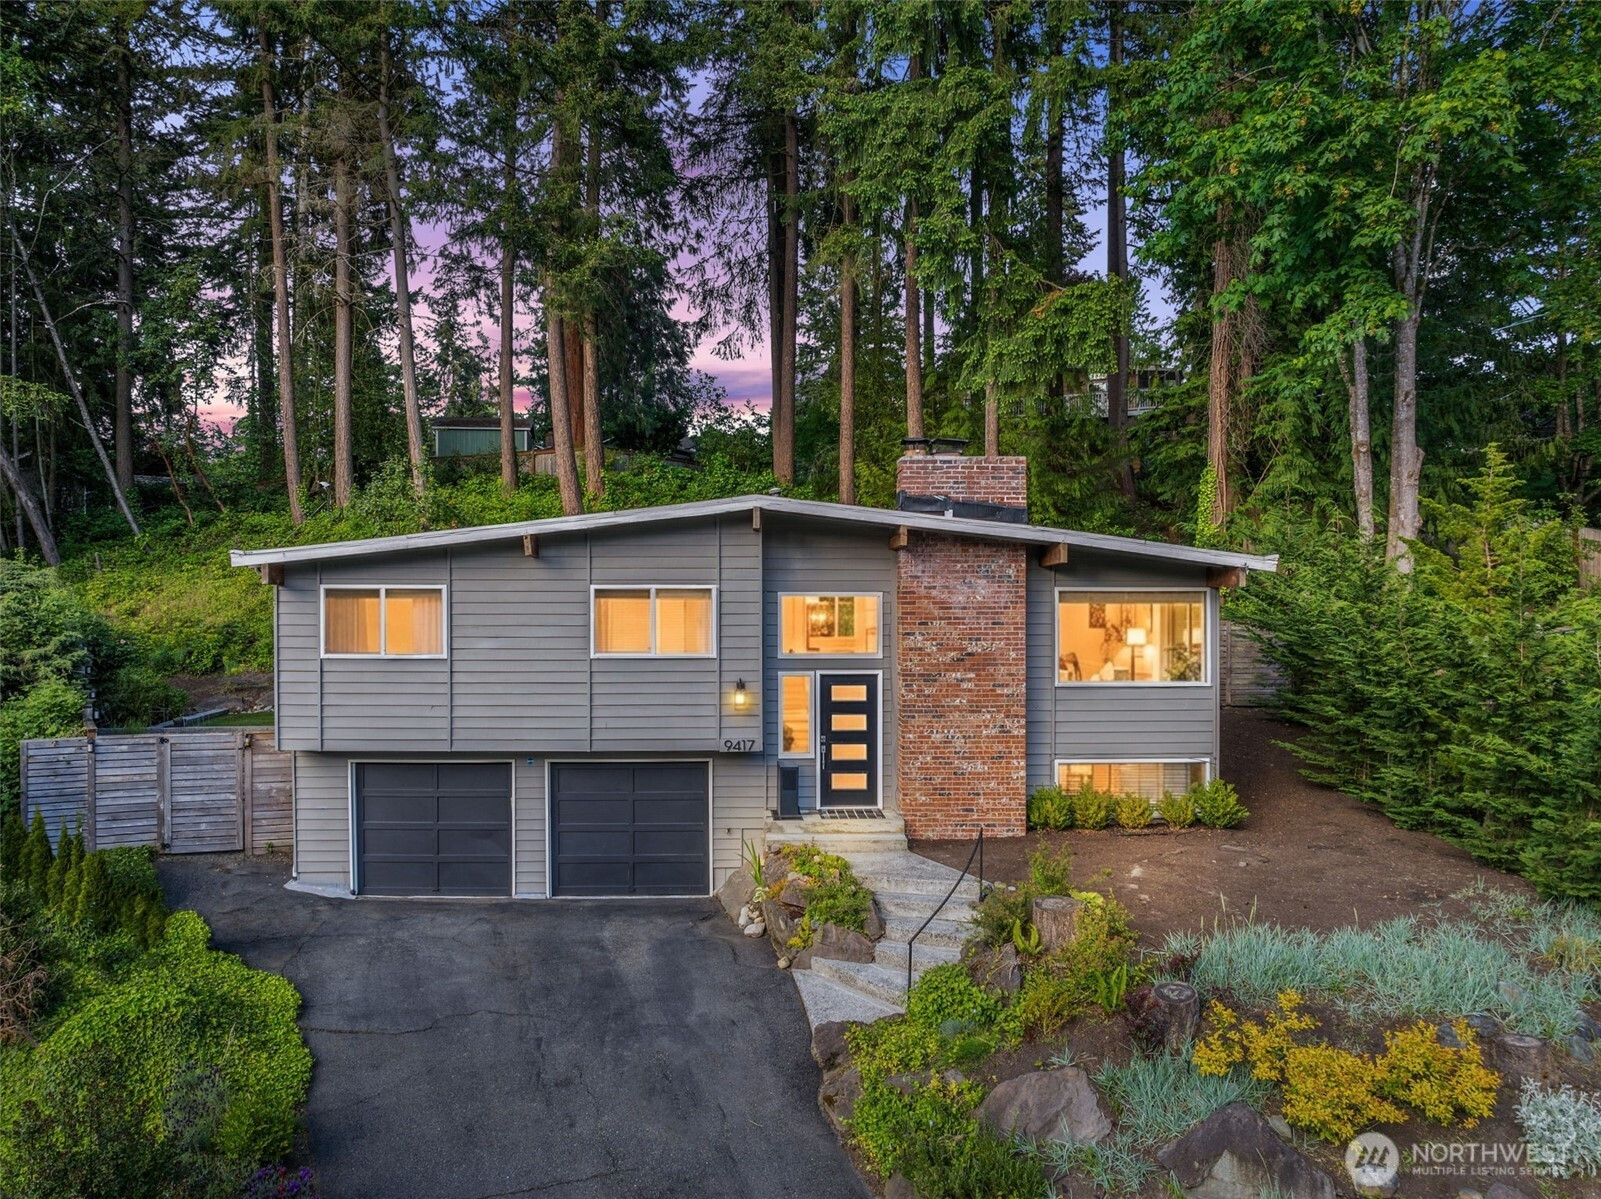
Set on a quiet cul-de-sac in Edmonds’ desirable Sherwood Forest area, this beautifully updated mid-century split-level blends timeless design with thoughtful modern updates and a warm, inviting feel throughout. Large picture windows, skylights, and an open-concept layout fill the home with natural light, while classic architectural lines and solid construction quality add lasting character. The remodeled kitchen serves as the heart of the home with quartz countertops, modern appliances, a large entertaining island, and seamless flow into the living, dining, and outdoor spaces. Three bedrooms and two bathrooms on the same level, including a spacious primary suite with a stylish en-suite bath. Design-forward finishes and thoughtful updates throughout the home. The lower level offers flexibility with a huge bonus / family room featuring built-in cabinetry, a wine fridge, and a built-in kegerator with tap system, creating the perfect space for game days, movie nights, entertaining, hobbies, or working from home. A large laundry and powder room combination, abundant storage, and an oversized two-car garage add everyday convenience. Outside, the private backyard feels like a peaceful retreat with mature greenery, a spacious deck, and a sitting area designed for relaxing or entertaining. Ideally located steps from Madrona K-8 school and a short drive from downtown Edmonds, parks, beaches, restaurants, shopping, transit, and commuter routes.
Disclaimer: The information contained in this listing has not been verified by Hawkins-Poe Real Estate Services and should be verified by the buyer.
Open House Schedules
30
11 AM - 1 PM
31
10 AM - 1 PM
Bedrooms
- Total Bedrooms: 3
- Main Level Bedrooms: 3
- Lower Level Bedrooms: 0
- Upper Level Bedrooms: 0
Bathrooms
- Total Bathrooms: 3
- Half Bathrooms: 1
- Three-quarter Bathrooms: 1
- Full Bathrooms: 1
- Full Bathrooms in Garage: 0
- Half Bathrooms in Garage: 0
- Three-quarter Bathrooms in Garage: 0
Fireplaces
- Total Fireplaces: 1
- Main Level Fireplaces: 1
Heating & Cooling
- Heating: Yes
- Cooling: No
Parking
- Garage: Yes
- Garage Attached: Yes
- Parking Features: Driveway, Attached Garage
- Parking Total: 2
Structure
- Roof: Torch Down
- Exterior Features: Wood
- Foundation: Poured Concrete
Lot Details
- Lot Features: Cul-De-Sac, Dead End Street
- Acres: 0.28
- Foundation: Poured Concrete
Schools
- High School District: Edmonds
- High School: Buyer To Verify
- Middle School: Buyer To Verify
- Elementary School: Buyer To Verify
Lot Details
- Lot Features: Cul-De-Sac, Dead End Street
- Acres: 0.28
- Foundation: Poured Concrete
Power
- Energy Source: Electric, Natural Gas
- Power Company: Snohomish PUD
Water, Sewer, and Garbage
- Sewer Company: Olympic View
- Sewer: Sewer Connected
- Water Company: Olympic View
- Water Source: Public

Key2See Team
Broker | REALTOR®
Send Key2See Team an email