

MLS #2529469 / Listing provided by NWMLS & Windermere Real Estate Whatcom.
$1,050,000
5915 Cedar Drive
Bow,
WA
98232
Beds
Baths
Sq Ft
Per Sq Ft
Year Built
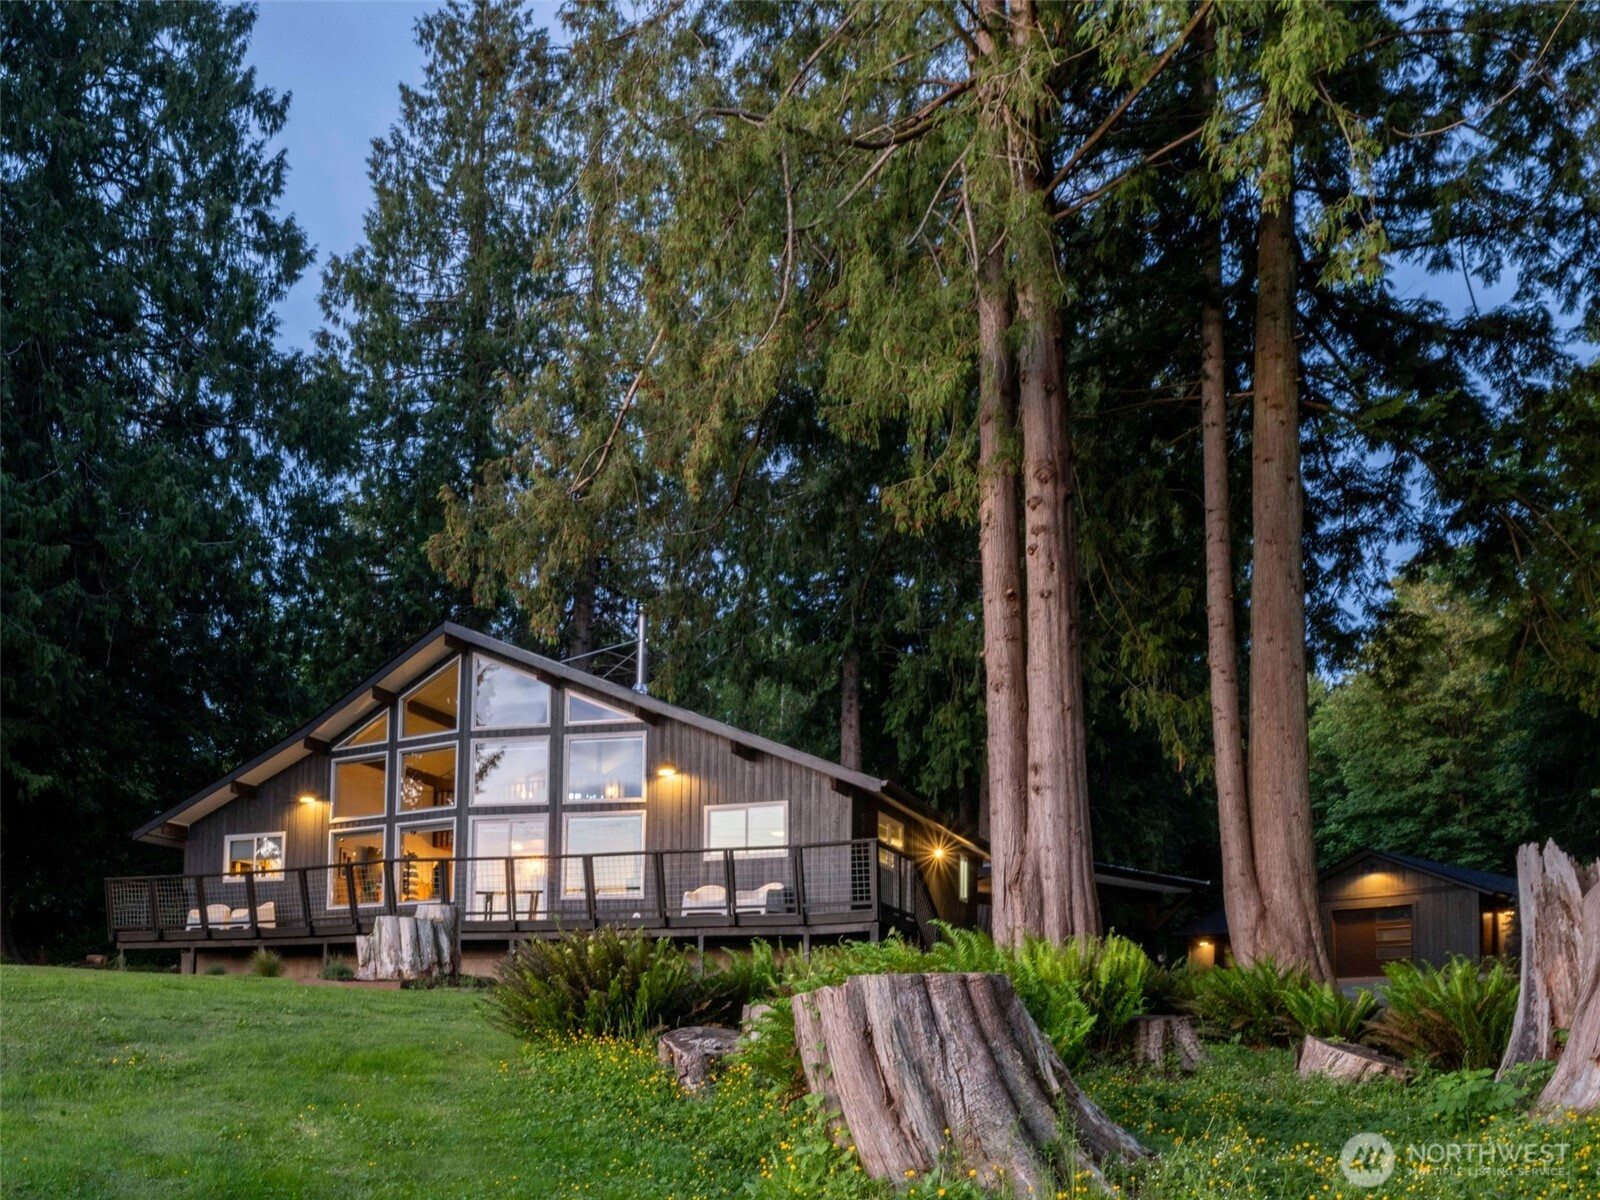
Experience the charm of this stunning retreat set on 2.3 park-like acres in Bow. With 2,072 SF, this 3 bedrm, 2 bath home plus office/den is filled with natural light from expansive windows showcasing breathtaking Fidalgo Bay, mountain & territorial views. A spiral staircase leads to a versatile loft, ideal for bonus living or a creative studio. The home features 2 wood-burning fireplaces, adding warmth & ambiance. Enjoy sunsets from the expansive deck overlooking the water or unwind in the hot tub surrounded by nature. Outdoor living shines with a covered seating area beneath the carport, generous parking & beautifully maintained grounds that feel like your own private park. The impressive 1,604 SF shop offers exceptional flexibility with room for vehicles, gym, workspace & storage, plus a Level 2 EV charger, bathroom & pellet stove for year-round comfort. Extensive updates include new roofs on home & shop (2025), new heat pump for the main home & ductless system in the office/den (2024), new ducting, new crawl space & attic insulation (2024/2025), plus newer interior/exterior paint, lighting, dishwasher (2025), induction range (2020) & new siding & insulation in the garage. Ideally located just minutes from the charm of Bow-Edison & scenic Chuckanut Drive, with easy access to hiking, mountain biking & the many outdoor activities the area is known for, this one-of-a-kind property offers the perfect blend of privacy, beauty & convenience.
Disclaimer: The information contained in this listing has not been verified by Hawkins-Poe Real Estate Services and should be verified by the buyer.
Open House Schedules
30
11 AM - 1 PM
Bedrooms
- Total Bedrooms: 3
- Main Level Bedrooms: 3
- Lower Level Bedrooms: 0
- Upper Level Bedrooms: 0
Bathrooms
- Total Bathrooms: 3
- Half Bathrooms: 1
- Three-quarter Bathrooms: 0
- Full Bathrooms: 2
- Full Bathrooms in Garage: 0
- Half Bathrooms in Garage: 1
- Three-quarter Bathrooms in Garage: 0
Fireplaces
- Total Fireplaces: 3
- Main Level Fireplaces: 3
Heating & Cooling
- Heating: Yes
- Cooling: Yes
Parking
- Garage: Yes
- Garage Attached: No
- Parking Features: Attached Carport, Driveway, Detached Garage, Off Street
- Parking Total: 3
Structure
- Roof: Composition, Flat
- Exterior Features: Cement Planked, Wood
Lot Details
- Lot Features: Dead End Street, Paved
- Acres: 2.3
Schools
- High School District: Burlington
- High School: Burlington Edison Hi
- Middle School: Buyer To Verify
- Elementary School: Edison Elem
Lot Details
- Lot Features: Dead End Street, Paved
- Acres: 2.3
Power
- Energy Source: Electric
- Power Company: Puget Sound Energy
Water, Sewer, and Garbage
- Sewer Company: Septic
- Sewer: Septic Tank
- Water Company: Blanchard Edison Water Association
- Water Source: Community, Shares

Key2See Team
Broker | REALTOR®
Send Key2See Team an email