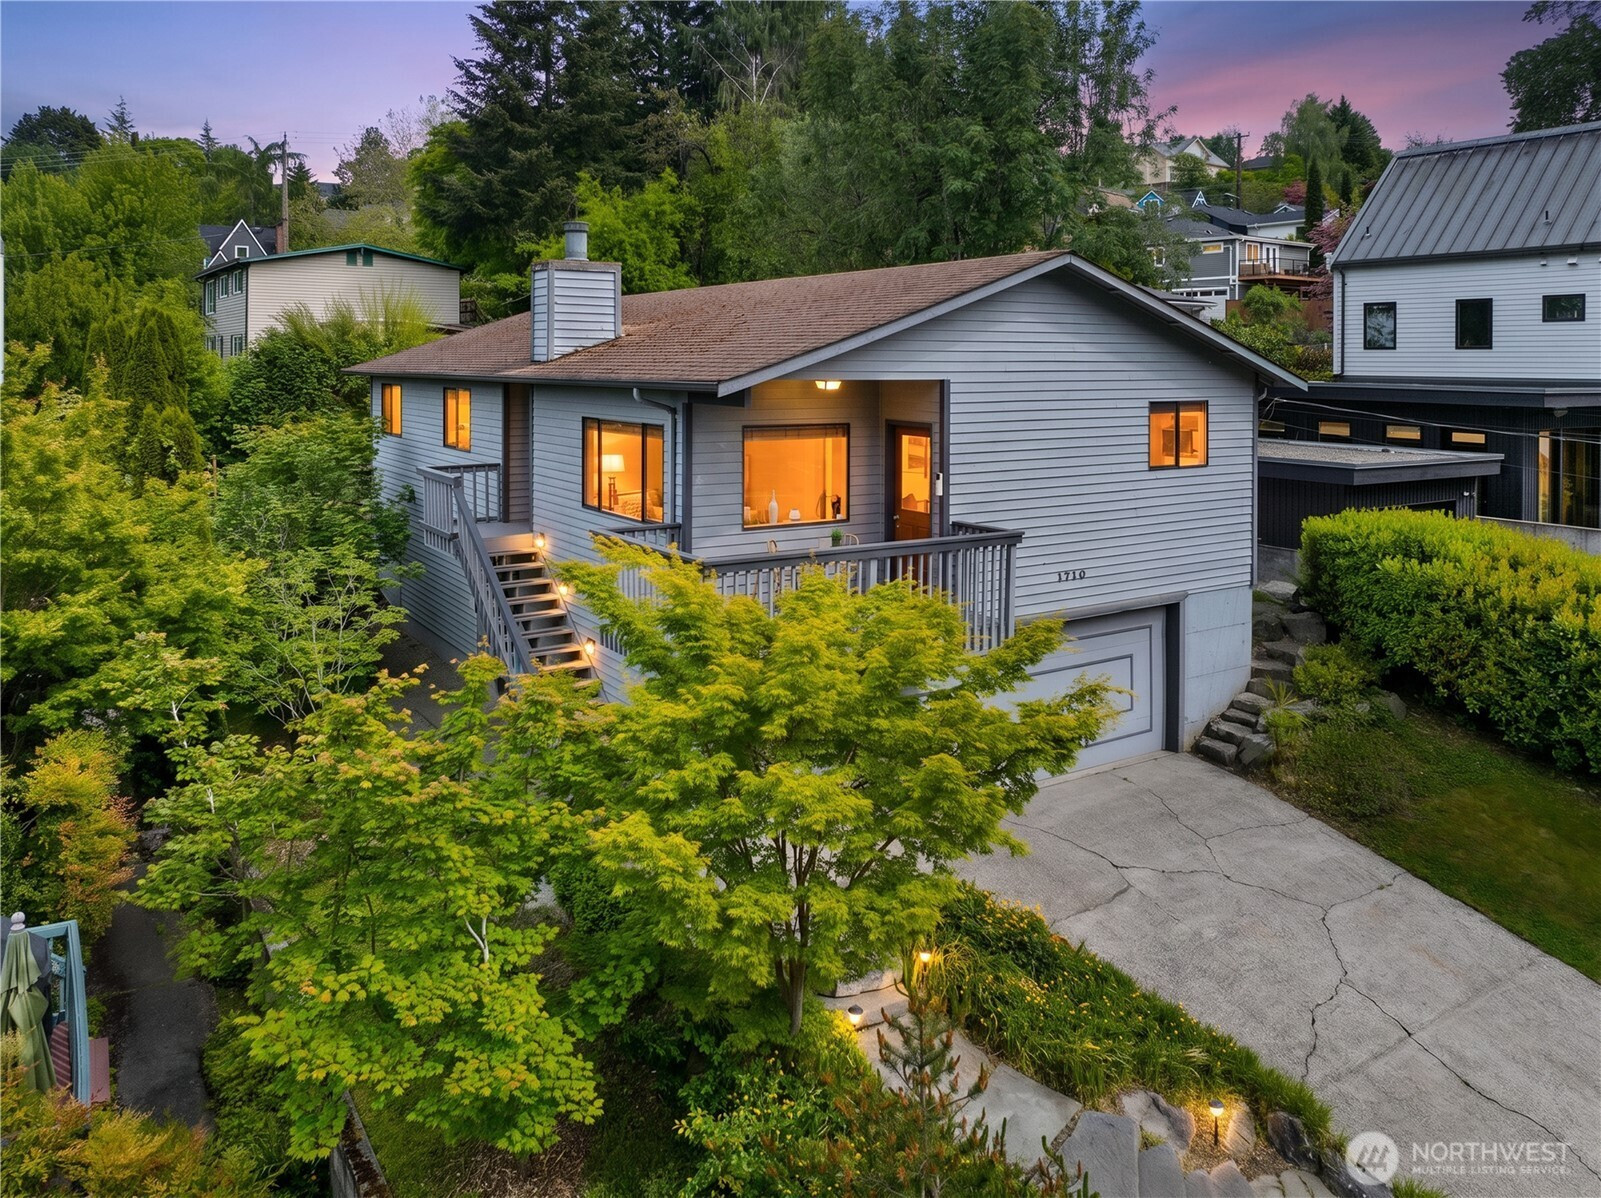


MLS #2529389 / Listing provided by NWMLS & Windermere Real Estate Midtown.
$979,000
1710 30th Avenue
Seattle,
WA
98122
Beds
Baths
Sq Ft
Per Sq Ft
Year Built
Set in one of Madison Valley's most established residential pockets, this 1985 home sits perched above 30th Avenue, framed by mature trees and settled into the hillside. Hardwood floors greet you as you enter on the main level, where a wood-burning fireplace anchors the room, oversized windows draw in the treeline, and a deck extends the space outdoors. The kitchen offers stainless appliances and a pantry, opening into a separate dining area that flows naturally through the main floor. Three bedrooms complete the level, including a primary suite featuring a private bathroom, plus two additional bedrooms. A solid canvas, ready for the vision you bring to it. The lower level adds real upside. A fourth bedroom, bathroom, and laundry area anchor the floor, with a generous landing that ties it all together. The oversized 3-car garage offers room well beyond parking, with real potential as a workshop, studio, or additional storage. Out back, a private yard with established landscaping, mature bamboo, and a flagstone patio creates a green and secluded setting, ready to be restored to its full potential. Enjoy morning walks to Hi Spot, summer days exploring the Washington Park Arboretum, afternoon lunches at Café Flora, and the energy of downtown Seattle whenever you want it. A genuine opportunity in the heart of Madison Valley. Come see it.
Disclaimer: The information contained in this listing has not been verified by Hawkins-Poe Real Estate Services and should be verified by the buyer.
Open House Schedules
28
11 AM - 1 PM
28
11 AM - 1 PM
30
12 PM - 3 PM
Bedrooms
- Total Bedrooms: 4
- Main Level Bedrooms: 3
- Lower Level Bedrooms: 1
- Upper Level Bedrooms: 0
Bathrooms
- Total Bathrooms: 3
- Half Bathrooms: 0
- Three-quarter Bathrooms: 2
- Full Bathrooms: 1
- Full Bathrooms in Garage: 0
- Half Bathrooms in Garage: 0
- Three-quarter Bathrooms in Garage: 0
Fireplaces
- Total Fireplaces: 1
- Main Level Fireplaces: 1
Water Heater
- Water Heater Location: Basement
- Water Heater Type: Electric
Heating & Cooling
- Heating: Yes
- Cooling: No
Parking
- Garage: Yes
- Garage Attached: Yes
- Parking Features: Driveway, Attached Garage
- Parking Total: 5
- Total Uncovered Parking Spaces: 2
Structure
- Roof: Composition
- Exterior Features: Wood
- Foundation: Poured Concrete
Lot Details
- Lot Features: Curbs, Paved, Sidewalk
- Acres: 0.101
- Foundation: Poured Concrete
Schools
- High School District: Seattle
- High School: Garfield High
- Middle School: Meany Mid
- Elementary School: Madrona Elementary
Transportation
- Nearby Bus Line: true
Lot Details
- Lot Features: Curbs, Paved, Sidewalk
- Acres: 0.101
- Foundation: Poured Concrete
Power
- Energy Source: Electric
- Power Company: Seattle City Light
Water, Sewer, and Garbage
- Sewer Company: Seattle Public Utilities
- Sewer: Sewer Connected
- Water Company: Seattle Public Utilities
- Water Source: Public

Key2See Team
Broker | REALTOR®
Send Key2See Team an email