

MLS #2529372 / Listing provided by NWMLS & Windermere RE North, Inc..
$785,000
801 Carroll Road
Ellensburg,
WA
98926
Beds
Baths
Sq Ft
Per Sq Ft
Year Built
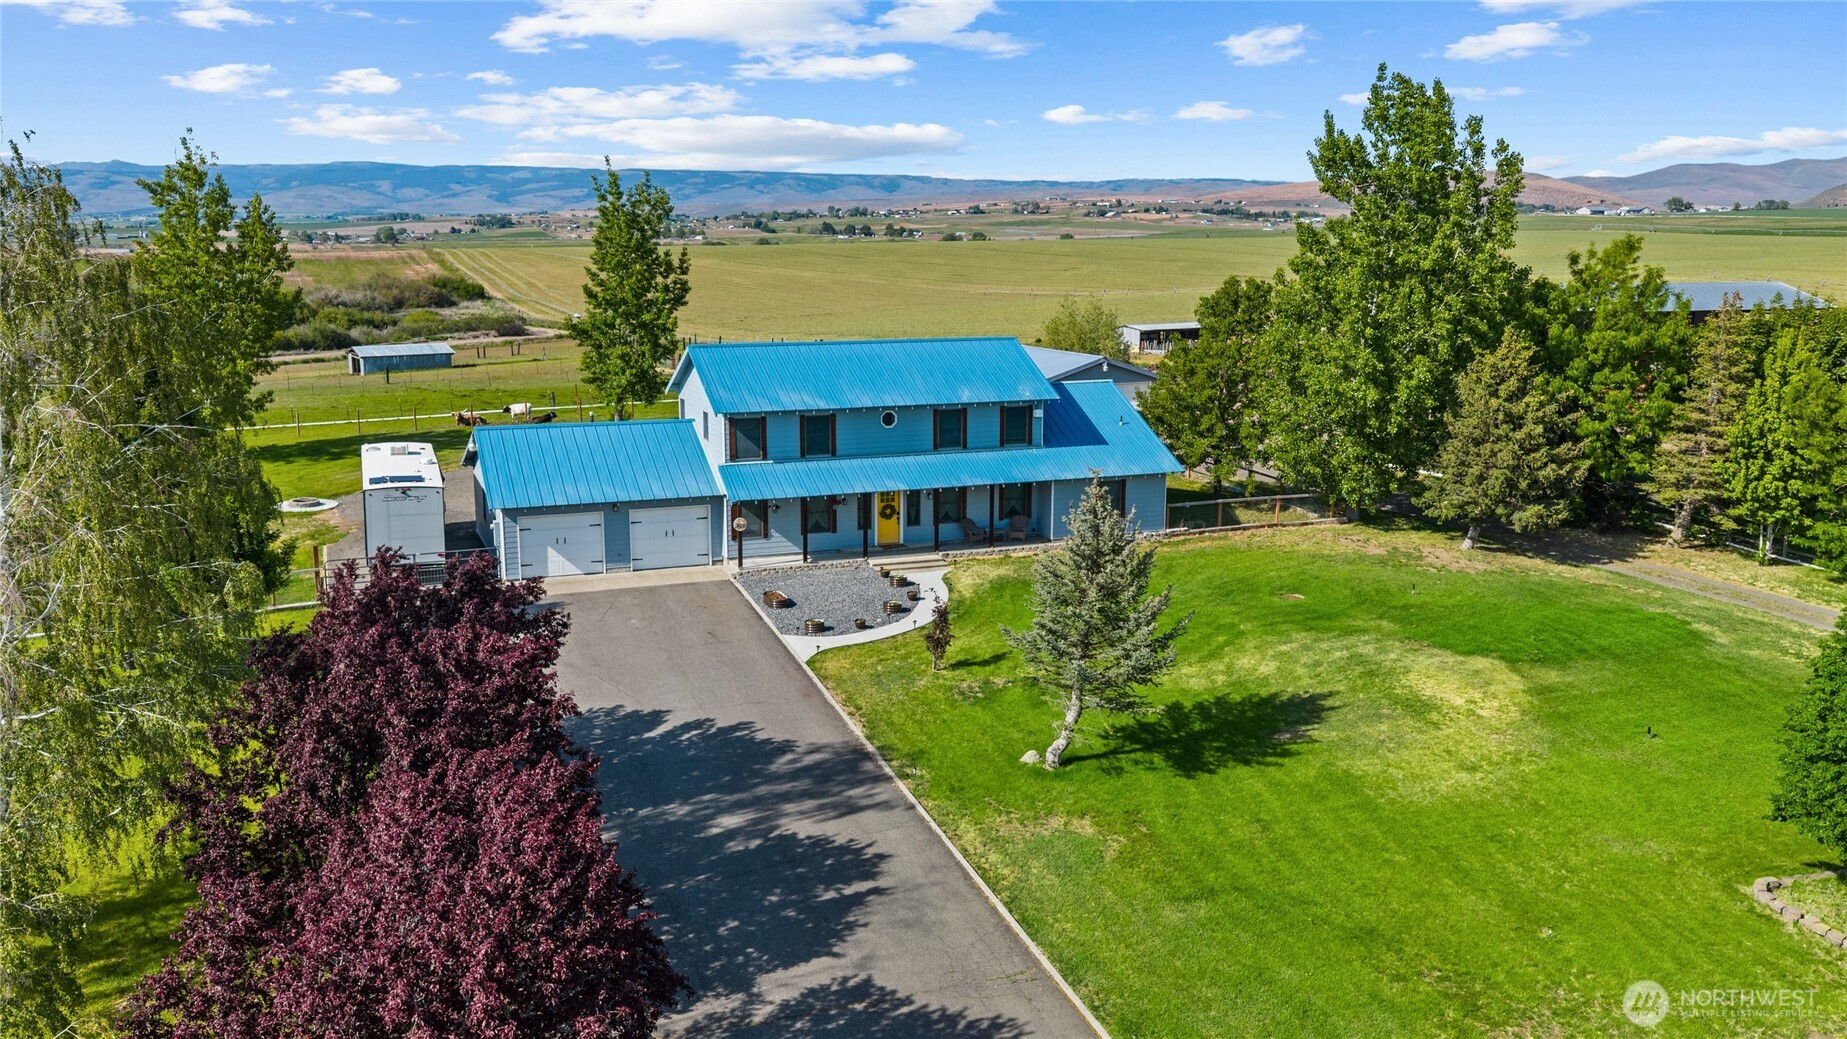
Stunning country estate on 11.61 irrigated acres offering panoramic mountain and valley views, functional acreage, and a beautifully updated modern farmhouse. With 2,982 square feet of living space, this home blends comfort, style, and versatility with 3 bedrooms, 2.5 bathrooms, a dedicated office, and an additional finished bonus room. Inside, you’ll find a warm and welcoming layout with spacious gathering areas, including formal and casual living spaces, a dining area, and a beautifully refreshed kitchen featuring stainless steel appliances, abundant cabinetry, and classic farmhouse charm. The main-floor owner’s suite was designed for relaxation, complete with two walk-in closets and a luxurious spa-style bath showcasing a custom wet room, dual tiled shower, and freestanding soaking tub. Upstairs, a second suite offers a private ensuite bath and walk-in closet, ideal for guests or extended living arrangements. Outdoors, the property is equally impressive with fenced pastures, irrigation, multiple substantial outbuildings, hay storage, a shop, and separate driveway access for convenience and functionality. Whether you’re looking for space for horses, cattle, equipment, or simply room to breathe, this peaceful acreage delivers the best of country living.
Disclaimer: The information contained in this listing has not been verified by Hawkins-Poe Real Estate Services and should be verified by the buyer.
Bedrooms
- Total Bedrooms: 3
- Main Level Bedrooms: 0
- Lower Level Bedrooms: 1
- Upper Level Bedrooms: 2
Bathrooms
- Total Bathrooms: 3
- Half Bathrooms: 1
- Three-quarter Bathrooms: 0
- Full Bathrooms: 2
- Full Bathrooms in Garage: 0
- Half Bathrooms in Garage: 0
- Three-quarter Bathrooms in Garage: 0
Fireplaces
- Total Fireplaces: 1
- Lower Level Fireplaces: 1
Water Heater
- Water Heater Location: Garage
- Water Heater Type: Tankless
Heating & Cooling
- Heating: Yes
- Cooling: Yes
Parking
- Garage: Yes
- Garage Attached: No
- Parking Features: Driveway, Detached Garage, RV Parking
- Parking Total: 2
Structure
- Roof: Metal
- Exterior Features: Wood, Wood Products
- Foundation: Poured Concrete, Slab
Lot Details
- Lot Features: Open Space, Paved, Secluded, Value In Land
- Acres: 11.61
- Foundation: Poured Concrete, Slab
Schools
- High School District: Kittitas
- High School: Kittitas High
- Middle School: Kittitas High
- Elementary School: Kittitas Elem
Lot Details
- Lot Features: Open Space, Paved, Secluded, Value In Land
- Acres: 11.61
- Foundation: Poured Concrete, Slab
Power
- Energy Source: Electric, Propane, Wood
- Power Company: PSE
Water, Sewer, and Garbage
- Sewer Company: Septic system
- Sewer: Septic Tank
- Water Company: Individual well
- Water Source: Individual Well

Key2See Team
Broker | REALTOR®
Send Key2See Team an email