

MLS #2529370 / Listing provided by NWMLS & Windermere Real Estate/East. & Windermere Real Estate/East
$3,574,990
7311 152nd Avenue NE
Redmond,
WA
98052
Beds
Baths
Sq Ft
Per Sq Ft
Year Built
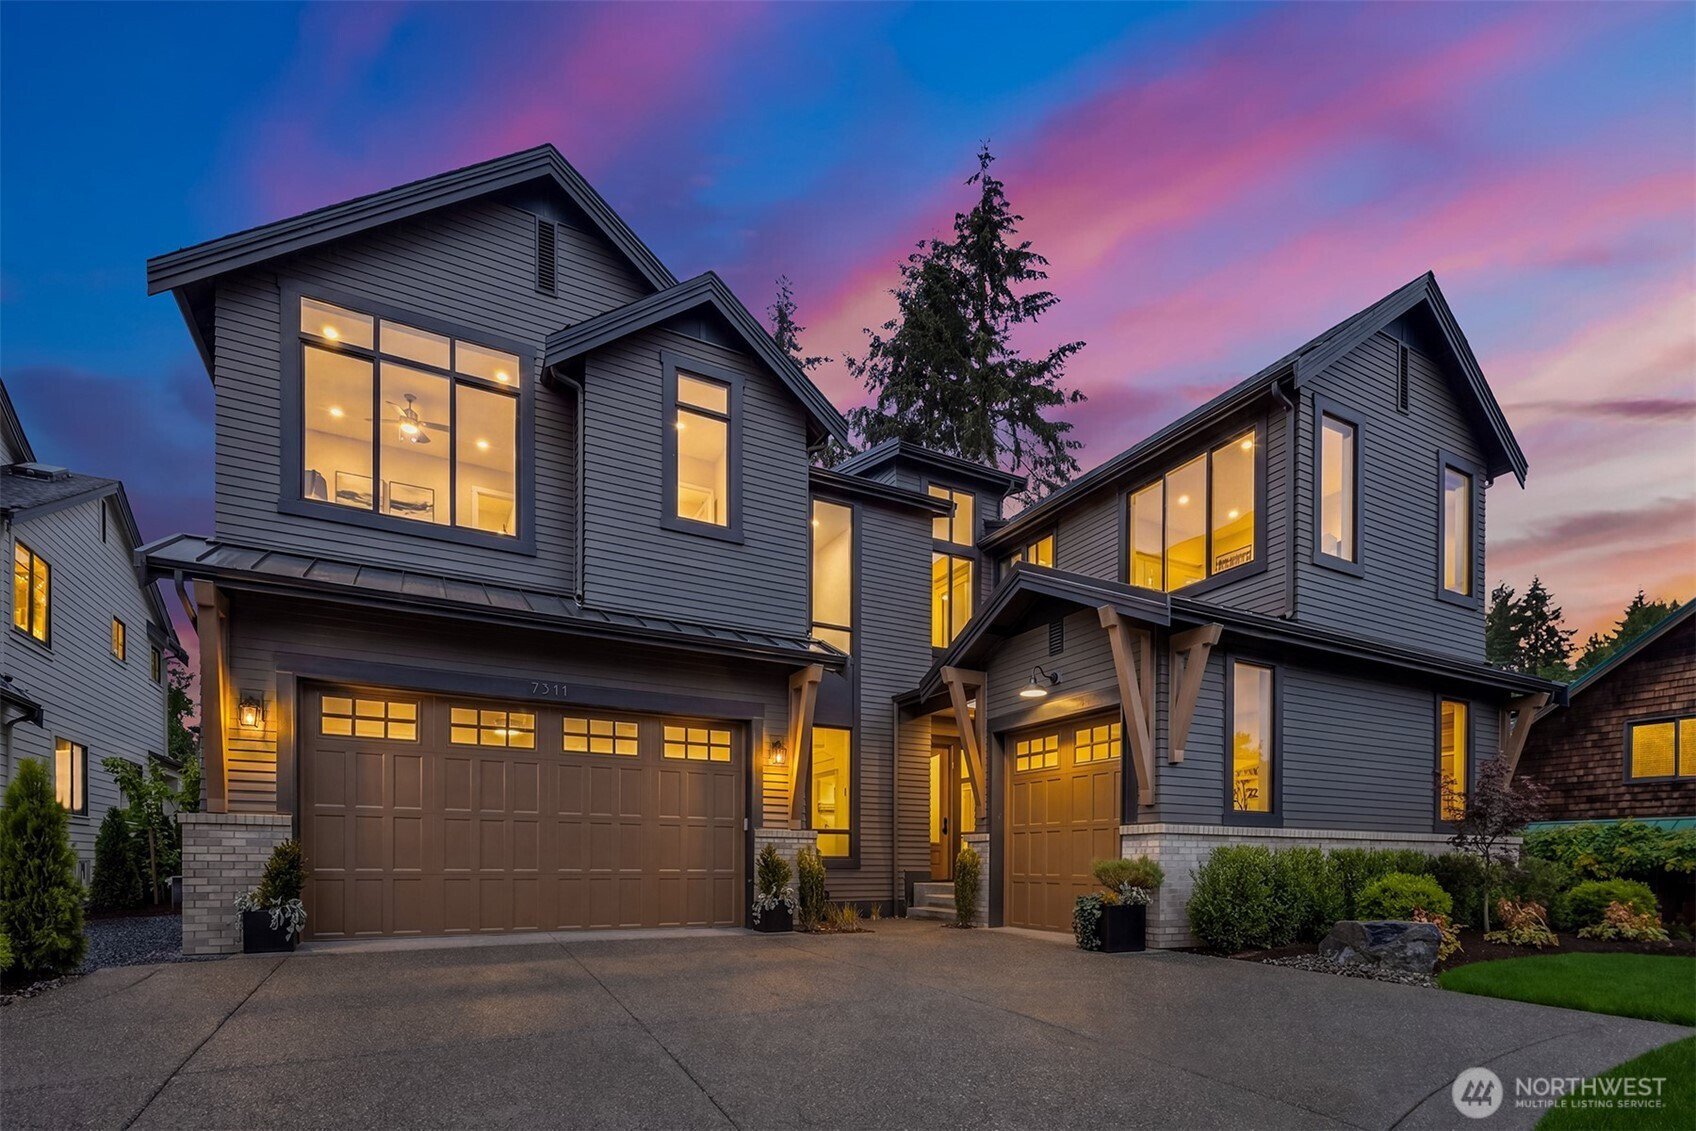
Murray Franklyn proudly presents Jutta’s Garden and the stunning Martinsville plan — an exceptional new luxury residence designed for today’s lifestyle. This expansive 5-bedroom, 4.5-bath home with a main-floor den seamlessly blends sophistication, comfort, and functionality. Thoughtfully curated finishes include slab quartz countertops in the kitchen and all baths, wide-plank engineered hardwood flooring, stately 8-foot interior doors, and a premium Frigidaire full-size refrigerator and freezer package. The chef-inspired kitchen opens beautifully to the great room and dining area, creating the ideal setting for entertaining and everyday living. Expansive windows flood the home with natural light and showcase the warm contemporary design throughout. The luxurious primary suite features a spa-inspired bath with richly tiled floors, mud-set shower, and spacious walk-in closet. Additional ensuite bedrooms provide flexibility for guests, multigenerational living, or work-from-home needs. Step outside to the covered outdoor living area with fireplace for year-round enjoyment and seamless indoor-outdoor entertaining. Nestled within the beautiful Jutta’s Garden community near parks and trails, and just minutes to Redmond, Bellevue, shopping, dining, and major employers. Exceptional craftsmanship and signature Murray Franklyn quality throughout. Photos are of a similar home and selections are different in this home. Ask about our special financing with rates as low as 2.875%.
Disclaimer: The information contained in this listing has not been verified by Hawkins-Poe Real Estate Services and should be verified by the buyer.
Open House Schedules
30
12 PM - 5 PM
31
12 PM - 5 PM
6
12 PM - 5 PM
7
12 PM - 5 PM
13
12 PM - 5 PM
14
12 PM - 5 PM
20
12 PM - 5 PM
21
12 PM - 5 PM
27
12 PM - 5 PM
28
12 PM - 5 PM
Bedrooms
- Total Bedrooms: 5
- Main Level Bedrooms: 1
- Lower Level Bedrooms: 0
- Upper Level Bedrooms: 4
Bathrooms
- Total Bathrooms: 5
- Half Bathrooms: 1
- Three-quarter Bathrooms: 2
- Full Bathrooms: 2
- Full Bathrooms in Garage: 0
- Half Bathrooms in Garage: 0
- Three-quarter Bathrooms in Garage: 0
Fireplaces
- Total Fireplaces: 2
- Main Level Fireplaces: 2
Water Heater
- Water Heater Location: garage
- Water Heater Type: Hybrid Electric
Heating & Cooling
- Heating: Yes
- Cooling: Yes
Parking
- Garage: Yes
- Garage Attached: Yes
- Parking Features: Attached Garage
- Parking Total: 3
Structure
- Roof: Composition
- Exterior Features: Cement Planked, Stone, Wood
- Foundation: Poured Concrete
Lot Details
- Lot Features: Curbs, Paved, Sidewalk
- Acres: 0.2267
- Foundation: Poured Concrete
Schools
- High School District: Lake Washington
- High School: Lake Wash High
- Middle School: Rose Hill Middle
- Elementary School: Rush Elem
Transportation
- Nearby Bus Line: true
Lot Details
- Lot Features: Curbs, Paved, Sidewalk
- Acres: 0.2267
- Foundation: Poured Concrete
Power
- Energy Source: Electric
- Power Company: PSE
Water, Sewer, and Garbage
- Sewer Company: Redmond
- Sewer: Sewer Connected
- Water Company: Redmond
- Water Source: Public

Key2See Team
Broker | REALTOR®
Send Key2See Team an email