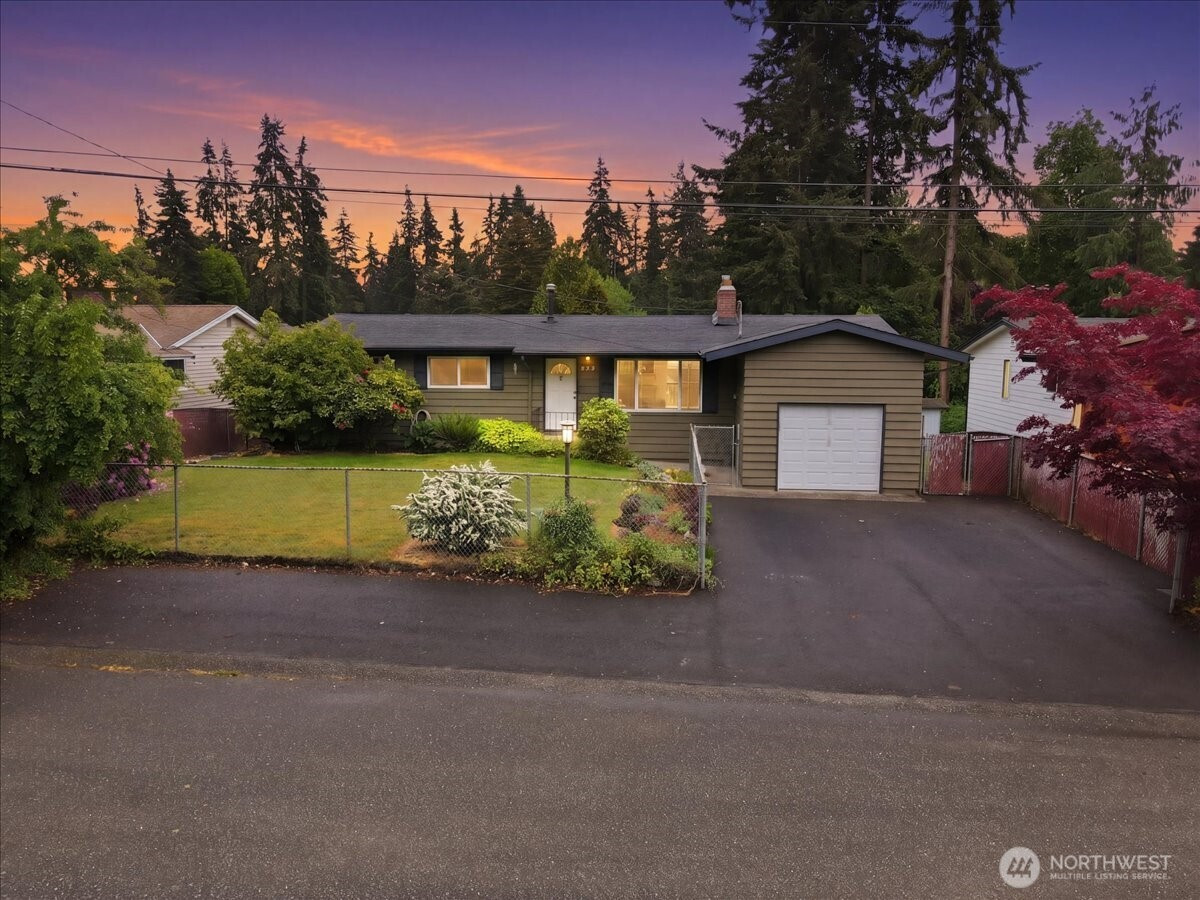


MLS #2529294 / Listing provided by NWMLS & RE/MAX Northwest Realtors.
$899,950
6110 186th Street SW
Lynnwood,
WA
98037
Beds
Baths
Sq Ft
Per Sq Ft
Year Built
Spacious 5-bedroom 2.5 bath level-entry hm with basement located on a quiet cul-de-sac in the highly sought-after Edmonds School District; 2,468 sq ft of living space on an 8,276 sq ft lot. This air conditioned hm provides room to spread out with a flexible floor plan featuring 3 bedrooms on the main level and 2 downstairs. The main level offers beautifully refinished hardwood floors, fresh interior paint, Milgard windows, an updated full bath & an updated kitchen featuring a large garden window, abundant cabinetry, generous granite countertop space & open views to the dining and living rooms. Also on the main level is a spacious combined laundry rm with half bath. Enjoy two gas fireplaces, including a cozy gas stove insert on the main level & a gas log fireplace in the spacious lower-level rec room with wrap-around bar, sink & refrigerator, office/flex rm, & a walk-in storage rm with shelving. A remodeled full bath with extended tub serves the lower level, providing multigenerational living potential, guest space, or room for hobbies and entertaining. Outdoor living includes a large entertainment-sized deck spanning the back of the home, spacious patio below, fully fenced yard, and a spacious storage shed. Additional features include gas furnace, gas hot water heater, attached garage w/loft, and a newly paved asphalt driveway (2024). Conveniently located near shopping, dining, parks, I-5, I-405, & easy access to the Lynnwood Light Rail. A wonderful place to call home!
Disclaimer: The information contained in this listing has not been verified by Hawkins-Poe Real Estate Services and should be verified by the buyer.
Open House Schedules
31
12 PM - 2 PM
Bedrooms
- Total Bedrooms: 5
- Main Level Bedrooms: 3
- Lower Level Bedrooms: 2
- Upper Level Bedrooms: 0
Bathrooms
- Total Bathrooms: 3
- Half Bathrooms: 1
- Three-quarter Bathrooms: 0
- Full Bathrooms: 2
- Full Bathrooms in Garage: 0
- Half Bathrooms in Garage: 0
- Three-quarter Bathrooms in Garage: 0
Fireplaces
- Total Fireplaces: 2
- Lower Level Fireplaces: 1
- Main Level Fireplaces: 1
Water Heater
- Water Heater Location: Basement Storage Room
- Water Heater Type: Gas
Heating & Cooling
- Heating: Yes
- Cooling: Yes
Parking
- Garage: Yes
- Garage Attached: Yes
- Parking Features: Attached Garage, Off Street
- Parking Total: 3
- Total Uncovered Parking Spaces: 2
Structure
- Roof: Composition
- Exterior Features: Wood
- Foundation: Poured Concrete
Lot Details
- Lot Features: Cul-De-Sac, Dead End Street, Paved
- Acres: 0.19
- Foundation: Poured Concrete
Schools
- High School District: Edmonds
- High School: Meadowdale High
- Middle School: Meadowdale Mid
- Elementary School: Lynndale ElemLd
Transportation
- Nearby Bus Line: true
Lot Details
- Lot Features: Cul-De-Sac, Dead End Street, Paved
- Acres: 0.19
- Foundation: Poured Concrete
Power
- Energy Source: Natural Gas
- Power Company: PUD
Water, Sewer, and Garbage
- Sewer Company: City of Lynnwood
- Sewer: Sewer Connected
- Water Company: City of Lynnwood
- Water Source: Public

Key2See Team
Broker | REALTOR®
Send Key2See Team an email