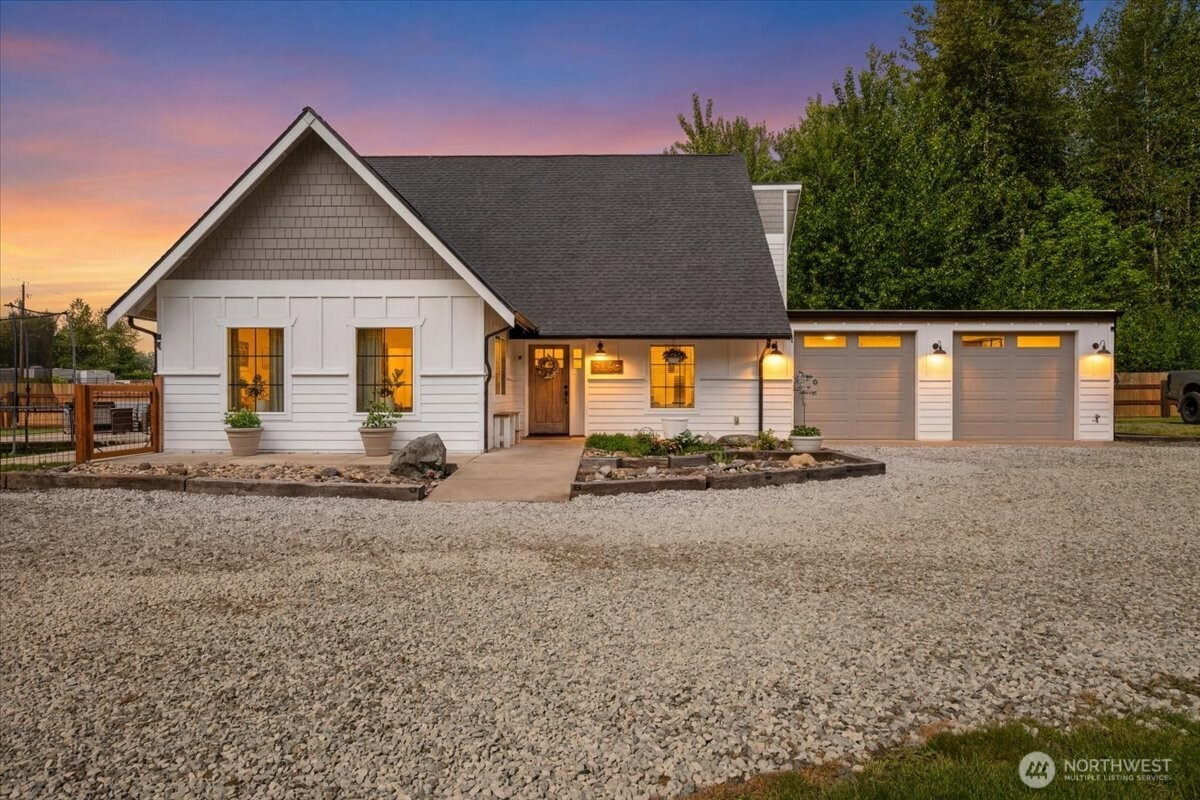
$969,990
26709 Entwhistle Road E, Buckley, WA 98321
3 Beds
2.5 Baths
2,223 Sq Ft
26709 Entwhistle Road E, Buckley, WA 98321 26709 Entwhistle Road E, Buckley, WA 98321 26709 Entwhistle Road E, Buckley, WA 98321 26709 Entwhistle Road E, Buckley, WA 98321 26709 Entwhistle Road E, Buckley, WA 98321 26709 Entwhistle Road E, Buckley, WA 98321 26709 Entwhistle Road E, Buckley, WA 98321 26709 Entwhistle Road E, Buckley, WA 98321 26709 Entwhistle Road E, Buckley, WA 98321 26709 Entwhistle Road E, Buckley, WA 98321 26709 Entwhistle Road E, Buckley, WA 98321 26709 Entwhistle Road E, Buckley, WA 98321 26709 Entwhistle Road E, Buckley, WA 98321 26709 Entwhistle Road E, Buckley, WA 98321 26709 Entwhistle Road E, Buckley, WA 98321 26709 Entwhistle Road E, Buckley, WA 98321 26709 Entwhistle Road E, Buckley, WA 98321 26709 Entwhistle Road E, Buckley, WA 98321 26709 Entwhistle Road E, Buckley, WA 98321 26709 Entwhistle Road E, Buckley, WA 98321 26709 Entwhistle Road E, Buckley, WA 98321 26709 Entwhistle Road E, Buckley, WA 98321 26709 Entwhistle Road E, Buckley, WA 98321 26709 Entwhistle Road E, Buckley, WA 98321 26709 Entwhistle Road E, Buckley, WA 98321 26709 Entwhistle Road E, Buckley, WA 98321 26709 Entwhistle Road E, Buckley, WA 98321 26709 Entwhistle Road E, Buckley, WA 98321 26709 Entwhistle Road E, Buckley, WA 98321 26709 Entwhistle Road E, Buckley, WA 98321 26709 Entwhistle Road E, Buckley, WA 98321 26709 Entwhistle Road E, Buckley, WA 98321 26709 Entwhistle Road E, Buckley, WA 98321 26709 Entwhistle Road E, Buckley, WA 98321 26709 Entwhistle Road E, Buckley, WA 98321 26709 Entwhistle Road E, Buckley, WA 98321 26709 Entwhistle Road E, Buckley, WA 98321 26709 Entwhistle Road E, Buckley, WA 98321 26709 Entwhistle Road E, Buckley, WA 98321 26709 Entwhistle Road E, Buckley, WA 98321

Virtual Tour

MLS #2529252 / Listing provided by NWMLS & KW Mountains to Sound Realty.

$969,990

26709 Entwhistle Road E
Buckley, WA 98321

Active 19 hours ago
3
Beds
2.5
Baths
2,223
Sq Ft
$436
Per Sq Ft
1900
Year Built

Welcome to your gorgeous private retreat! This beautifully updated 3-bedroom, 2.5-bath, 2,223 sq ft home sits on 2.38 flat, usable acres that are fenced and cross-fenced, offering room to spread out and enjoy country living with style. Inside, you’ll love the blend of modern farmhouse and coastal cottage design, with warm finishes and upgrades throughout. The kitchen is a true centerpiece with quartz countertops, stainless steel appliances, shiplap accents, and wine fridge. The main-level primary suite is a dream, featuring a stunning 3/4 ensuite, walk-in closet with built-ins, and French doors opening to a private patio with an outdoor shower. A second bedroom is also located on the main floor for added convenience. Upstairs, the studio-style space includes a bedroom with mountain views, sleek 3/4 bath, cooktop stove, private rooftop access, and plumbed for washer/dryer—perfect for guests, extended living, or income potential. This property also boasts RV parking, a circular driveway, 2 car heated garage and 24'x34' detached shop w/50 amp RV plug. Large 25'x15' patio is reinforced and ready for a future cover and wired for hot tub. This property offers flexibility, comfort, and charm at every turn. The perfect blend of refined interiors, serene acreage privacy, and everyday commuter convenience. You do not want to miss this amazing opportunity!

Disclaimer: The information contained in this listing has not been verified by Hawkins-Poe Real Estate Services and should be verified by the buyer.

Open House Schedules

Jun
7
12 PM - 2 PM
Interior Features

Bedrooms

  • Total Bedrooms: 3
  • Main Level Bedrooms: 2
  • Lower Level Bedrooms: 0
  • Upper Level Bedrooms: 1

Bathrooms

  • Total Bathrooms: 3
  • Half Bathrooms: 0
  • Three-quarter Bathrooms: 2
  • Full Bathrooms: 1
  • Full Bathrooms in Garage: 0
  • Half Bathrooms in Garage: 0
  • Three-quarter Bathrooms in Garage: 0

Fireplaces

  • Total Fireplaces: 0

Water Heater

  • Water Heater Location: Upper Closet
  • Water Heater Type: Tankless Propane

Heating & Cooling

  • Heating: Yes
  • Cooling: Yes
Exterior Features

Parking

  • Garage: Yes
  • Garage Attached: Yes
  • Parking Features: Driveway, Attached Garage, Detached Garage, RV Parking
  • Parking Total: 10
  • Total Uncovered Parking Spaces: 6

Structure

  • Roof: Composition, Flat, See Remarks
  • Exterior Features: Cement Planked, Wood
  • Foundation: Slab

Lot Details

  • Lot Features: Corner Lot, Dead End Street, Dirt Road, Paved, Secluded
  • Acres: 2.38
  • Foundation: Slab
Area Features

Schools

  • High School District: White River
  • High School: White River High
  • Middle School: Glacier Middle Sch
  • Elementary School: Elk Ridge Elem

Lot Details

  • Lot Features: Corner Lot, Dead End Street, Dirt Road, Paved, Secluded
  • Acres: 2.38
  • Foundation: Slab
Utilities

Power

  • Energy Source: Electric, Propane
  • Power Company: PSE

Water, Sewer, and Garbage

  • Sewer Company: Septic
  • Sewer: Septic Tank
  • Water Company: Marion Water Company
  • Water Source: Community
Mortgage Calculator
Key2See Team

Key2See Team
Broker | REALTOR®


Send Key2See Team an email
