MLS #2529224 / Listing provided by NWMLS & Pulte Homes of Washington Inc.
$714,265
23418 Marinwood Circle NE
Unit 01812
Kingston,
WA
98346
Beds
Baths
Sq Ft
Per Sq Ft
Year Built
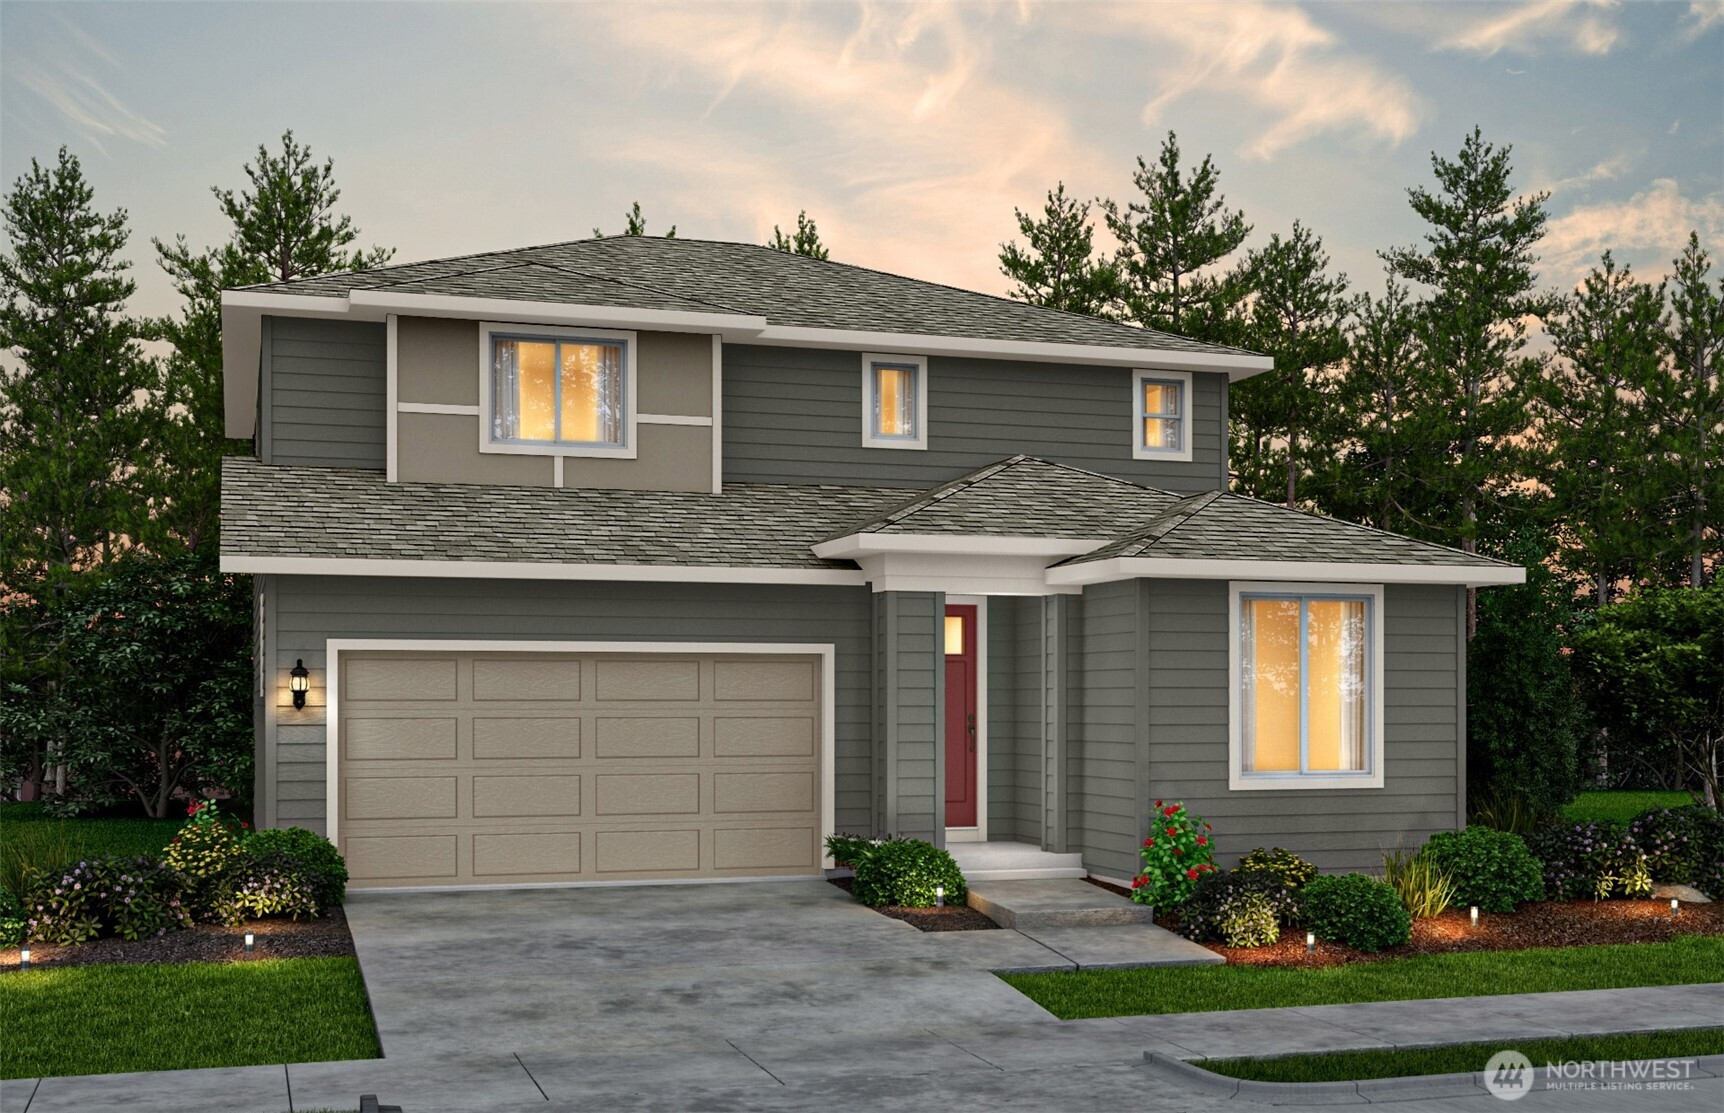
Welcome to the Trinidad Flat by Pulte Homes in the Arborwood community. Set on a larger homesite, this home offers a functional layout with modern finishes and well-designed living spaces that support both comfortable living and a productive lifestyle. Thoughtful separation between gathering areas and private spaces creates flexibility for working from home, staying organized, and managing everyday routines with ease. The main level features an open-concept floor plan with the gathering room, fireplace, kitchen, and café area connected for easy everyday living and entertaining. Just off the kitchen, a spacious covered deck extends the living space outdoors, offering a convenient spot to relax, recharge, or work from home in fresh air. The home also includes a convenient garage entry into the kitchen and a large walk-in pantry nearby, designed to simplify busy daily routines. Upstairs, the primary suite is privately positioned away from the secondary bedrooms, creating a quiet retreat ideal for rest and separation from the day’s activities. The ensuite bath includes a glass-enclosed walk-in shower. **This home is just starting to be built. Please inquire for more information. Broker Registration Policy - Broker Must Register Client Upon First Visit. If Broker unable to attend, Broker to register Client in advance or Buyer to register their Broker upon first visit. Failure to do so will result in no compensation.
Disclaimer: The information contained in this listing has not been verified by Hawkins-Poe Real Estate Services and should be verified by the buyer.
Bedrooms
- Total Bedrooms: 4
- Main Level Bedrooms: 1
- Lower Level Bedrooms: 0
- Upper Level Bedrooms: 3
Bathrooms
- Total Bathrooms: 3
- Half Bathrooms: 0
- Three-quarter Bathrooms: 1
- Full Bathrooms: 2
- Full Bathrooms in Garage: 0
- Half Bathrooms in Garage: 0
- Three-quarter Bathrooms in Garage: 0
Fireplaces
- Total Fireplaces: 1
- Main Level Fireplaces: 1
Heating & Cooling
- Heating: Yes
- Cooling: Yes
Parking
- Garage: Yes
- Garage Attached: Yes
- Parking Features: Attached Garage
- Parking Total: 4
- Total Uncovered Parking Spaces: 2
Structure
- Roof: Composition
- Exterior Features: Cement Planked
- Foundation: Poured Concrete
Lot Details
- Acres: 0.1483
- Foundation: Poured Concrete
Schools
- High School District: Bellevue
Lot Details
- Acres: 0.1483
- Foundation: Poured Concrete
Power
- Energy Source: Electric
- Power Company: Puget Sound Energy
Water, Sewer, and Garbage
- Sewer Company: Kitsap Public Works
- Sewer: Sewer Connected
- Water Company: Kitsap KPUD
- Water Source: Public

Key2See Team
Broker | REALTOR®
Send Key2See Team an email