$1,295,000
24012 21st Avenue W, Bothell, WA 98021
4 Beds
2.5 Baths
3,299 Sq Ft
24012 21st Avenue W, Bothell, WA 98021 24012 21st Avenue W, Bothell, WA 98021 24012 21st Avenue W, Bothell, WA 98021 24012 21st Avenue W, Bothell, WA 98021 24012 21st Avenue W, Bothell, WA 98021 24012 21st Avenue W, Bothell, WA 98021 24012 21st Avenue W, Bothell, WA 98021 24012 21st Avenue W, Bothell, WA 98021 24012 21st Avenue W, Bothell, WA 98021 24012 21st Avenue W, Bothell, WA 98021 24012 21st Avenue W, Bothell, WA 98021 24012 21st Avenue W, Bothell, WA 98021 24012 21st Avenue W, Bothell, WA 98021 24012 21st Avenue W, Bothell, WA 98021 24012 21st Avenue W, Bothell, WA 98021 24012 21st Avenue W, Bothell, WA 98021 24012 21st Avenue W, Bothell, WA 98021 24012 21st Avenue W, Bothell, WA 98021 24012 21st Avenue W, Bothell, WA 98021 24012 21st Avenue W, Bothell, WA 98021 24012 21st Avenue W, Bothell, WA 98021 24012 21st Avenue W, Bothell, WA 98021 24012 21st Avenue W, Bothell, WA 98021 24012 21st Avenue W, Bothell, WA 98021 24012 21st Avenue W, Bothell, WA 98021 24012 21st Avenue W, Bothell, WA 98021 24012 21st Avenue W, Bothell, WA 98021 24012 21st Avenue W, Bothell, WA 98021 24012 21st Avenue W, Bothell, WA 98021 24012 21st Avenue W, Bothell, WA 98021 24012 21st Avenue W, Bothell, WA 98021 24012 21st Avenue W, Bothell, WA 98021 24012 21st Avenue W, Bothell, WA 98021 24012 21st Avenue W, Bothell, WA 98021 24012 21st Avenue W, Bothell, WA 98021 24012 21st Avenue W, Bothell, WA 98021 24012 21st Avenue W, Bothell, WA 98021 24012 21st Avenue W, Bothell, WA 98021 24012 21st Avenue W, Bothell, WA 98021 24012 21st Avenue W, Bothell, WA 98021

MLS #2529093 / Listing provided by NWMLS & Kelly Right RE of Seattle LLC.

$1,295,000

24012 21st Avenue W
Bothell, WA 98021

Active 20 hours ago
4
Beds
2.5
Baths
3,299
Sq Ft
$393
Per Sq Ft
2006
Year Built

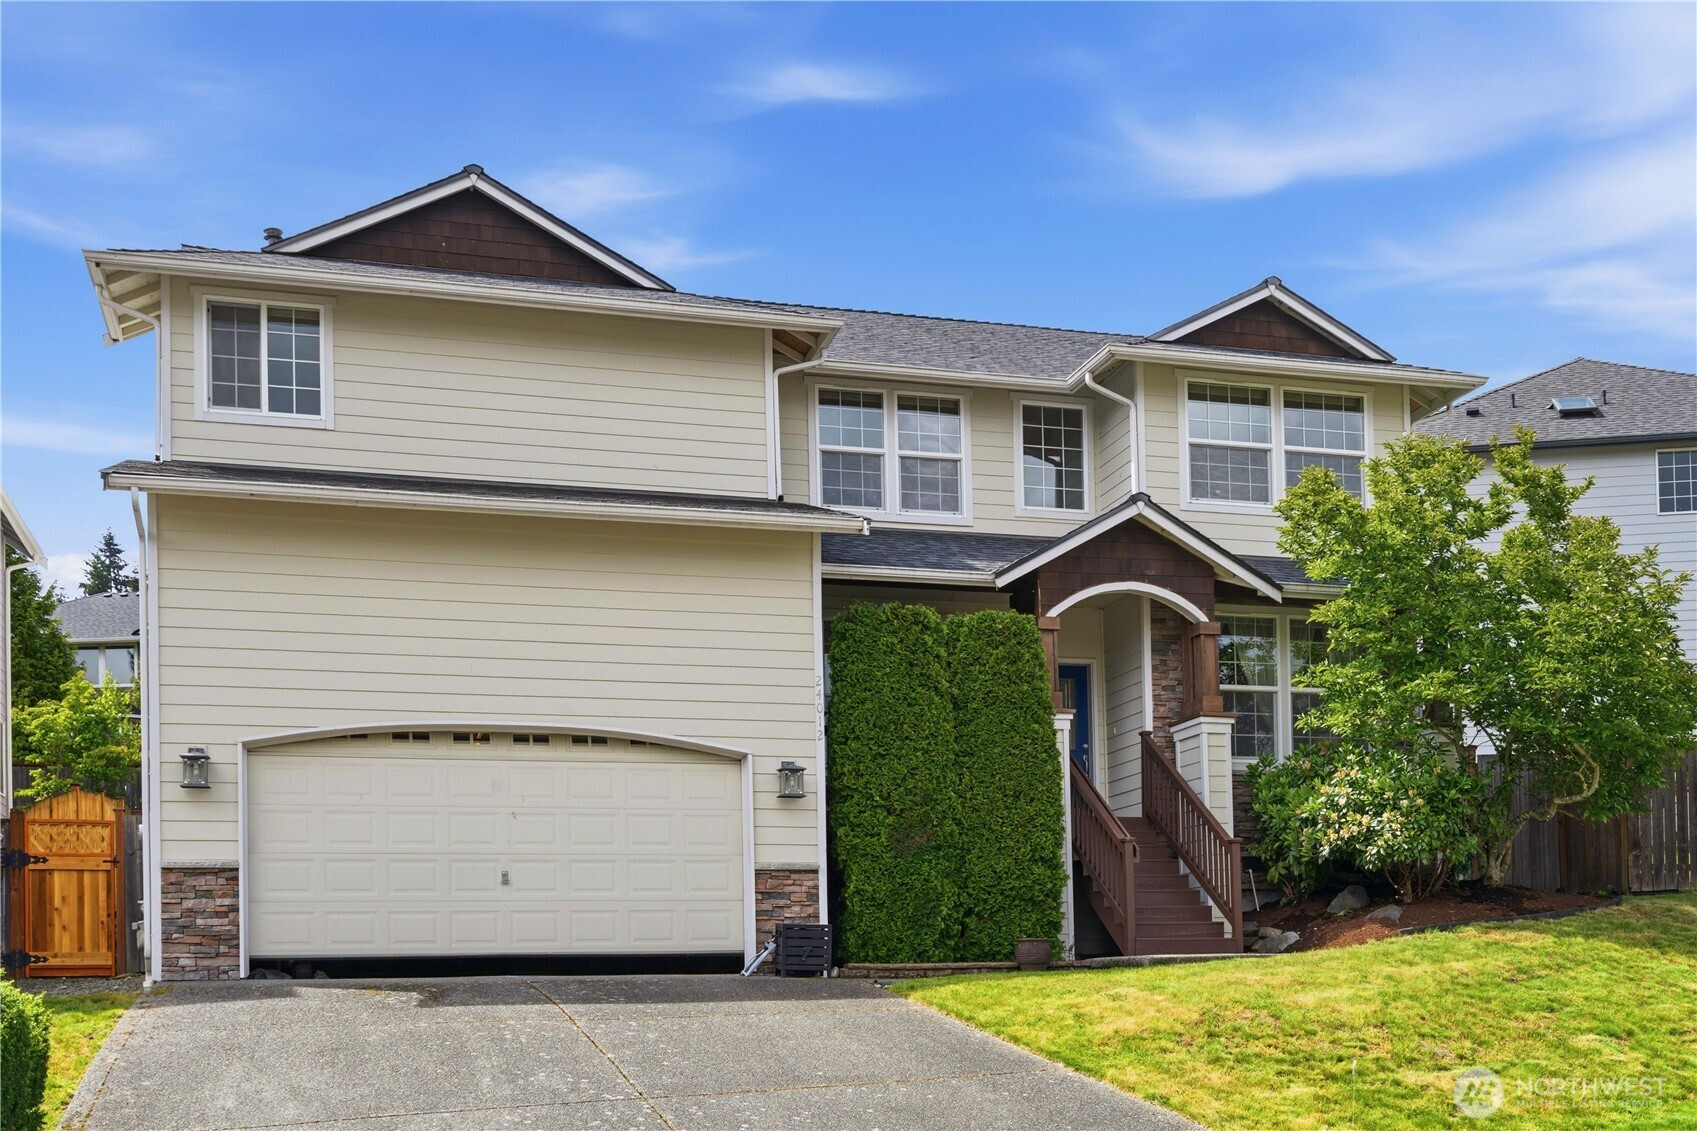
Impeccably maintained, this contemporary two-story home is nestled in the quiet and highly desirable Matthews Park neighborhood. The spacious 3,299 SF floor plan features 4 bedrooms plus a main-level den—ideal for a home office—along with two distinct living areas and a versatile upstairs bonus room. Large windows paired with desirable western exposure flood the entire home with natural light year-round. The open-concept kitchen boasts a center island and a walk-in pantry, flowing seamlessly into the expansive family room. The main level also highlights a living room with 9-foot ceilings and an elegant formal dining area. Upstairs, the expansive primary suite serves as a private retreat, complete with an attached sitting area and a cozy fireplace. The upper level also includes three generously sized secondary bedrooms with Cascade mountain views, along with a massive bonus room perfect for a kids' playroom or recreation room. Outside, enjoy a private backyard featuring a durable Trex deck with a SunSetter Awning that overlooks the community playground. Recent capital updates include fresh interior paint, replacement of 8 foggy window panes, a 2024 roof with a transferable warranty, a 2025 water heater, brand-new 2026 gas stove and dishwasher, and more. Conveniently located just minutes from Hwy 522, local parks, premier shopping, and highly rated Northshore schools. This is the first 4-bedroom plus den home available in this community in six months.

Disclaimer: The information contained in this listing has not been verified by Hawkins-Poe Real Estate Services and should be verified by the buyer.

Open House Schedules

May
30
1 PM - 4 PM
May
31
1 PM - 4 PM
Interior Features

Bedrooms

  • Total Bedrooms: 4
  • Main Level Bedrooms: 0
  • Lower Level Bedrooms: 0
  • Upper Level Bedrooms: 4

Bathrooms

  • Total Bathrooms: 3
  • Half Bathrooms: 1
  • Three-quarter Bathrooms: 0
  • Full Bathrooms: 2
  • Full Bathrooms in Garage: 0
  • Half Bathrooms in Garage: 0
  • Three-quarter Bathrooms in Garage: 0

Fireplaces

  • Total Fireplaces: 2
  • Main Level Fireplaces: 1
  • Upper Level Fireplaces: 1

Water Heater

  • Water Heater Location: garage
  • Water Heater Type: gas

Heating & Cooling

  • Heating: Yes
  • Cooling: No
Exterior Features

Parking

  • Garage: Yes
  • Garage Attached: Yes
  • Parking Features: Attached Garage
  • Parking Total: 2

Structure

  • Roof: Composition
  • Exterior Features: Cement/Concrete
  • Foundation: Poured Concrete

Lot Details

  • Lot Features: Curbs, Paved, Sidewalk
  • Acres: 0.13
  • Foundation: Poured Concrete
Area Features

Schools

  • High School District: Northshore
  • High School: Bothell Hs
  • Middle School: Kenmore Middle School
  • Elementary School: Lockwood Elem

Lot Details

  • Lot Features: Curbs, Paved, Sidewalk
  • Acres: 0.13
  • Foundation: Poured Concrete
Utilities

Power

  • Energy Source: Electric, Natural Gas

Water, Sewer, and Garbage

  • Sewer: Sewer Connected
  • Water Source: Public
Mortgage Calculator
Key2See Team

Key2See Team
Broker | REALTOR®


Send Key2See Team an email
