$1,898,000
1270 Pine Crest Circle NE, Issaquah, WA 98029
4 Beds
2.75 Baths
3,084 Sq Ft
1270 Pine Crest Circle NE, Issaquah, WA 98029 1270 Pine Crest Circle NE, Issaquah, WA 98029 1270 Pine Crest Circle NE, Issaquah, WA 98029 1270 Pine Crest Circle NE, Issaquah, WA 98029 1270 Pine Crest Circle NE, Issaquah, WA 98029 1270 Pine Crest Circle NE, Issaquah, WA 98029 1270 Pine Crest Circle NE, Issaquah, WA 98029 1270 Pine Crest Circle NE, Issaquah, WA 98029 1270 Pine Crest Circle NE, Issaquah, WA 98029 1270 Pine Crest Circle NE, Issaquah, WA 98029 1270 Pine Crest Circle NE, Issaquah, WA 98029 1270 Pine Crest Circle NE, Issaquah, WA 98029 1270 Pine Crest Circle NE, Issaquah, WA 98029 1270 Pine Crest Circle NE, Issaquah, WA 98029 1270 Pine Crest Circle NE, Issaquah, WA 98029 1270 Pine Crest Circle NE, Issaquah, WA 98029 1270 Pine Crest Circle NE, Issaquah, WA 98029 1270 Pine Crest Circle NE, Issaquah, WA 98029 1270 Pine Crest Circle NE, Issaquah, WA 98029 1270 Pine Crest Circle NE, Issaquah, WA 98029 1270 Pine Crest Circle NE, Issaquah, WA 98029 1270 Pine Crest Circle NE, Issaquah, WA 98029 1270 Pine Crest Circle NE, Issaquah, WA 98029 1270 Pine Crest Circle NE, Issaquah, WA 98029 1270 Pine Crest Circle NE, Issaquah, WA 98029 1270 Pine Crest Circle NE, Issaquah, WA 98029 1270 Pine Crest Circle NE, Issaquah, WA 98029 1270 Pine Crest Circle NE, Issaquah, WA 98029 1270 Pine Crest Circle NE, Issaquah, WA 98029 1270 Pine Crest Circle NE, Issaquah, WA 98029 1270 Pine Crest Circle NE, Issaquah, WA 98029 1270 Pine Crest Circle NE, Issaquah, WA 98029 1270 Pine Crest Circle NE, Issaquah, WA 98029 1270 Pine Crest Circle NE, Issaquah, WA 98029 1270 Pine Crest Circle NE, Issaquah, WA 98029 1270 Pine Crest Circle NE, Issaquah, WA 98029 1270 Pine Crest Circle NE, Issaquah, WA 98029

MLS #2528979 / Listing provided by NWMLS & Bushnell Real Estate Solutions.

$1,898,000

1270 Pine Crest Circle NE
Issaquah, WA 98029

Active 21 hours ago
4
Beds
2.75
Baths
3,084
Sq Ft
$615
Per Sq Ft
2015
Year Built

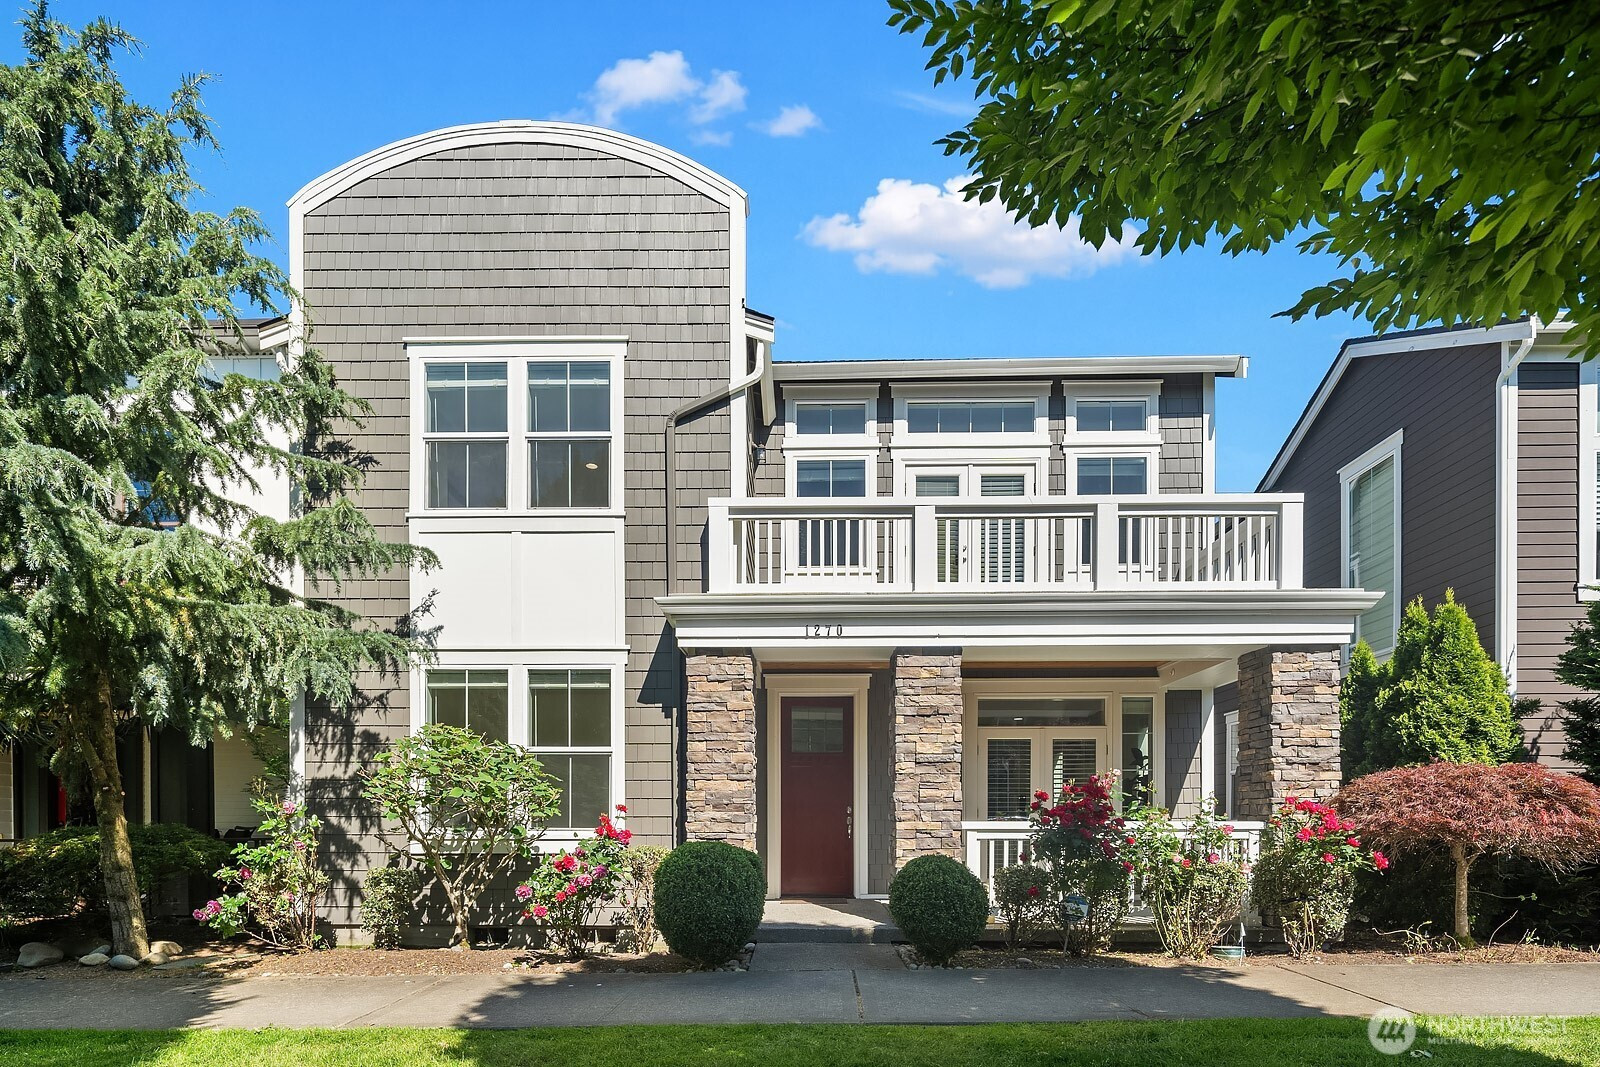
Experience modern design and exceptional craftsmanship by Toll Brothers in this home situated in the sought-after Pine Crest community in Issaquah Highlands. A welcoming front porch invites you into a luminous, open floor plan meticulously designed to optimize efficiency and functionality. Hardwood floors and fresh, premium interior paint flow seamlessly throughout. In the living room, natural light streams through expansive windows and elegant French doors. The gourmet kitchen is a chef’s dream, featuring an oversized center island, high-end appliances, and a spacious walk-in pantry. Host seamlessly in the formal dining room, or step outside to the thoughtfully designed, curated outdoor living areas built for year-round entertainment. A dedicated workspace provides the ultimate work-from-home comfort, complemented by a versatile main-floor bedroom and 3/4 bath - perfect for guests. Upstairs, indulge in the lavish primary suite featuring a 5-piece bath and a large walk-in closet outfitted with custom, high-end California Closets. A massive bonus area and two additional generously sized bedrooms complete the upper level. Moments from I-90, enjoy effortless commuting to Seattle and Bellevue, or quick escapes to the Cascade Mountains. Walk to vibrant Issaquah Highlands shops, restaurants, the cinema, Grand Ridge Plaza, the Park & Ride, and over 10 community parks and trails.

Disclaimer: The information contained in this listing has not been verified by Hawkins-Poe Real Estate Services and should be verified by the buyer.

Open House Schedules

May
30
2 PM - 4 PM
May
31
1 PM - 4 PM
Interior Features

Bedrooms

  • Total Bedrooms: 4
  • Main Level Bedrooms: 1
  • Lower Level Bedrooms: 0
  • Upper Level Bedrooms: 3

Bathrooms

  • Total Bathrooms: 3
  • Half Bathrooms: 0
  • Three-quarter Bathrooms: 1
  • Full Bathrooms: 2
  • Full Bathrooms in Garage: 0
  • Half Bathrooms in Garage: 0
  • Three-quarter Bathrooms in Garage: 0

Fireplaces

  • Total Fireplaces: 1
  • Main Level Fireplaces: 1

Water Heater

  • Water Heater Location: Garage
  • Water Heater Type: Tankless

Heating & Cooling

  • Heating: Yes
  • Cooling: Yes
Exterior Features

Parking

  • Garage: Yes
  • Garage Attached: Yes
  • Parking Features: Attached Garage
  • Parking Total: 2

Structure

  • Roof: Composition
  • Exterior Features: Cement Planked, Stone, Wood Products
  • Foundation: Poured Concrete

Lot Details

  • Lot Features: Alley, Curbs, Paved, Sidewalk
  • Acres: 0.0734
  • Foundation: Poured Concrete
Area Features

Schools

  • High School District: Issaquah
  • High School: Issaquah High
  • Middle School: Issaquah Mid
  • Elementary School: Clark Elem

Lot Details

  • Lot Features: Alley, Curbs, Paved, Sidewalk
  • Acres: 0.0734
  • Foundation: Poured Concrete
Utilities

Power

  • Energy Source: Electric, Natural Gas
  • Power Company: PSE

Water, Sewer, and Garbage

  • Sewer Company: City of Issaquah
  • Sewer: Sewer Connected
  • Water Company: City of Issaquah
  • Water Source: Public
Mortgage Calculator
Key2See Team

Key2See Team
Broker | REALTOR®


Send Key2See Team an email
