

MLS #2528940 / Listing provided by NWMLS & John L Scott Stanwood.
$1,375,000
19319 76th Avenue W
Lynnwood,
WA
98036
Beds
Baths
Sq Ft
Per Sq Ft
Year Built
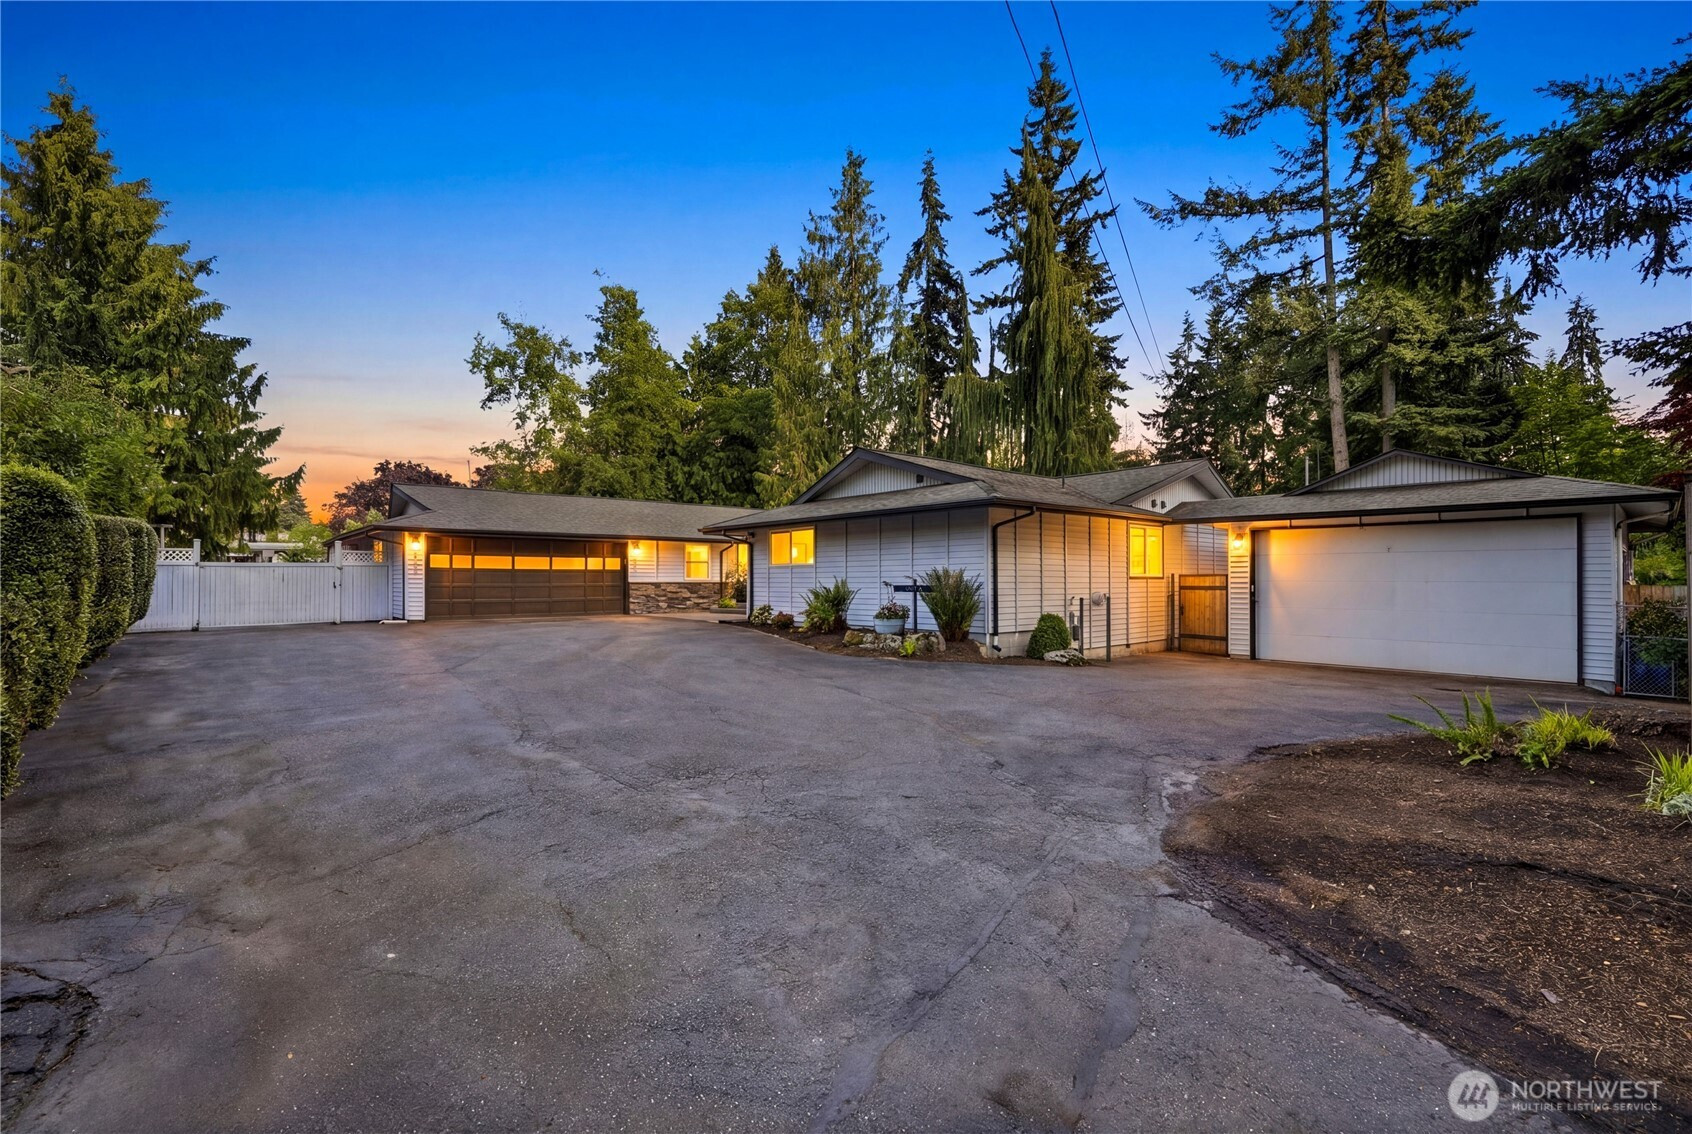
Exceptional Lynnwood property offering space, flexibility, and future potential on a rare 0.60-acre lot! This well-maintained 4-bedroom, 3-bath rambler boasts approximately 2,400 sq ft of comfortable living space designed for both everyday living and entertaining. Inside, you’ll find generous living areas filled with natural light, a functional floor plan, cozy fireplace, spacious kitchen with ample cabinetry, and large bedrooms including a private primary suite. The standout feature is the detached DADU and shop space — perfect for multi-generational living, guest quarters, rental income, home office, gym, creative studio, or business use. The expansive lot provides endless opportunities for gardening, outdoor entertaining, additional parking, or future development potential (buyer to verify). Plenty of room for RVs, boats, trailers, and all your toys with ample off-street parking and attached garage. Located in a highly desirable Lynnwood neighborhood just minutes from Alderwood Mall, restaurants, parks, schools, Paine Field, and the Light Rail. Easy commuter access to I-5, I-405, and Hwy 99 makes this a prime location for convenience and long-term value. Whether you’re looking for a forever home, investment opportunity, or property with income potential, this one checks all the boxes. Rare combination of lot size, versatility, and location you don’t find often in Snohomish County!
Disclaimer: The information contained in this listing has not been verified by Hawkins-Poe Real Estate Services and should be verified by the buyer.
Bedrooms
- Total Bedrooms: 5
- Main Level Bedrooms: 5
- Lower Level Bedrooms: 0
- Upper Level Bedrooms: 0
Bathrooms
- Total Bathrooms: 4
- Half Bathrooms: 0
- Three-quarter Bathrooms: 3
- Full Bathrooms: 1
- Full Bathrooms in Garage: 0
- Half Bathrooms in Garage: 0
- Three-quarter Bathrooms in Garage: 0
Fireplaces
- Total Fireplaces: 1
- Lower Level Fireplaces: 1
Heating & Cooling
- Heating: Yes
- Cooling: Yes
Parking
- Garage: Yes
- Garage Attached: Yes
- Parking Features: Driveway, Attached Garage, Detached Garage, RV Parking
- Parking Total: 4
Structure
- Roof: Composition
- Exterior Features: Cement Planked, Wood
- Foundation: Poured Concrete
Lot Details
- Lot Features: Dead End Street, Paved, Secluded, Sidewalk
- Acres: 0.6
- Foundation: Poured Concrete
Schools
- High School District: Edmonds
- High School: Buyer To Verify
- Middle School: Buyer To Verify
- Elementary School: Buyer To Verify
Lot Details
- Lot Features: Dead End Street, Paved, Secluded, Sidewalk
- Acres: 0.6
- Foundation: Poured Concrete
Power
- Energy Source: Electric, Natural Gas, Wood
Water, Sewer, and Garbage
- Sewer: Sewer Connected
- Water Source: Public

Key2See Team
Broker | REALTOR®
Send Key2See Team an email