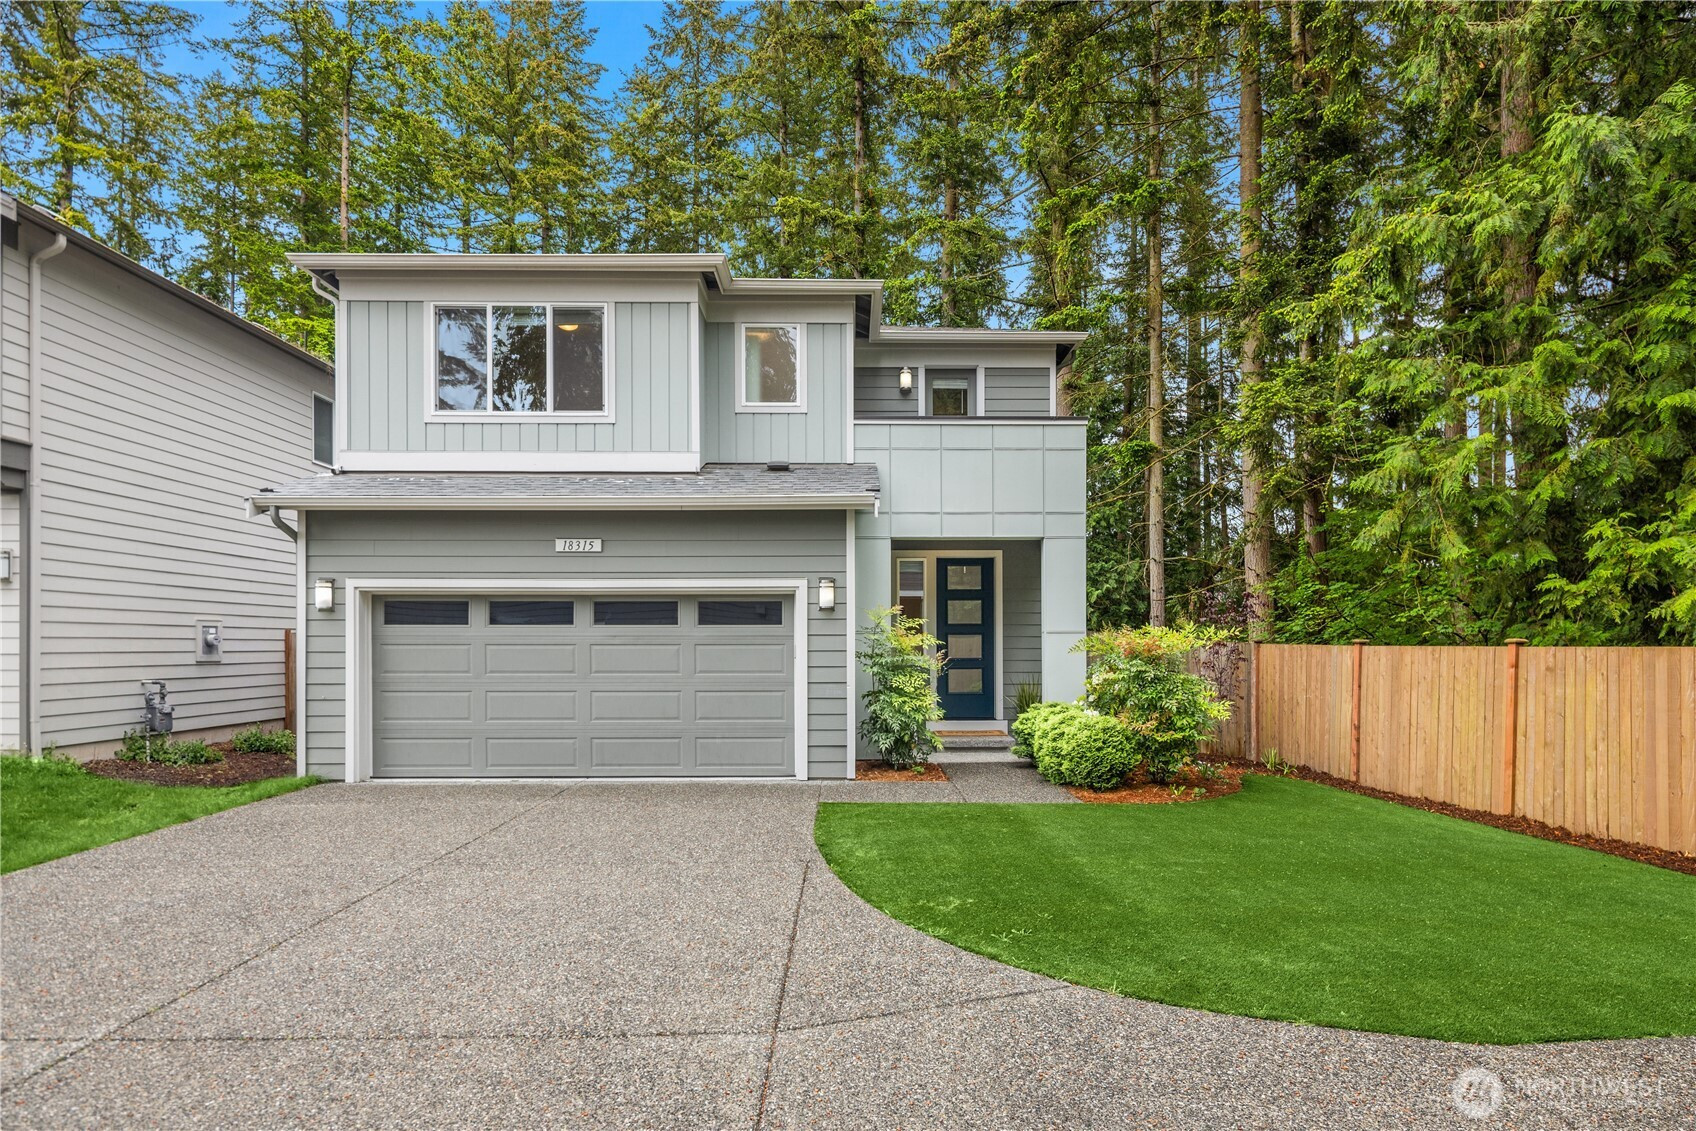


MLS #2528914 / Listing provided by NWMLS & COMPASS.
$1,111,000
18315 17th Avenue W
Lynnwood,
WA
98037
Beds
Baths
Sq Ft
Per Sq Ft
Year Built
Modern luxury meets peaceful privacy in this beautifully designed home nestled against serene greenbelt surroundings of Silver Peak Estates. Thoughtfully curated w/expansive living spaces & elevated finishes throughout, this residence blends sophisticated style w/ everyday comfort. The chef’s kitchen is the heart of the home, featuring quartz countertops, an oversized island w/ seating, SS appl, gas cooktop, walk-in pantry, & rich custom cabinetry. The spacious great room showcases sleek built-ins & a contemporary fireplace, flowing to the covered outdoor living space & private backyard retreat.Designed w/flexibility in mind, the floorplan offers generous secondary bedrooms plus a rare main-floor bedroom transformed into a true sanctuary. Upstairs, the luxurious primary suite offers a spa-inspired bath w/ a freestanding soaking tub, oversized tile shower, dual vanities, & an expansive walk-in closet.An open bonus area & an additional flex room w/private balcony provide endless options for a home office, media room, fitness studio, or play space. Outdoors, the lifestyle-focused backyard is designed for both relaxation and recreation, featuring lush low-maintenance synthetic turf & a premium swim spa ideal for exercise, or peaceful evenings under the stars.Light-filled interiors, modern design, & quality craftsmanship shine throughout. Ideally located near shopping, dining, parks, light rail, I-5, & 405, this home offers the perfect balance of luxury, comfort, & convenience.
Disclaimer: The information contained in this listing has not been verified by Hawkins-Poe Real Estate Services and should be verified by the buyer.
Bedrooms
- Total Bedrooms: 5
- Main Level Bedrooms: 1
- Lower Level Bedrooms: 0
- Upper Level Bedrooms: 4
Bathrooms
- Total Bathrooms: 3
- Half Bathrooms: 0
- Three-quarter Bathrooms: 1
- Full Bathrooms: 2
- Full Bathrooms in Garage: 0
- Half Bathrooms in Garage: 0
- Three-quarter Bathrooms in Garage: 0
Fireplaces
- Total Fireplaces: 1
- Main Level Fireplaces: 1
Water Heater
- Water Heater Location: Garage
- Water Heater Type: Tankless
Heating & Cooling
- Heating: Yes
- Cooling: Yes
Parking
- Garage: Yes
- Garage Attached: Yes
- Parking Features: Attached Garage
- Parking Total: 2
Structure
- Roof: Composition
- Exterior Features: Cement Planked, Stone, Wood, Wood Products
- Foundation: Poured Concrete
Lot Details
- Lot Features: Corner Lot, Cul-De-Sac, Curbs, Dead End Street, Paved, Sidewalk
- Acres: 0.1129
- Foundation: Poured Concrete
Schools
- High School District: Edmonds
- High School: Buyer To Verify
- Middle School: Buyer To Verify
- Elementary School: Buyer To Verify
Transportation
- Nearby Bus Line: true
Lot Details
- Lot Features: Corner Lot, Cul-De-Sac, Curbs, Dead End Street, Paved, Sidewalk
- Acres: 0.1129
- Foundation: Poured Concrete
Power
- Energy Source: Electric, Natural Gas
- Power Company: Puget Sound Energy
Water, Sewer, and Garbage
- Sewer Company: Alderwood
- Sewer: Sewer Connected
- Water Company: Alderwood
- Water Source: Public

Key2See Team
Broker | REALTOR®
Send Key2See Team an email