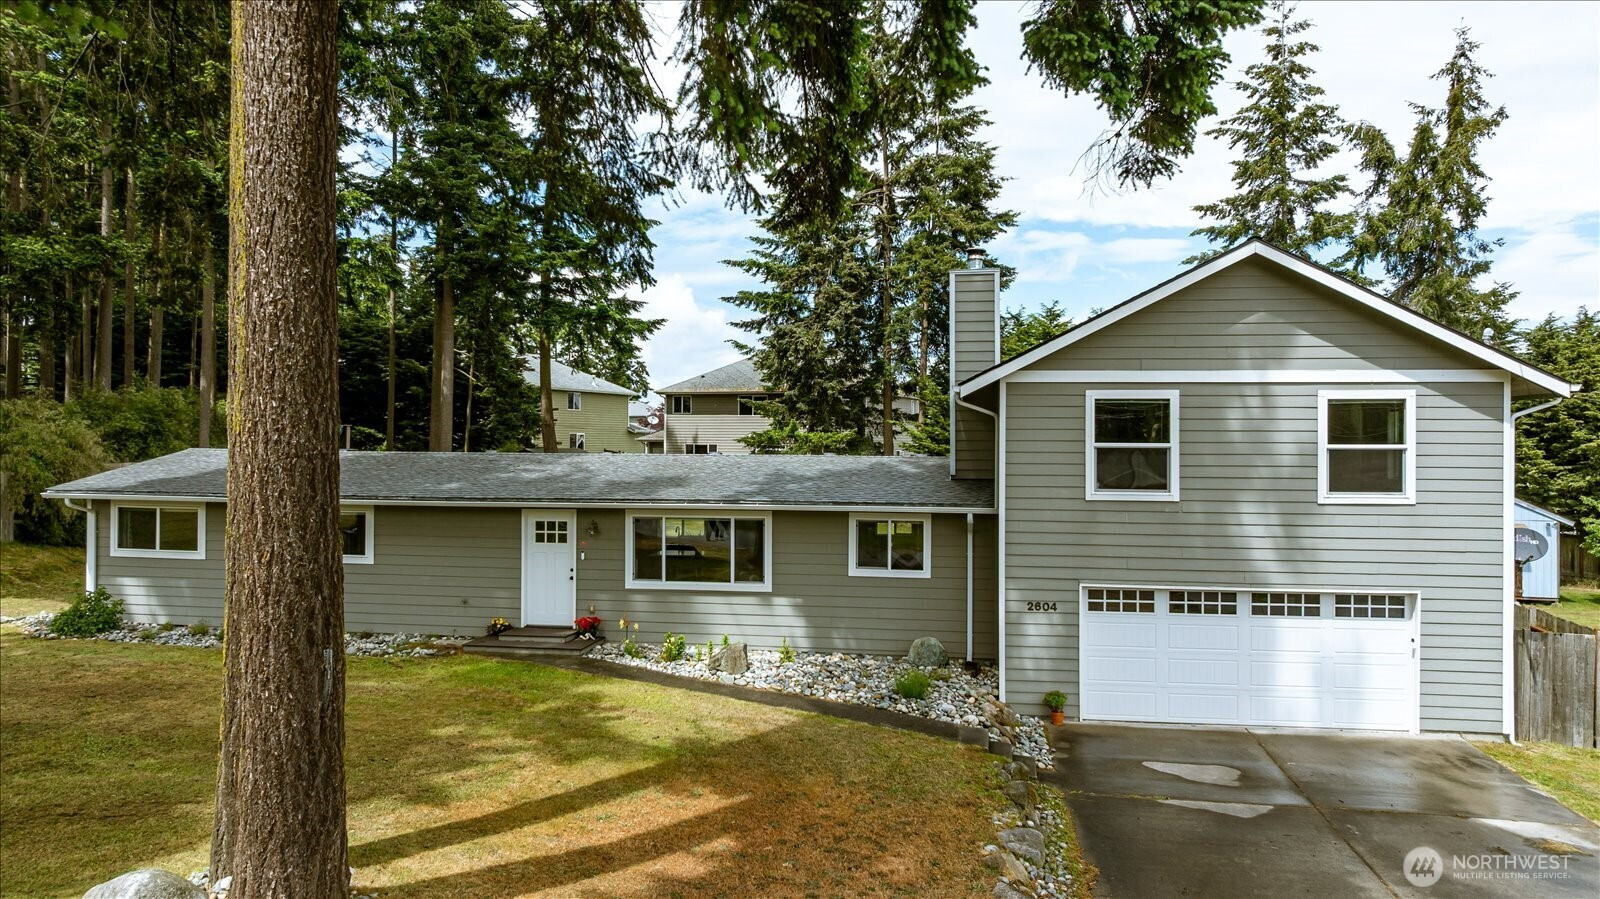


MLS #2528905 / Listing provided by NWMLS & Coldwell Banker 360 Team.
$575,000
2604 Olympic Drive
Oak Harbor,
WA
98277
Beds
Baths
Sq Ft
Per Sq Ft
Year Built
This charming maintained home was renovated in 2015 and boasts 2,016 square feet of versatile living space, thoughtfully designed to offer both comfort and functionality. The bright, open-concept floor plan is centered around a stunning kitchen featuring quartz countertops, custom cabinetry, stainless steel appliances, and timeless subway tile backsplash. The kitchen flows seamlessly into the main living area, creating an inviting space perfect for everyday living and effortless entertaining Beyond the main living areas, this home offers a spacious upstairs family room and a cozy bonus room off the family room that can easily serve as a home office, guest room, or flex space to fit your needs. Step outside to enjoy the expansive deck, ideal for outdoor dining and grilling, overlooking an oasis of a sprawling, fully fenced backyard with endless possibilities for vegetable gardens, colorful flower beds, play, pets, to relax in or rumpus around and entertain. Two versatile outbuildings provide excellent storage, workshop, hobby, or creative space options. Best of all, there is no HOA, giving you added flexibility and freedom to truly make the property uniquely your own. Completing the package is the fantastic location, offering convenient access to town amenities, excellent schools, and nearby Naval Air Station Whidbey Island. Don’t miss out on this home!
Disclaimer: The information contained in this listing has not been verified by Hawkins-Poe Real Estate Services and should be verified by the buyer.
Open House Schedules
Come One, Come ALL! 3 Bed - 3Bath - 2016 SQFT on nearly 1/2 an acre lot. No HOA! Centrally located, Spacious living inside and out. Come See It For Yourself!
31
12 PM - 2 PM
Bedrooms
- Total Bedrooms: 3
- Main Level Bedrooms: 3
- Lower Level Bedrooms: 0
- Upper Level Bedrooms: 0
- Possible Bedrooms: 3
Bathrooms
- Total Bathrooms: 3
- Half Bathrooms: 0
- Three-quarter Bathrooms: 1
- Full Bathrooms: 2
- Full Bathrooms in Garage: 0
- Half Bathrooms in Garage: 0
- Three-quarter Bathrooms in Garage: 0
Fireplaces
- Total Fireplaces: 1
- Main Level Fireplaces: 1
Heating & Cooling
- Heating: Yes
- Cooling: Yes
Parking
- Garage: Yes
- Garage Attached: Yes
- Parking Features: Attached Garage, RV Parking
- Parking Total: 2
Structure
- Roof: Composition
- Exterior Features: Wood
- Foundation: Poured Concrete
Lot Details
- Lot Features: Open Space, Paved
- Acres: 0.4312
- Foundation: Poured Concrete
Schools
- High School District: Oak Harbor
- High School: Oak Harbor High
- Middle School: Buyer To Verify
- Elementary School: Hillcrest Elem
Lot Details
- Lot Features: Open Space, Paved
- Acres: 0.4312
- Foundation: Poured Concrete
Power
- Energy Source: Electric
- Power Company: Puget Sound Energy
Water, Sewer, and Garbage
- Sewer: Septic Tank
- Water Company: Hillcrest Village Water Company
- Water Source: Community

Key2See Team
Broker | REALTOR®
Send Key2See Team an email