$915,000
503 5th Street, Steilacoom, WA 98388
3 Beds
2.5 Baths
1,832 Sq Ft
503 5th Street, Steilacoom, WA 98388 503 5th Street, Steilacoom, WA 98388 503 5th Street, Steilacoom, WA 98388 503 5th Street, Steilacoom, WA 98388 503 5th Street, Steilacoom, WA 98388 503 5th Street, Steilacoom, WA 98388 503 5th Street, Steilacoom, WA 98388 503 5th Street, Steilacoom, WA 98388 503 5th Street, Steilacoom, WA 98388 503 5th Street, Steilacoom, WA 98388 503 5th Street, Steilacoom, WA 98388 503 5th Street, Steilacoom, WA 98388 503 5th Street, Steilacoom, WA 98388 503 5th Street, Steilacoom, WA 98388 503 5th Street, Steilacoom, WA 98388 503 5th Street, Steilacoom, WA 98388 503 5th Street, Steilacoom, WA 98388 503 5th Street, Steilacoom, WA 98388 503 5th Street, Steilacoom, WA 98388 503 5th Street, Steilacoom, WA 98388 503 5th Street, Steilacoom, WA 98388 503 5th Street, Steilacoom, WA 98388 503 5th Street, Steilacoom, WA 98388 503 5th Street, Steilacoom, WA 98388 503 5th Street, Steilacoom, WA 98388 503 5th Street, Steilacoom, WA 98388 503 5th Street, Steilacoom, WA 98388 503 5th Street, Steilacoom, WA 98388 503 5th Street, Steilacoom, WA 98388 503 5th Street, Steilacoom, WA 98388 503 5th Street, Steilacoom, WA 98388 503 5th Street, Steilacoom, WA 98388 503 5th Street, Steilacoom, WA 98388 503 5th Street, Steilacoom, WA 98388 503 5th Street, Steilacoom, WA 98388 503 5th Street, Steilacoom, WA 98388 503 5th Street, Steilacoom, WA 98388 503 5th Street, Steilacoom, WA 98388 503 5th Street, Steilacoom, WA 98388 503 5th Street, Steilacoom, WA 98388

MLS #2528811 / Listing provided by NWMLS & RE/MAX Exclusive.

$915,000

503 5th Street
Steilacoom, WA 98388

Active 21 hours ago
3
Beds
2.5
Baths
1,832
Sq Ft
$499
Per Sq Ft
2023
Year Built

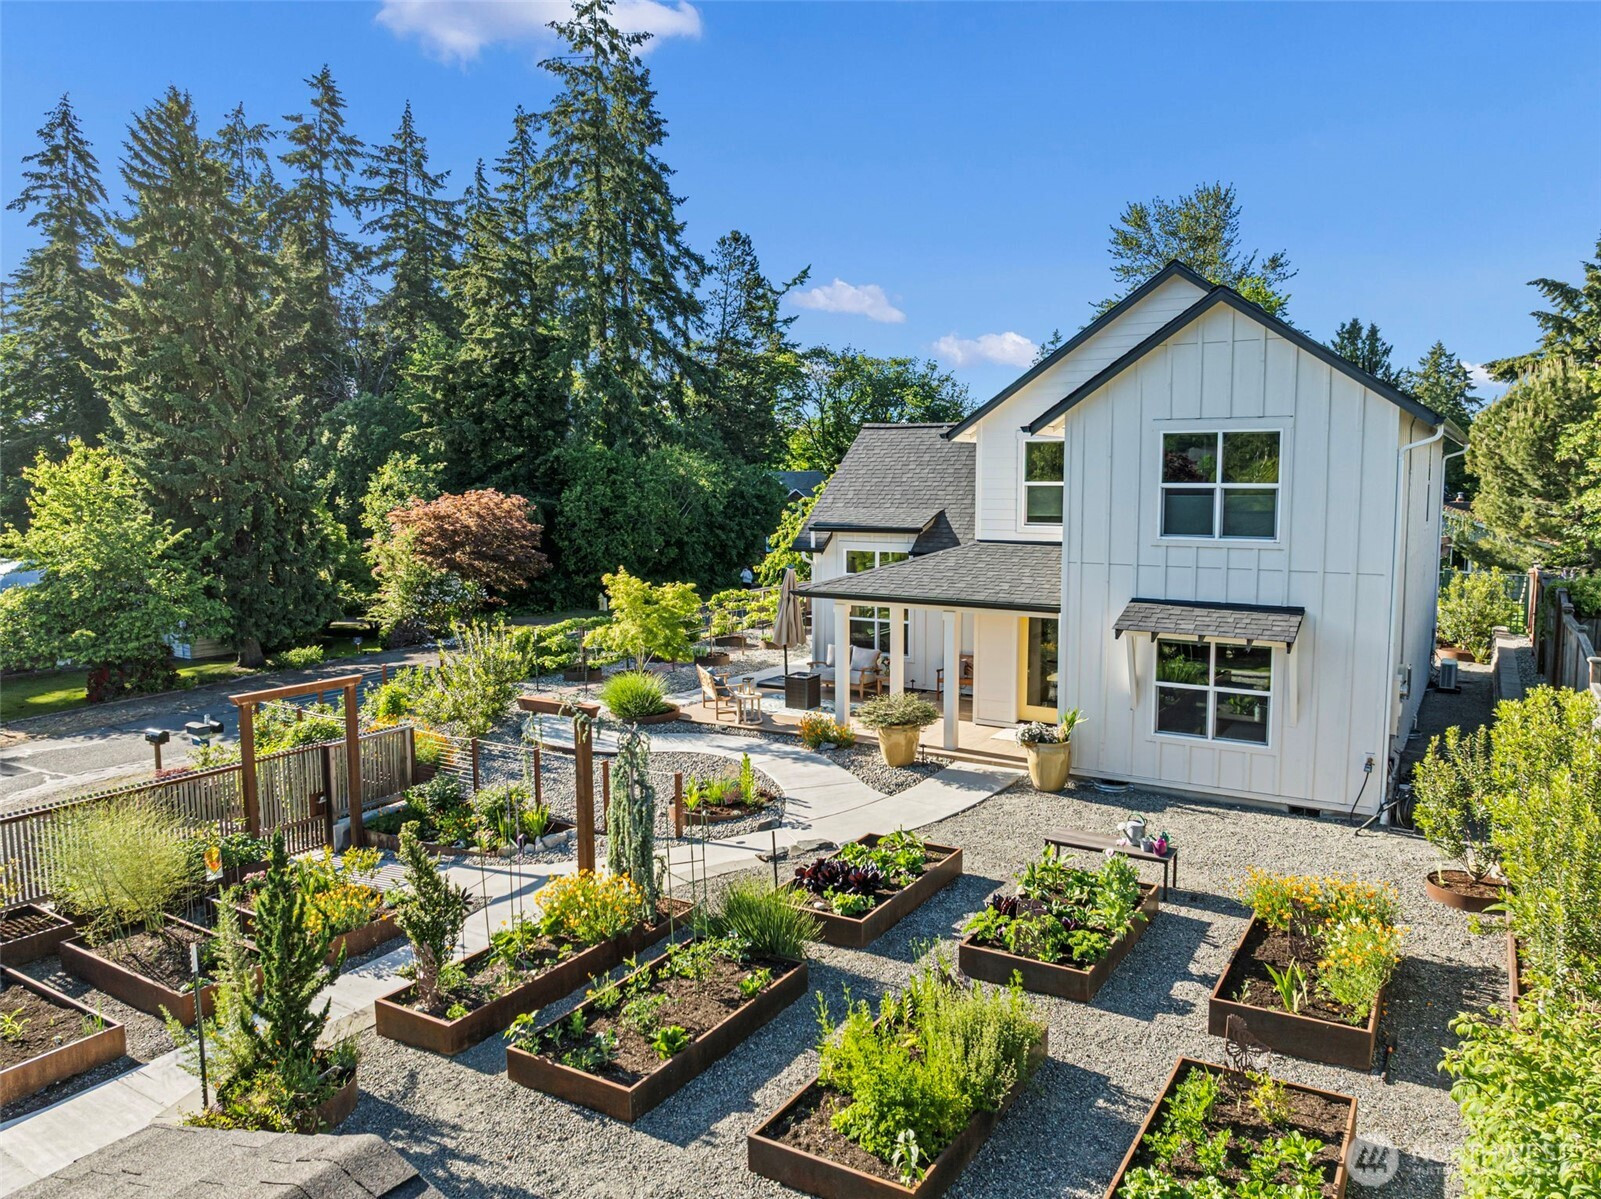
Better than new in Steilacoom’s highly sought-after Saltars Point neighborhood! Built in 2023 and thoughtfully customized throughout, this one-owner home offers a rare blend of quality craftsmanship, energy efficiency, and exceptional indoor-outdoor living. To top it off, this property is just a 5-minute walk to the beach! Nearly every detail was designed with comfort, beauty, and longevity in mind. Inside, enjoy soaring vaulted ceilings, tasteful finishes, luxury vinyl plank flooring, custom Huntwood cabinetry, triple pane windows, and paid-off solar panels for outstanding year-round efficiency and comfort. The open, light-filled layout creates a warm and elevated feel that is both functional and inviting. The outdoor spaces are truly extraordinary and feel like a private garden retreat inspired by an Old English garden relocated and lovingly expanded from. Extensive hardscaping includes winding concrete pathways, brick patios, stamped concrete entertaining spaces, custom handmade steel trellis fencing, pergola, gates, tile porch, turfed play area, and a large storage shed. Weathered steel raised garden beds retain heat and resist rot, while the lush mature landscaping and curated plantings create a peaceful outdoor oasis perfect for gardening, entertaining, or relaxing. Rare opportunity to own a nearly new custom home with timeless finishes and one of the most thoughtfully designed outdoor living experiences in Saltars Point.

Disclaimer: The information contained in this listing has not been verified by Hawkins-Poe Real Estate Services and should be verified by the buyer.

Open House Schedules

May
30
11 AM - 1 PM
May
31
11 AM - 1 PM
Interior Features

Bedrooms

  • Total Bedrooms: 3
  • Main Level Bedrooms: 2
  • Lower Level Bedrooms: 0
  • Upper Level Bedrooms: 1

Bathrooms

  • Total Bathrooms: 3
  • Half Bathrooms: 0
  • Three-quarter Bathrooms: 2
  • Full Bathrooms: 1
  • Full Bathrooms in Garage: 0
  • Half Bathrooms in Garage: 0
  • Three-quarter Bathrooms in Garage: 0

Fireplaces

  • Total Fireplaces: 0

Heating & Cooling

  • Heating: Yes
  • Cooling: Yes
Exterior Features

Parking

  • Garage Attached: No
  • Parking Features: Driveway, RV Parking
  • Parking Total: 4
  • Total Uncovered Parking Spaces: 4

Structure

  • Roof: Composition
  • Exterior Features: Cement Planked
  • Foundation: Poured Concrete

Lot Details

  • Lot Features: Corner Lot, Paved
  • Acres: 0.2019
  • Foundation: Poured Concrete
Area Features

Schools

  • High School District: Steilacoom Historica

Lot Details

  • Lot Features: Corner Lot, Paved
  • Acres: 0.2019
  • Foundation: Poured Concrete
Utilities

Power

  • Energy Source: Electric, Solar (Unspecified)
  • Power Company: Town of Steilacoom

Water, Sewer, and Garbage

  • Sewer Company: Town of Steilacoom
  • Sewer: Sewer Connected
  • Water Company: Town of Steilacoom
  • Water Source: Public
Mortgage Calculator
Key2See Team

Key2See Team
Broker | REALTOR®


Send Key2See Team an email
