$2,395,000
25818 NE 80th Street, Redmond, WA 98053
4 Beds
3.5 Baths
3,680 Sq Ft
25818 NE 80th Street, Redmond, WA 98053 25818 NE 80th Street, Redmond, WA 98053 25818 NE 80th Street, Redmond, WA 98053 25818 NE 80th Street, Redmond, WA 98053 25818 NE 80th Street, Redmond, WA 98053 25818 NE 80th Street, Redmond, WA 98053 25818 NE 80th Street, Redmond, WA 98053 25818 NE 80th Street, Redmond, WA 98053 25818 NE 80th Street, Redmond, WA 98053 25818 NE 80th Street, Redmond, WA 98053 25818 NE 80th Street, Redmond, WA 98053 25818 NE 80th Street, Redmond, WA 98053 25818 NE 80th Street, Redmond, WA 98053 25818 NE 80th Street, Redmond, WA 98053 25818 NE 80th Street, Redmond, WA 98053 25818 NE 80th Street, Redmond, WA 98053 25818 NE 80th Street, Redmond, WA 98053 25818 NE 80th Street, Redmond, WA 98053 25818 NE 80th Street, Redmond, WA 98053 25818 NE 80th Street, Redmond, WA 98053 25818 NE 80th Street, Redmond, WA 98053 25818 NE 80th Street, Redmond, WA 98053 25818 NE 80th Street, Redmond, WA 98053 25818 NE 80th Street, Redmond, WA 98053 25818 NE 80th Street, Redmond, WA 98053 25818 NE 80th Street, Redmond, WA 98053 25818 NE 80th Street, Redmond, WA 98053 25818 NE 80th Street, Redmond, WA 98053 25818 NE 80th Street, Redmond, WA 98053 25818 NE 80th Street, Redmond, WA 98053 25818 NE 80th Street, Redmond, WA 98053 25818 NE 80th Street, Redmond, WA 98053 25818 NE 80th Street, Redmond, WA 98053 25818 NE 80th Street, Redmond, WA 98053 25818 NE 80th Street, Redmond, WA 98053 25818 NE 80th Street, Redmond, WA 98053 25818 NE 80th Street, Redmond, WA 98053 25818 NE 80th Street, Redmond, WA 98053 25818 NE 80th Street, Redmond, WA 98053 25818 NE 80th Street, Redmond, WA 98053

MLS #2528713 / Listing provided by NWMLS & Engel & Voelkers Mercer Island.

$2,395,000

25818 NE 80th Street
Redmond, WA 98053

Active 1 day ago
4
Beds
3.5
Baths
3,680
Sq Ft
$651
Per Sq Ft
2011
Year Built

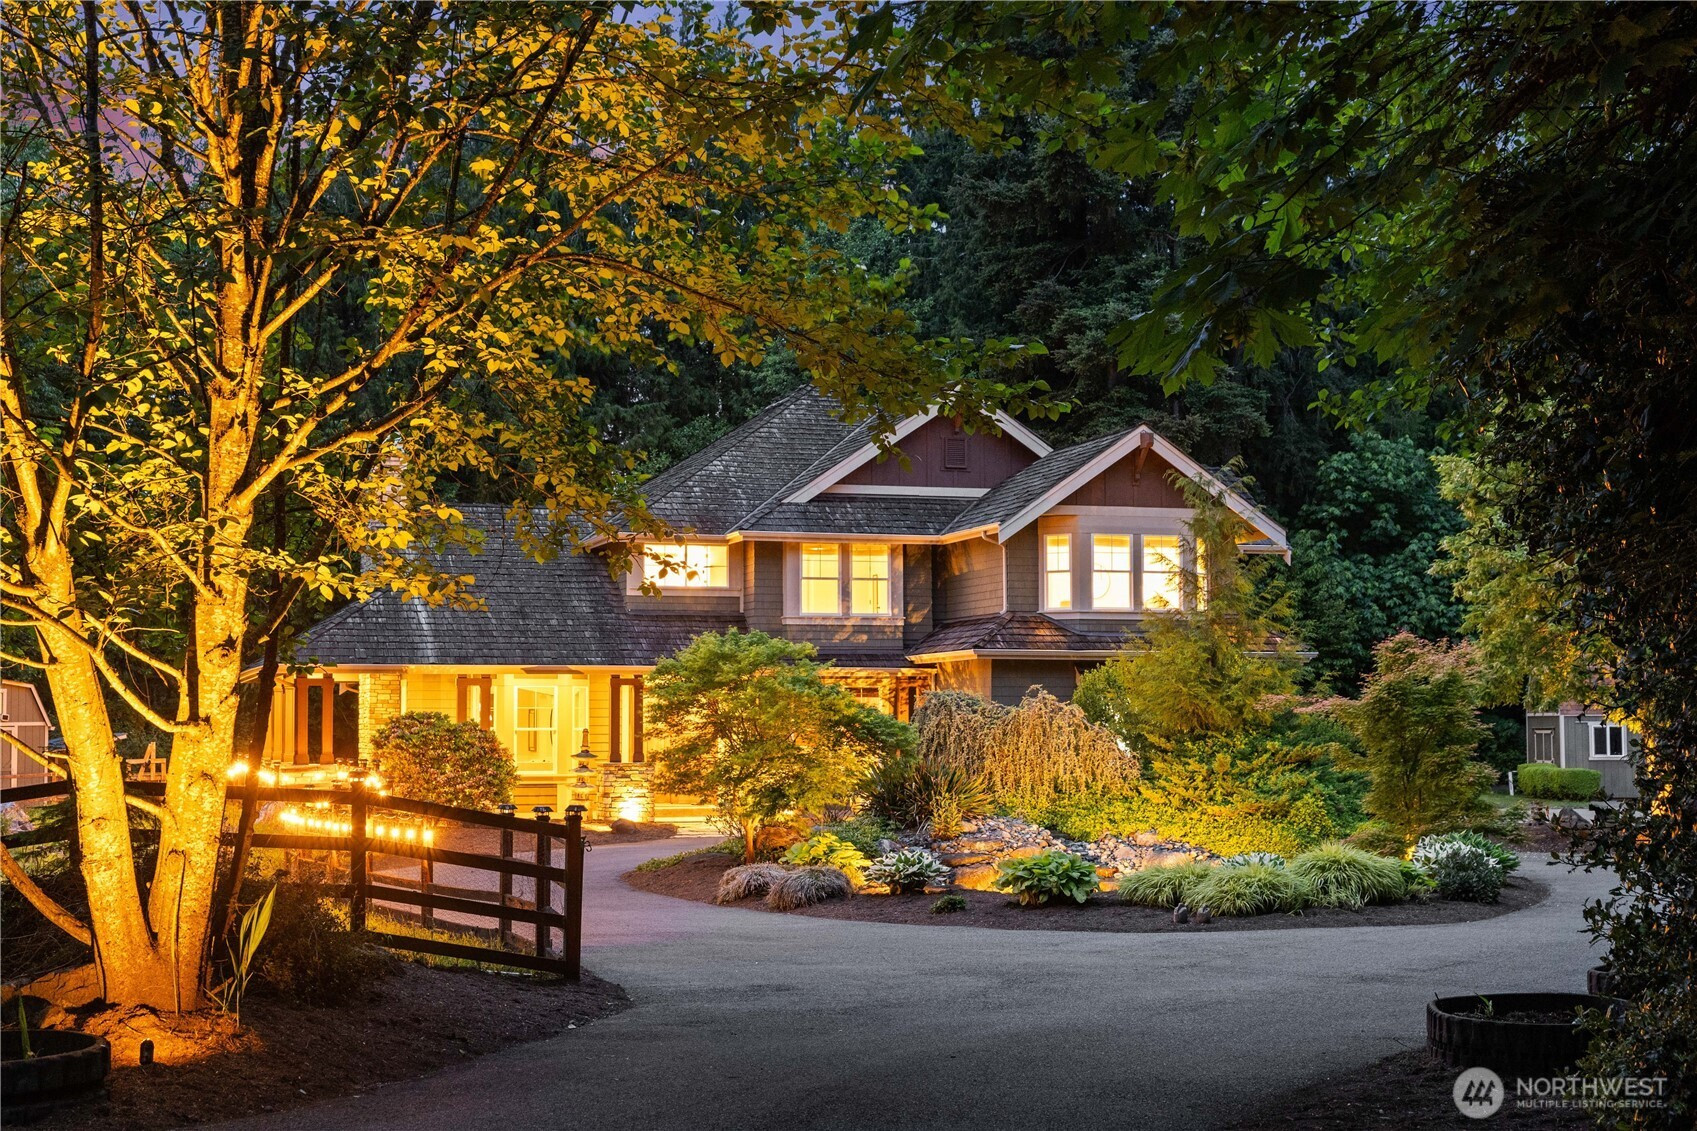
Experience refined Northwest living on 2.66 acres of private, serene grounds in the heart of Redmond. Tucked behind a gated entry and approached by a picturesque tree-lined drive, this custom-built 2011 estate makes a striking first impression with a circular driveway and dramatic water feature, all surrounded by peaceful natural beauty. Despite its quiet setting, the home offers exceptional convenience with an easy commute to SpaceX, Microsoft, downtown Bellevue, and Seattle’s major tech hubs. Designed with timeless craftsmanship and elevated finishes throughout, the home showcases extensive millwork, rich architectural detail, and thoughtfully designed living spaces. A handsome executive office with wood-paneled walls creates an impressive work-from-home environment. The gourmet kitchen is built for both everyday living and entertaining, featuring custom cabinetry, premium Viking appliances, and an oversized island at the center of the home. Indoor-outdoor living shines with a covered back patio featuring a fully equipped outdoor kitchen and gas fireplace—perfect for year-round entertaining. The expansive property offers endless flexibility with two storage sheds, a large garden area, and ample space for a future barn, hobby farm, sport court, or additional outdoor amenities. Rarely does a property combine this level of privacy, craftsmanship, usable acreage, and commuter convenience in such a coveted Eastside location.

Disclaimer: The information contained in this listing has not been verified by Hawkins-Poe Real Estate Services and should be verified by the buyer.

Interior Features

Bedrooms

  • Total Bedrooms: 4
  • Main Level Bedrooms: 0
  • Lower Level Bedrooms: 0
  • Upper Level Bedrooms: 4
  • Possible Bedrooms: 4

Bathrooms

  • Total Bathrooms: 4
  • Half Bathrooms: 1
  • Three-quarter Bathrooms: 0
  • Full Bathrooms: 3
  • Full Bathrooms in Garage: 0
  • Half Bathrooms in Garage: 0
  • Three-quarter Bathrooms in Garage: 0

Fireplaces

  • Total Fireplaces: 3
  • Main Level Fireplaces: 2
  • Upper Level Fireplaces: 1

Water Heater

  • Water Heater Location: Garage
  • Water Heater Type: Gas

Heating & Cooling

  • Heating: Yes
  • Cooling: Yes
Exterior Features

Parking

  • Garage: Yes
  • Garage Attached: Yes
  • Parking Features: Attached Garage, RV Parking
  • Parking Total: 3

Structure

  • Roof: Shake
  • Exterior Features: Stone, Wood
  • Foundation: Poured Concrete

Lot Details

  • Lot Features: Dead End Street, Paved
  • Acres: 2.66
  • Foundation: Poured Concrete
Area Features

Schools

  • High School District: Lake Washington
  • High School: Redmond High
  • Middle School: Timberline Middle
  • Elementary School: Ella Baker Elem

Lot Details

  • Lot Features: Dead End Street, Paved
  • Acres: 2.66
  • Foundation: Poured Concrete
Utilities

Power

  • Energy Source: Electric, Natural Gas
  • Power Company: PSE

Water, Sewer, and Garbage

  • Sewer Company: Septic
  • Sewer: Septic Tank
  • Water Company: Sammamish Water
  • Water Source: Public
Mortgage Calculator
Key2See Team

Key2See Team
Broker | REALTOR®


Send Key2See Team an email
