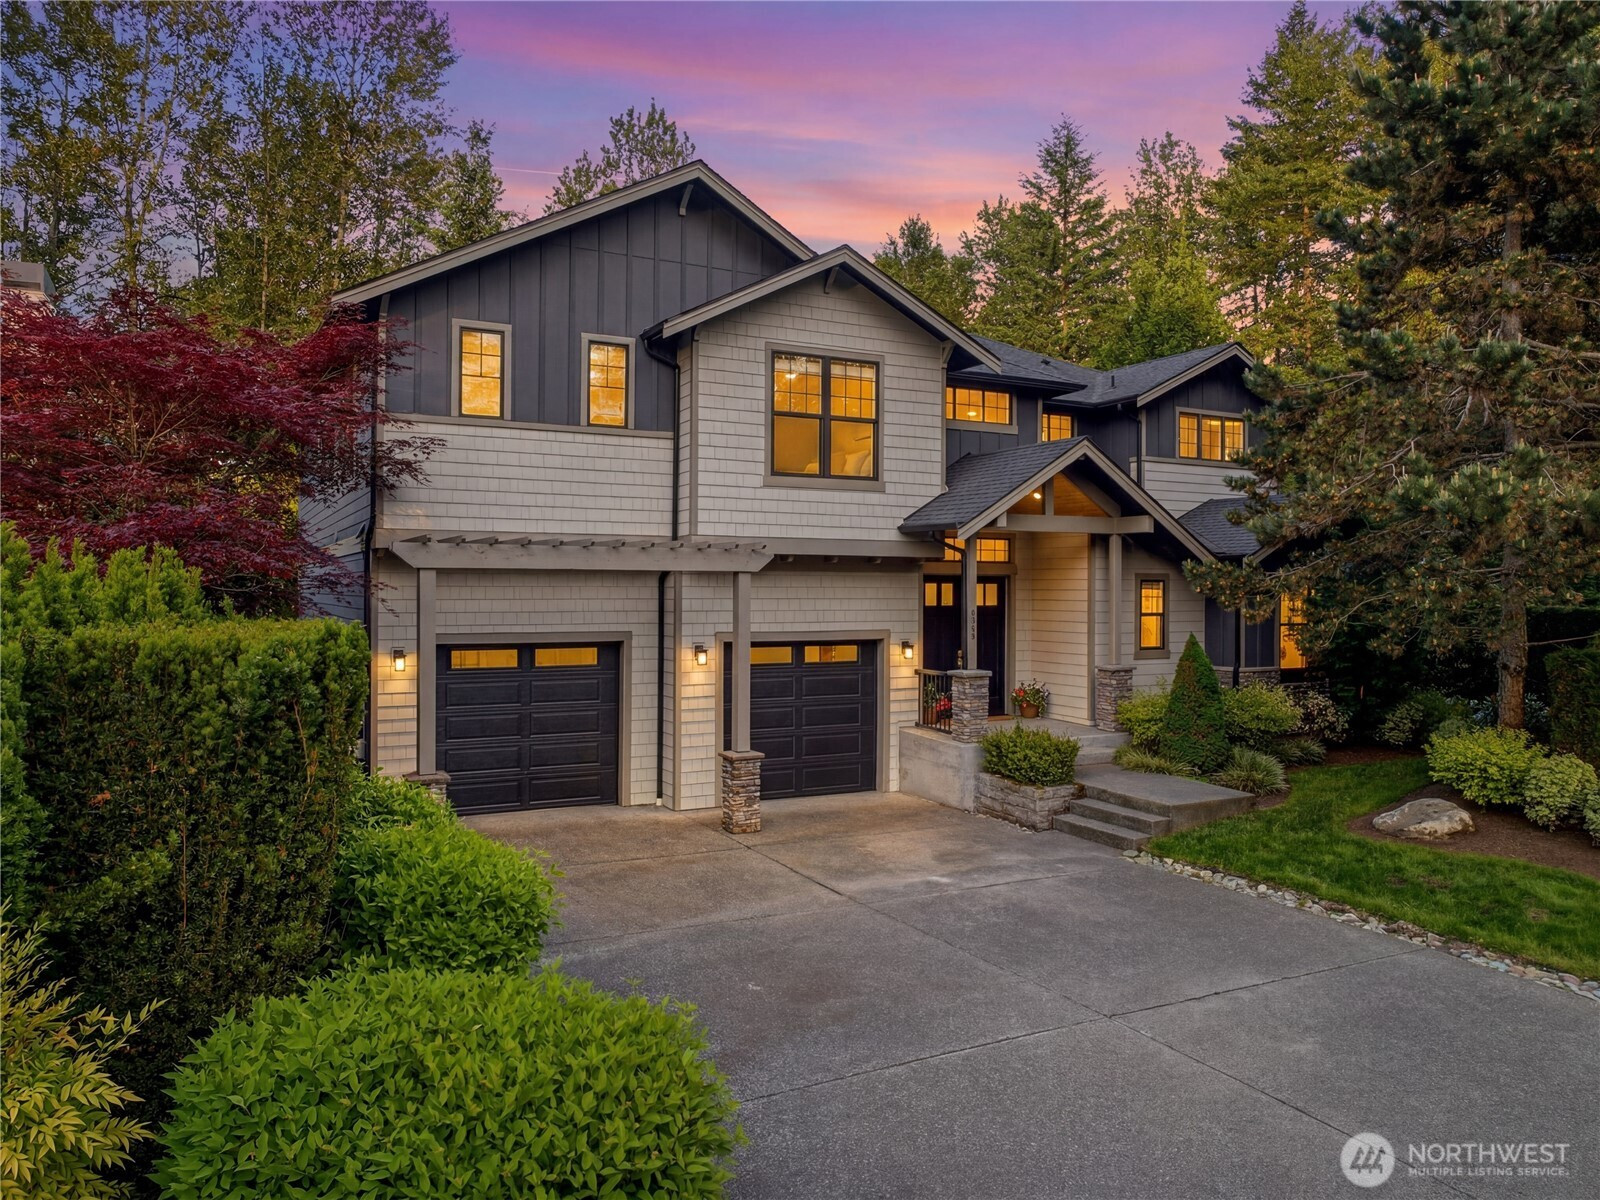
$1,750,000
21431 114th Avenue SE, Snohomish, WA 98296
4 Beds
3.25 Baths
4,076 Sq Ft
21431 114th Avenue SE, Snohomish, WA 98296 21431 114th Avenue SE, Snohomish, WA 98296 21431 114th Avenue SE, Snohomish, WA 98296 21431 114th Avenue SE, Snohomish, WA 98296 21431 114th Avenue SE, Snohomish, WA 98296 21431 114th Avenue SE, Snohomish, WA 98296 21431 114th Avenue SE, Snohomish, WA 98296 21431 114th Avenue SE, Snohomish, WA 98296 21431 114th Avenue SE, Snohomish, WA 98296 21431 114th Avenue SE, Snohomish, WA 98296 21431 114th Avenue SE, Snohomish, WA 98296 21431 114th Avenue SE, Snohomish, WA 98296 21431 114th Avenue SE, Snohomish, WA 98296 21431 114th Avenue SE, Snohomish, WA 98296 21431 114th Avenue SE, Snohomish, WA 98296 21431 114th Avenue SE, Snohomish, WA 98296 21431 114th Avenue SE, Snohomish, WA 98296 21431 114th Avenue SE, Snohomish, WA 98296 21431 114th Avenue SE, Snohomish, WA 98296 21431 114th Avenue SE, Snohomish, WA 98296 21431 114th Avenue SE, Snohomish, WA 98296 21431 114th Avenue SE, Snohomish, WA 98296 21431 114th Avenue SE, Snohomish, WA 98296 21431 114th Avenue SE, Snohomish, WA 98296 21431 114th Avenue SE, Snohomish, WA 98296 21431 114th Avenue SE, Snohomish, WA 98296 21431 114th Avenue SE, Snohomish, WA 98296 21431 114th Avenue SE, Snohomish, WA 98296 21431 114th Avenue SE, Snohomish, WA 98296 21431 114th Avenue SE, Snohomish, WA 98296 21431 114th Avenue SE, Snohomish, WA 98296 21431 114th Avenue SE, Snohomish, WA 98296 21431 114th Avenue SE, Snohomish, WA 98296 21431 114th Avenue SE, Snohomish, WA 98296 21431 114th Avenue SE, Snohomish, WA 98296 21431 114th Avenue SE, Snohomish, WA 98296 21431 114th Avenue SE, Snohomish, WA 98296 21431 114th Avenue SE, Snohomish, WA 98296 21431 114th Avenue SE, Snohomish, WA 98296 21431 114th Avenue SE, Snohomish, WA 98296

Virtual Tour

MLS #2528668 / Listing provided by NWMLS & Real Broker LLC.

$1,750,000

21431 114th Avenue SE
Snohomish, WA 98296

Active 16 hours ago
4
Beds
3.25
Baths
4,076
Sq Ft
$429
Per Sq Ft
2019
Year Built

Tucked within an exclusive gated community, this home blends luxury, privacy, and effortless indoor-outdoor living. Thoughtfully designed, the home showcases soaring vaulted ceilings, rich hardwood floors, air conditioning, and an open-concept layout designed for comfortable everyday living and entertaining. The kitchen features an oversized island and seamless connection to the covered outdoor living space—perfect for year-round gatherings. Step outside to enjoy the expansive backyard, offering plenty of space for entertaining, play, and outdoor enjoyment. The inviting family room offers a cozy gas fireplace and custom built-ins, creating an atmosphere that is both elegant and comfortable. Upstairs, retreat to the expansive primary suite featuring a five-piece bath and spacious walk-in closet. A generously sized bonus room offers the perfect space for entertaining, while three additional bedrooms—including a private en-suite ideal for guests or multigenerational living—provide comfort and flexibility. Seller upgrades include a custom stone fireplace and thoughtfully enhanced backyard spaces. Enjoy the privacy of gated living with easy freeway access, nearby Echo Lake Golf Club, and proximity to Woodinville’s renowned wineries, dining, and shopping.

Disclaimer: The information contained in this listing has not been verified by Hawkins-Poe Real Estate Services and should be verified by the buyer.

Open House Schedules

May
30
12 PM - 2 PM
May
31
12 PM - 2 PM
Interior Features

Bedrooms

  • Total Bedrooms: 4
  • Main Level Bedrooms: 0
  • Lower Level Bedrooms: 0
  • Upper Level Bedrooms: 4
  • Possible Bedrooms: 4

Bathrooms

  • Total Bathrooms: 4
  • Half Bathrooms: 1
  • Three-quarter Bathrooms: 1
  • Full Bathrooms: 2
  • Full Bathrooms in Garage: 0
  • Half Bathrooms in Garage: 0
  • Three-quarter Bathrooms in Garage: 0

Fireplaces

  • Total Fireplaces: 1
  • Main Level Fireplaces: 1

Water Heater

  • Water Heater Location: Garage
  • Water Heater Type: Tankless Gas

Heating & Cooling

  • Heating: Yes
  • Cooling: Yes
Exterior Features

Parking

  • Garage: Yes
  • Garage Attached: Yes
  • Parking Features: Attached Garage
  • Parking Total: 3

Structure

  • Roof: Composition
  • Exterior Features: Cement/Concrete, Stone, Wood Products
  • Foundation: Poured Concrete

Lot Details

  • Lot Features: Corner Lot, Cul-De-Sac, Paved, Sidewalk
  • Acres: 0.5391
  • Foundation: Poured Concrete
Area Features

Schools

  • High School District: Monroe

Lot Details

  • Lot Features: Corner Lot, Cul-De-Sac, Paved, Sidewalk
  • Acres: 0.5391
  • Foundation: Poured Concrete
Utilities

Power

  • Energy Source: Natural Gas
  • Power Company: Snohomish County PUD

Water, Sewer, and Garbage

  • Sewer Company: Septic
  • Sewer: Septic Tank
  • Water Company: Cross Valley Water District
  • Water Source: Public
Mortgage Calculator
Key2See Team

Key2See Team
Broker | REALTOR®


Send Key2See Team an email
