

MLS #2528639 / Listing provided by NWMLS & COMPASS.
$1,745,000
20524 121st Avenue SE
Snohomish,
WA
98296
Beds
Baths
Sq Ft
Per Sq Ft
Year Built
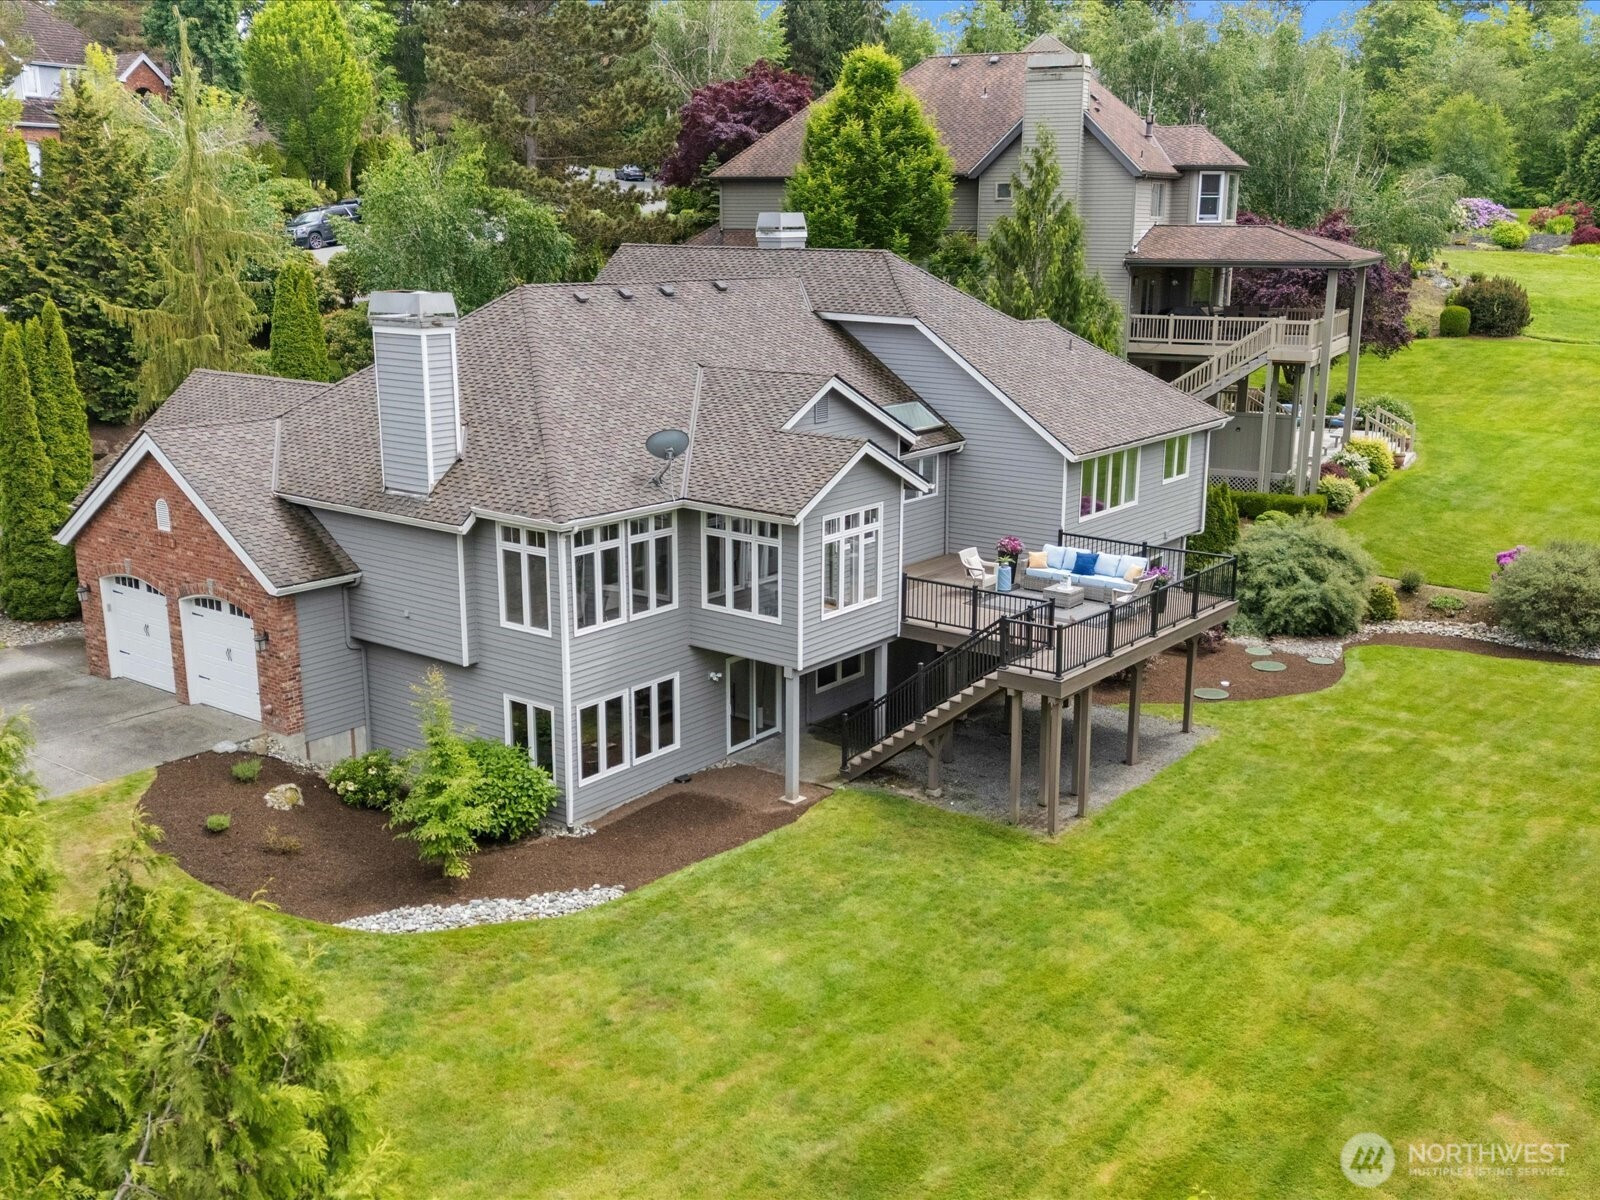
Experience elevated country club living in this modernized home nestled on the 17th tee within Snohomish's most premier and highly sought-after golf course community of Echo Falls. Thoughtfully updated throughout, the home showcases rich hardwood flooring, fresh interior paint, newer appliances, and beautifully refreshed living spaces designed for both everyday comfort and entertaining. With primary bedroom on main floor featuring spa-like bathroom and huge renovated walk-in closet, this home offers ease of living with exceptional functionality including, office, formal dining and living, and cozy kitchen nook and additional living area flowing seamlessly off a bright open kitchen. Downstairs boasts three additional bedrooms, laundry, full bath and another huge bonus room. A brand-new deck creates inviting indoor-outdoor living with picturesque golf course surroundings. Conveniently located just around the hedges, the HOA exclusive pool is only steps away, offering effortless access to resort style amenities. Location couldn't be better with easy access to HWY 522, minutes from Woodinville's wine country and short drive to Bellevue. An incredible opportunity for elevated living and lifestyle.
Disclaimer: The information contained in this listing has not been verified by Hawkins-Poe Real Estate Services and should be verified by the buyer.
Open House Schedules
30
12 PM - 4 PM
31
2 PM - 4 PM
Bedrooms
- Total Bedrooms: 4
- Main Level Bedrooms: 1
- Lower Level Bedrooms: 3
- Upper Level Bedrooms: 0
Bathrooms
- Total Bathrooms: 3
- Half Bathrooms: 1
- Three-quarter Bathrooms: 0
- Full Bathrooms: 2
- Full Bathrooms in Garage: 0
- Half Bathrooms in Garage: 0
- Three-quarter Bathrooms in Garage: 0
Fireplaces
- Total Fireplaces: 2
- Main Level Fireplaces: 2
Water Heater
- Water Heater Type: Gas
Heating & Cooling
- Heating: Yes
- Cooling: Yes
Parking
- Garage: Yes
- Garage Attached: Yes
- Parking Features: Attached Garage
- Parking Total: 3
Structure
- Roof: Composition
- Exterior Features: Brick, Stucco, Wood
- Foundation: Poured Concrete
Lot Details
- Lot Features: Open Space, Paved, Secluded, Sidewalk
- Acres: 1.13
- Foundation: Poured Concrete
Schools
- High School District: Monroe
- High School: Monroe High
- Middle School: Hidden River Mid
- Elementary School: Maltby Elem
Lot Details
- Lot Features: Open Space, Paved, Secluded, Sidewalk
- Acres: 1.13
- Foundation: Poured Concrete
Power
- Energy Source: Natural Gas
- Power Company: Snohomish County
Water, Sewer, and Garbage
- Sewer: Septic Tank
- Water Company: Cross Valley Water
- Water Source: Public

Key2See Team
Broker | REALTOR®
Send Key2See Team an email