$1,998,000
13115 80th Avenue NE, Kirkland, WA 98034
4 Beds
2 Baths
2,300 Sq Ft
13115 80th Avenue NE, Kirkland, WA 98034 13115 80th Avenue NE, Kirkland, WA 98034 13115 80th Avenue NE, Kirkland, WA 98034 13115 80th Avenue NE, Kirkland, WA 98034 13115 80th Avenue NE, Kirkland, WA 98034 13115 80th Avenue NE, Kirkland, WA 98034 13115 80th Avenue NE, Kirkland, WA 98034 13115 80th Avenue NE, Kirkland, WA 98034 13115 80th Avenue NE, Kirkland, WA 98034 13115 80th Avenue NE, Kirkland, WA 98034 13115 80th Avenue NE, Kirkland, WA 98034 13115 80th Avenue NE, Kirkland, WA 98034 13115 80th Avenue NE, Kirkland, WA 98034 13115 80th Avenue NE, Kirkland, WA 98034 13115 80th Avenue NE, Kirkland, WA 98034 13115 80th Avenue NE, Kirkland, WA 98034 13115 80th Avenue NE, Kirkland, WA 98034 13115 80th Avenue NE, Kirkland, WA 98034 13115 80th Avenue NE, Kirkland, WA 98034 13115 80th Avenue NE, Kirkland, WA 98034 13115 80th Avenue NE, Kirkland, WA 98034 13115 80th Avenue NE, Kirkland, WA 98034 13115 80th Avenue NE, Kirkland, WA 98034 13115 80th Avenue NE, Kirkland, WA 98034 13115 80th Avenue NE, Kirkland, WA 98034 13115 80th Avenue NE, Kirkland, WA 98034 13115 80th Avenue NE, Kirkland, WA 98034 13115 80th Avenue NE, Kirkland, WA 98034 13115 80th Avenue NE, Kirkland, WA 98034 13115 80th Avenue NE, Kirkland, WA 98034 13115 80th Avenue NE, Kirkland, WA 98034 13115 80th Avenue NE, Kirkland, WA 98034 13115 80th Avenue NE, Kirkland, WA 98034 13115 80th Avenue NE, Kirkland, WA 98034 13115 80th Avenue NE, Kirkland, WA 98034 13115 80th Avenue NE, Kirkland, WA 98034 13115 80th Avenue NE, Kirkland, WA 98034 13115 80th Avenue NE, Kirkland, WA 98034 13115 80th Avenue NE, Kirkland, WA 98034 13115 80th Avenue NE, Kirkland, WA 98034

MLS #2528600 / Listing provided by NWMLS & Windermere Real Estate Central.

$1,998,000

13115 80th Avenue NE
Kirkland, WA 98034

Active 21 hours ago
4
Beds
2
Baths
2,300
Sq Ft
$869
Per Sq Ft
1975
Year Built

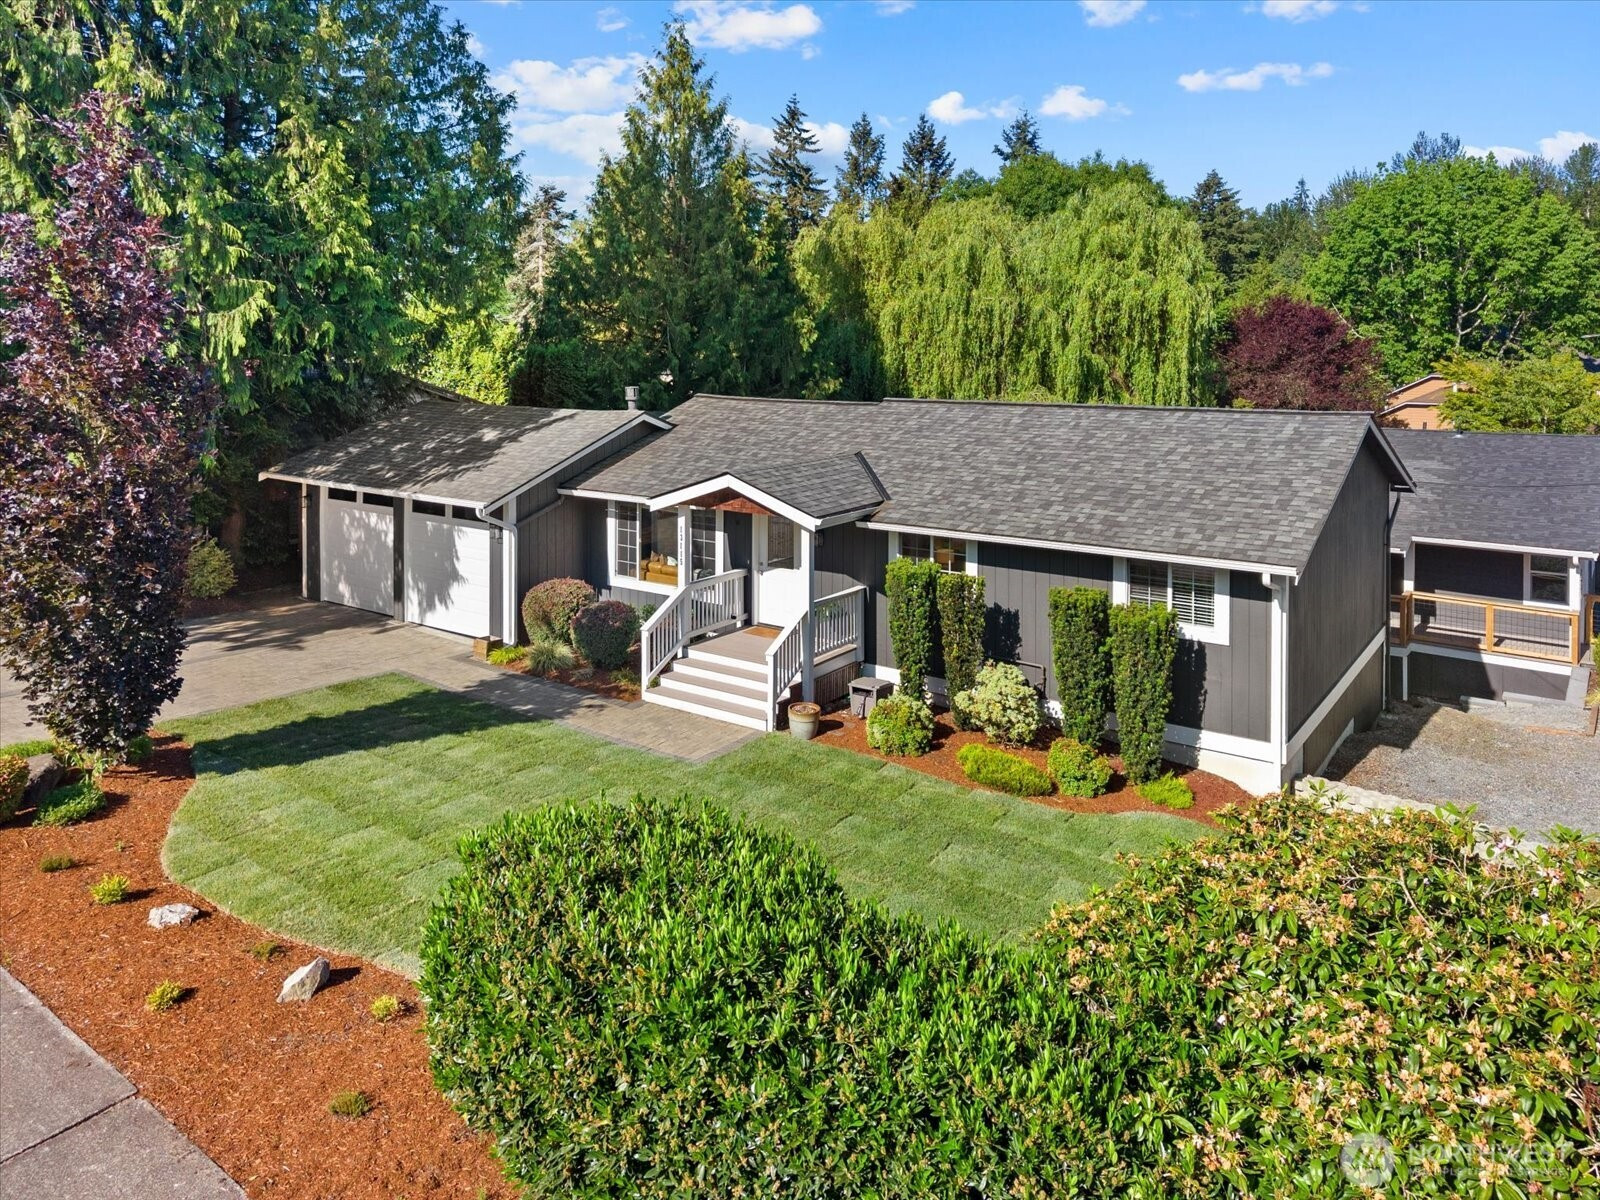
Two homes, one extraordinary Finn Hill opportunity. This rare property features an updated 2,200 SF 4 bed / 2 bath main home alongside a detached 1,200 SF 2 bed / 2 bath DADU, creating a rare combination of flexible living, built-in rental potential, and long-term investment value on one expansive lot. Live in one home and rent the other, create a multi-generational setup, accommodate long-term guests or nanny quarters, or simply enjoy the flexibility of two fully functional residences on one property. The main home is warm and filled with natural light, featuring refinished hardwood floors, fresh interior paint, new carpet, skylights, updated bathrooms, and a spacious mudroom ideal for office or flex use. A large walk-out basement extends the living space with additional bedrooms, bathroom, laundry, and entertainment areas that flow seamlessly to the backyard. Outside, a brand-new deck overlooks the private yard, creating the perfect setting for entertaining. Set apart from the main residence, the DADU truly lives as a completely separate home with its own driveway, utilities, and independent access. Bright and spacious with high ceilings, open-concept living, a large kitchen, and a full primary suite, it is ideal for rental income, extended living, or investment use. A detached backyard studio adds flexibility and is perfect for a gym, office, or creative retreat. Located near Finn Hill Middle, Sandburg Elementary, parks, trails, Juanita Beach, and commuter access.

Disclaimer: The information contained in this listing has not been verified by Hawkins-Poe Real Estate Services and should be verified by the buyer.

Open House Schedules

May
29
4 PM - 6 PM
May
30
11 AM - 2 PM
May
30
11 AM - 3 PM
May
31
11 AM - 1 PM
May
31
11 AM - 2 PM
Interior Features

Bedrooms

  • Total Bedrooms: 4
  • Main Level Bedrooms: 3
  • Lower Level Bedrooms: 1
  • Upper Level Bedrooms: 0

Bathrooms

  • Total Bathrooms: 2
  • Half Bathrooms: 0
  • Three-quarter Bathrooms: 0
  • Full Bathrooms: 2
  • Full Bathrooms in Garage: 0
  • Half Bathrooms in Garage: 0
  • Three-quarter Bathrooms in Garage: 0

Fireplaces

  • Total Fireplaces: 1
  • Main Level Fireplaces: 1

Heating & Cooling

  • Heating: Yes
  • Cooling: No
Exterior Features

Parking

  • Garage: Yes
  • Garage Attached: Yes
  • Parking Features: Attached Garage
  • Parking Total: 2

Structure

  • Roof: Composition
  • Exterior Features: Wood
  • Foundation: Poured Concrete

Lot Details

  • Lot Features: Corner Lot, Paved, Sidewalk
  • Acres: 0.2388
  • Foundation: Poured Concrete
Area Features

Schools

  • High School District: Lake Washington
  • High School: Juanita High
  • Middle School: Finn Hill Middle
  • Elementary School: Carl Sandburg Elementary

Lot Details

  • Lot Features: Corner Lot, Paved, Sidewalk
  • Acres: 0.2388
  • Foundation: Poured Concrete
Utilities

Power

  • Energy Source: Electric, Natural Gas
  • Power Company: PSE

Water, Sewer, and Garbage

  • Sewer Company: Northshore utility
  • Sewer: Sewer Connected
  • Water Company: Northshore utility
  • Water Source: Public
Mortgage Calculator
Key2See Team

Key2See Team
Broker | REALTOR®


Send Key2See Team an email
