

Property Website w/ 3D Tour & Video Video 3D Tour
MLS #2528371 / Listing provided by NWMLS & RE/MAX Northwest Realtors.
$825,000
3544 NE 113th Street
Seattle,
WA
98125
Beds
Baths
Sq Ft
Per Sq Ft
Year Built
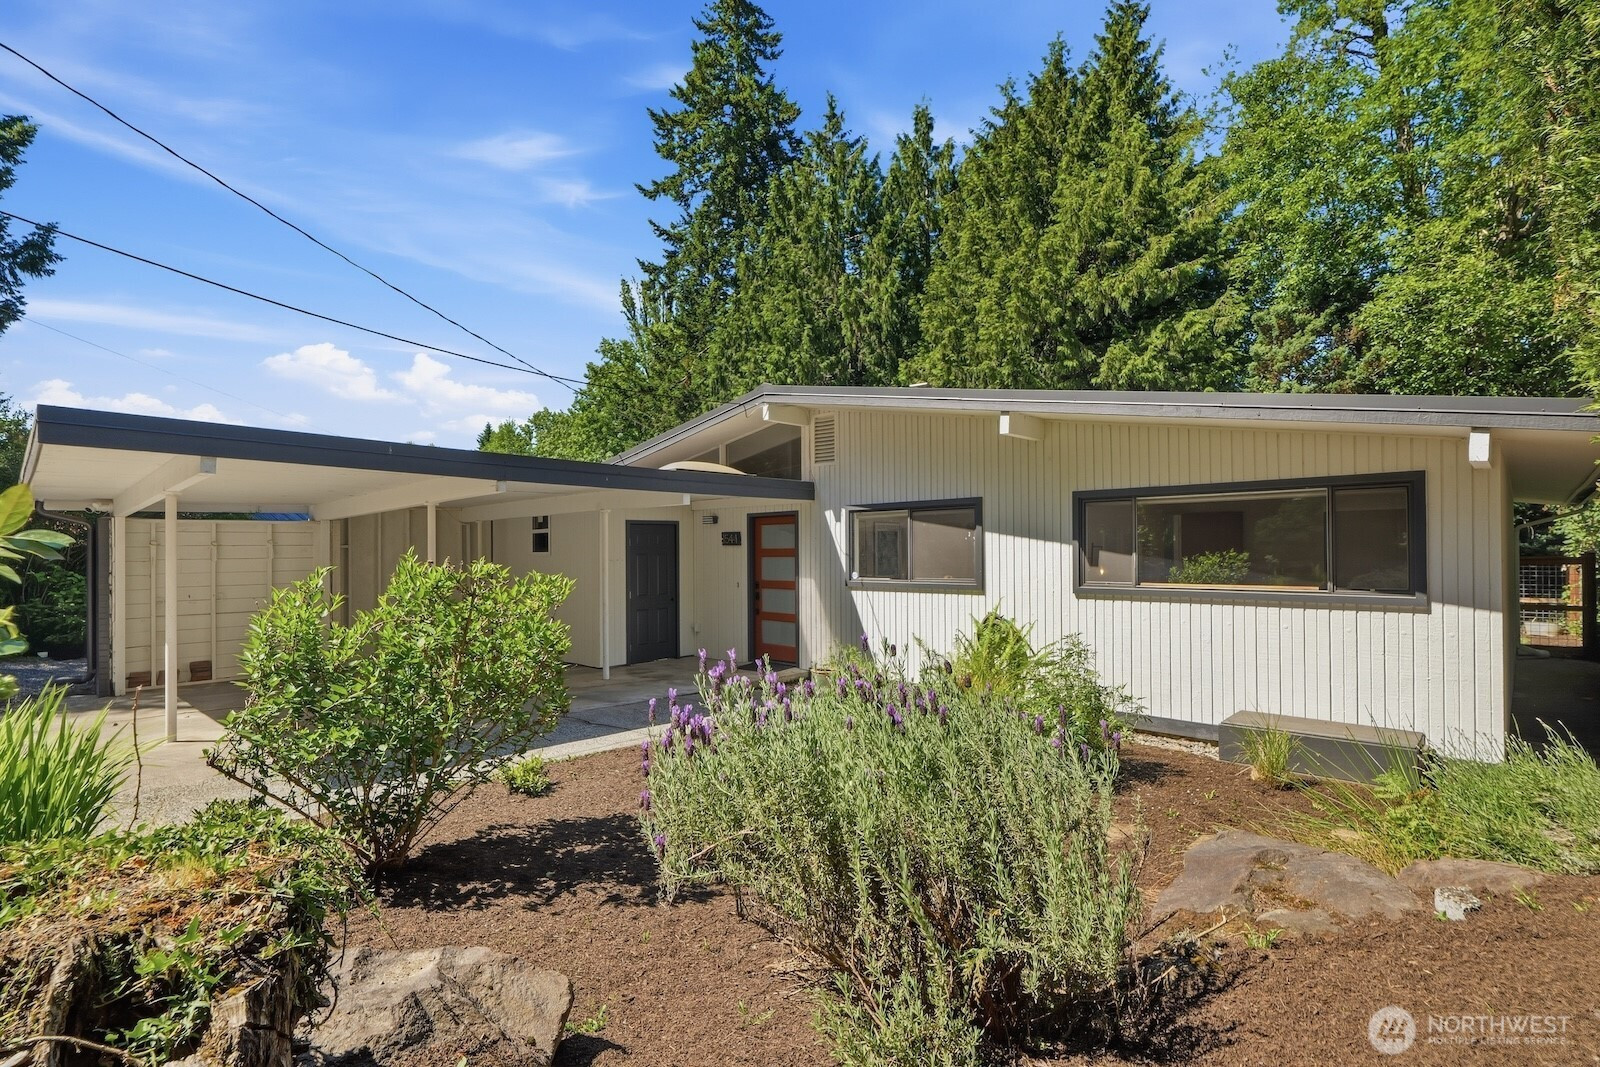
A slice of paradise in the city! Tucked down a private drive & surrounded by nature, this Matthews Beach bungalow offers an escape from the noise & busyness of life without sacrificing the convenience of city living. Towering trees, lush gardens & adjacent Thornton Creek all combine to create a peaceful, serene setting you'll love to come home to. Inside, the mid-century flair that you adore (hardwoods, vaulted ceilings, exposed beams & a centerpiece dual-sided brick fireplace) combine perfectly with the modern updates you can't live without (fresh paint, central A/C, a remodeled bathroom, an efficient tankless water heater & stainless steel appliances). Light & life flow easily from the open living area into dining, a refreshed kitchen & out onto the back patio for easy BBQs & memorable gatherings. All 3 bedrooms are bright & spacious w/ windows looking out to serene green views. The fully fenced yard includes garden beds + room to relax while you listen to the creek babbling below & songbirds up above. Easy parking for 2 cars plus extra room for storing tools & gear in the carport. Set in an outdoor lover's dream location w/ numerous parks, playfields, beaches & trails less than a mile away. Easy access to the beloved Meadowbrook Community Center, coffee, dining, schools, light rail & I-5 for connection to all that Seattle has to offer.
Disclaimer: The information contained in this listing has not been verified by Hawkins-Poe Real Estate Services and should be verified by the buyer.
Bedrooms
- Total Bedrooms: 3
- Main Level Bedrooms: 3
- Lower Level Bedrooms: 0
- Upper Level Bedrooms: 0
Bathrooms
- Total Bathrooms: 2
- Half Bathrooms: 1
- Three-quarter Bathrooms: 0
- Full Bathrooms: 1
- Full Bathrooms in Garage: 0
- Half Bathrooms in Garage: 0
- Three-quarter Bathrooms in Garage: 0
Fireplaces
- Total Fireplaces: 1
- Main Level Fireplaces: 1
Water Heater
- Water Heater Location: Utility Room
- Water Heater Type: Tankless
Heating & Cooling
- Heating: Yes
- Cooling: Yes
Parking
- Garage Attached: No
- Parking Features: Attached Carport, Driveway
- Parking Total: 2
- Total Uncovered Parking Spaces: 1
Structure
- Roof: Metal
- Exterior Features: Wood
- Foundation: Poured Concrete
Lot Details
- Lot Features: Dead End Street, Paved, Secluded
- Acres: 0.2059
- Foundation: Poured Concrete
Schools
- High School District: Seattle
- High School: Nathan Hale High
- Middle School: Jane Addams
- Elementary School: John Rogers
Transportation
- Nearby Bus Line: true
Lot Details
- Lot Features: Dead End Street, Paved, Secluded
- Acres: 0.2059
- Foundation: Poured Concrete
Power
- Energy Source: Electric, Natural Gas
- Power Company: Seattle City Light
Water, Sewer, and Garbage
- Sewer Company: Seattle Public Utilities
- Sewer: Sewer Connected
- Water Company: Seattle Public Utilities
- Water Source: Public

Key2See Team
Broker | REALTOR®
Send Key2See Team an email