

MLS #2528224 / Listing provided by NWMLS & Coldwell Banker Bain.
$5,980,000
1520 38th Avenue E
Seattle,
WA
98112
Beds
Baths
Sq Ft
Per Sq Ft
Year Built
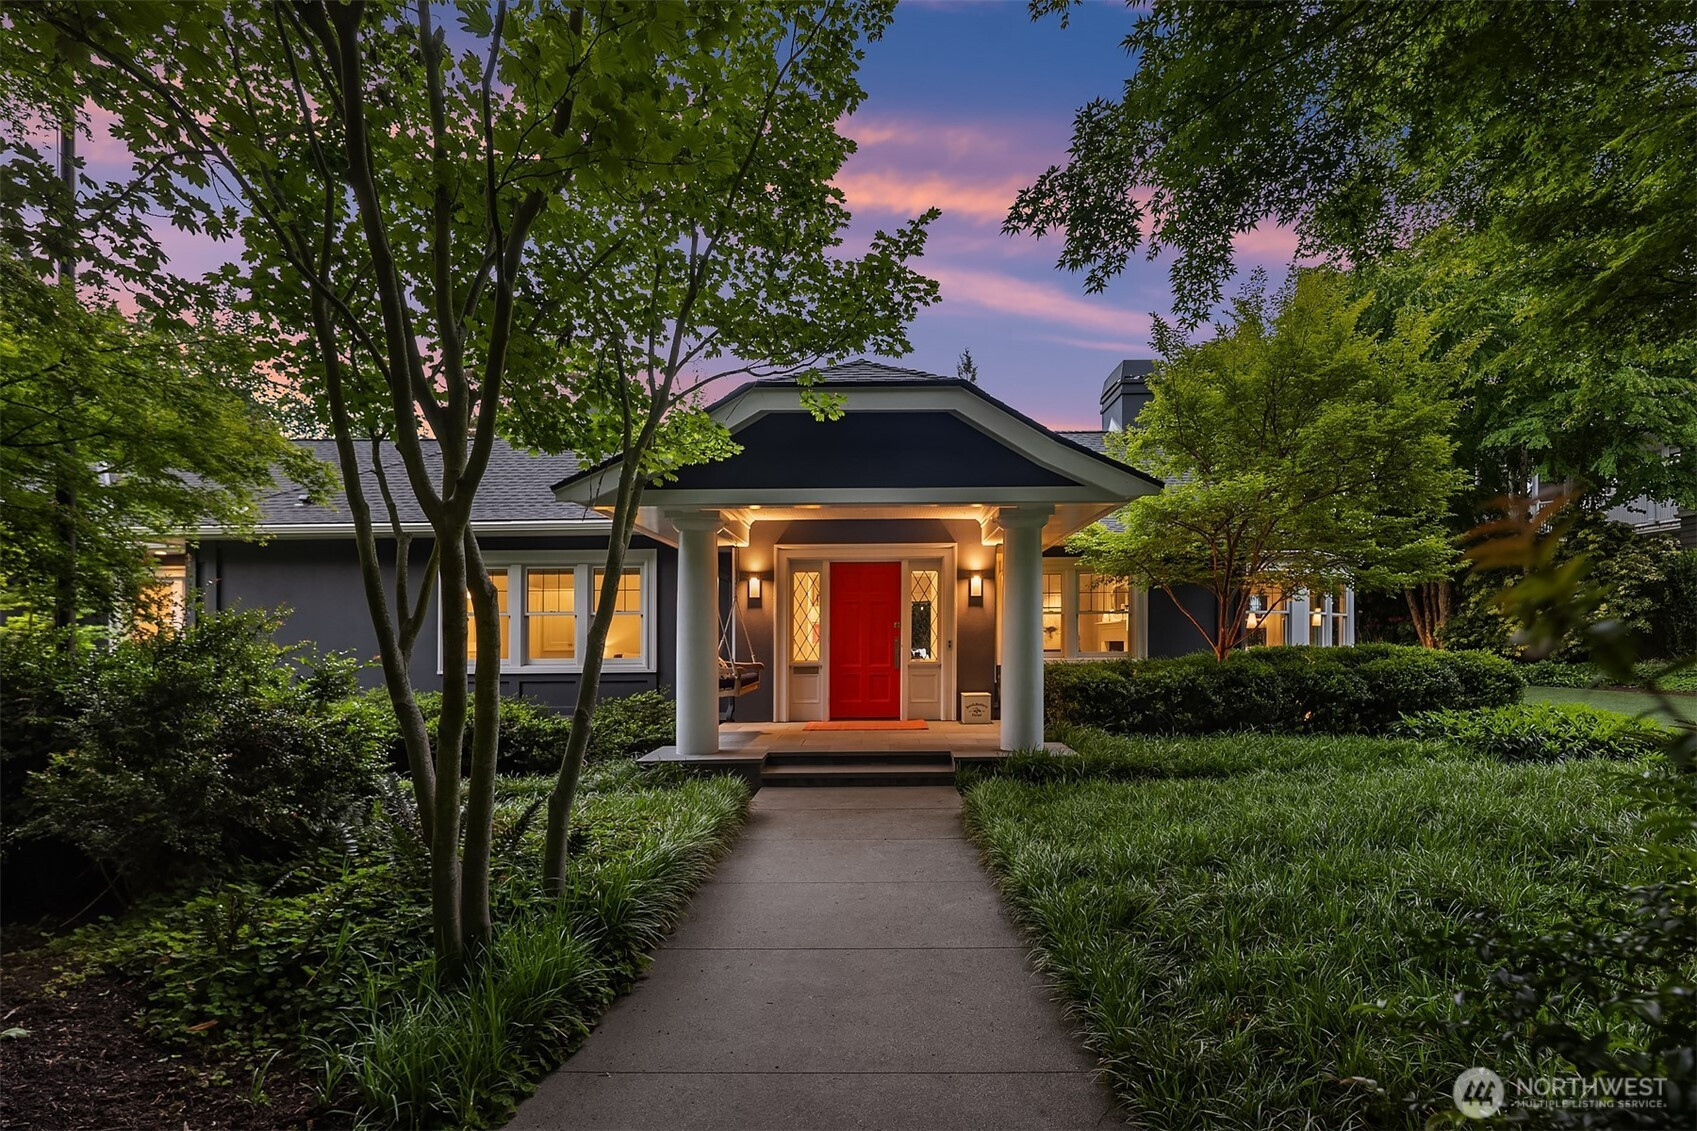
When you close your eyes and envision the home of your dreams, what do you see? Light streaming in from all directions...Elegant yet playful architecture and design...Indoor/outdoor connectivity...Room for everyone to come together...Quiet places for reflection...Your neighbors are there but there is no one in sight... Chef’s kitchen as the heart of the home... Energy of the city but with a small-town feel...Community...Restaurants, coffee shops, parks, retail, just down the street....Easy accessibility to commuting corridors... Sited on a 17,000+Sq.Ft. lot in Madison Park this home provides the best of indoor-outdoor living & privacy. Take a look at the photos, but better yet, experience it in person. Your dream, come true. Landscape design by Randy Allworth, Pool, Wine room, Bocci Ball court, Private Office, New roof in 2024, EV charger, Tiki lounge, Mud Room, Private office, Storage, Media room, Work out Room & Guest suite.
Disclaimer: The information contained in this listing has not been verified by Hawkins-Poe Real Estate Services and should be verified by the buyer.
Open House Schedules
28
11 AM - 1 PM
28
11 AM - 1 PM
Bedrooms
- Total Bedrooms: 5
- Main Level Bedrooms: 3
- Lower Level Bedrooms: 2
- Upper Level Bedrooms: 0
Bathrooms
- Total Bathrooms: 4
- Half Bathrooms: 1
- Three-quarter Bathrooms: 1
- Full Bathrooms: 2
- Full Bathrooms in Garage: 0
- Half Bathrooms in Garage: 0
- Three-quarter Bathrooms in Garage: 0
Fireplaces
- Total Fireplaces: 2
- Main Level Fireplaces: 2
Water Heater
- Water Heater Location: lower level utility closet & garage
- Water Heater Type: gas
Heating & Cooling
- Heating: Yes
- Cooling: Yes
Parking
- Garage: Yes
- Garage Attached: Yes
- Parking Features: Driveway, Attached Garage
- Parking Total: 6
- Total Uncovered Parking Spaces: 4
Structure
- Roof: Composition
- Exterior Features: Stucco, Wood
- Foundation: Poured Concrete
Lot Details
- Lot Features: Curbs, Paved, Sidewalk
- Acres: 0.403
- Foundation: Poured Concrete
Schools
- High School District: Seattle
- High School: Garfield High
- Middle School: Meany Mid
- Elementary School: Mc Gilvra
Transportation
- Nearby Bus Line: true
Lot Details
- Lot Features: Curbs, Paved, Sidewalk
- Acres: 0.403
- Foundation: Poured Concrete
Power
- Energy Source: Electric, Natural Gas
- Power Company: Seattle City Electric
Water, Sewer, and Garbage
- Sewer Company: SPU
- Sewer: Sewer Connected
- Water Company: SPU
- Water Source: Public

Key2See Team
Broker | REALTOR®
Send Key2See Team an email