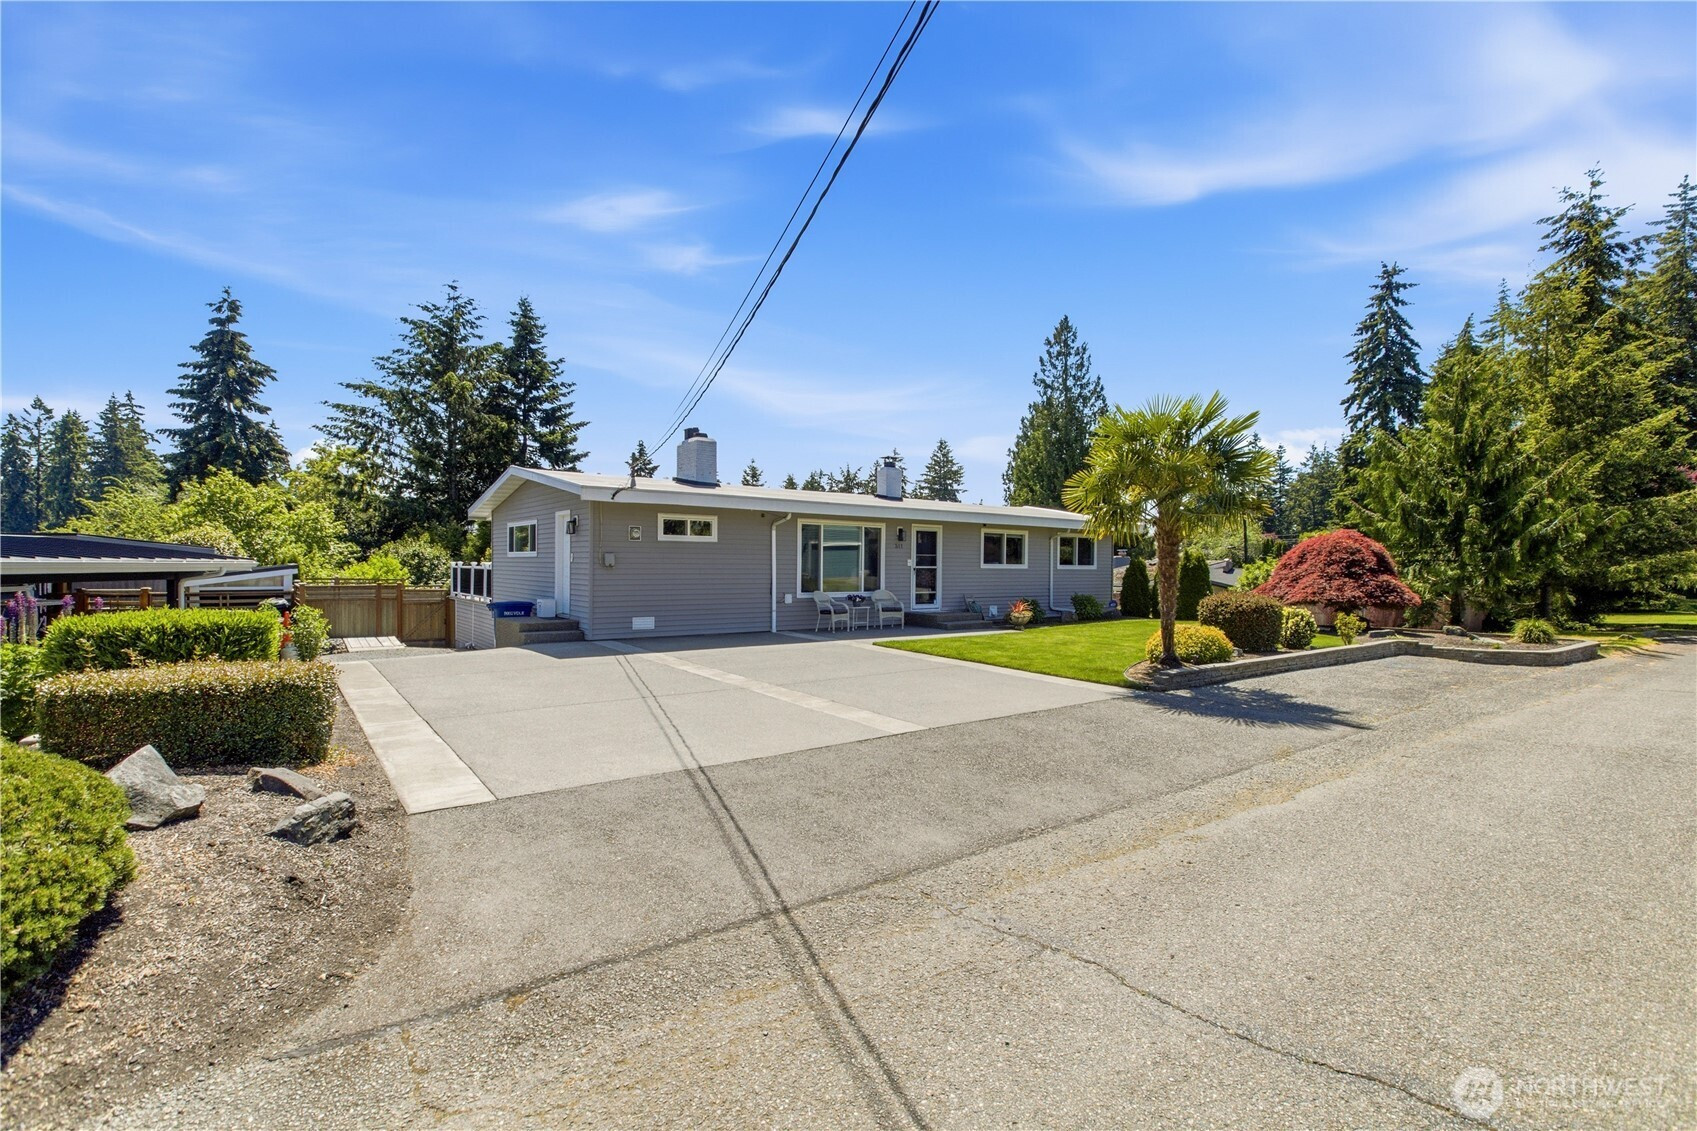
$675,000
511 S 196th Street, Des Moines, WA 98148
3 Beds
1.75 Baths
2,280 Sq Ft
511 S 196th Street, Des Moines, WA 98148 511 S 196th Street, Des Moines, WA 98148 511 S 196th Street, Des Moines, WA 98148 511 S 196th Street, Des Moines, WA 98148 511 S 196th Street, Des Moines, WA 98148 511 S 196th Street, Des Moines, WA 98148 511 S 196th Street, Des Moines, WA 98148 511 S 196th Street, Des Moines, WA 98148 511 S 196th Street, Des Moines, WA 98148 511 S 196th Street, Des Moines, WA 98148 511 S 196th Street, Des Moines, WA 98148 511 S 196th Street, Des Moines, WA 98148 511 S 196th Street, Des Moines, WA 98148 511 S 196th Street, Des Moines, WA 98148 511 S 196th Street, Des Moines, WA 98148 511 S 196th Street, Des Moines, WA 98148 511 S 196th Street, Des Moines, WA 98148 511 S 196th Street, Des Moines, WA 98148 511 S 196th Street, Des Moines, WA 98148 511 S 196th Street, Des Moines, WA 98148 511 S 196th Street, Des Moines, WA 98148 511 S 196th Street, Des Moines, WA 98148 511 S 196th Street, Des Moines, WA 98148 511 S 196th Street, Des Moines, WA 98148 511 S 196th Street, Des Moines, WA 98148 511 S 196th Street, Des Moines, WA 98148 511 S 196th Street, Des Moines, WA 98148 511 S 196th Street, Des Moines, WA 98148 511 S 196th Street, Des Moines, WA 98148 511 S 196th Street, Des Moines, WA 98148 511 S 196th Street, Des Moines, WA 98148 511 S 196th Street, Des Moines, WA 98148 511 S 196th Street, Des Moines, WA 98148 511 S 196th Street, Des Moines, WA 98148 511 S 196th Street, Des Moines, WA 98148 511 S 196th Street, Des Moines, WA 98148 511 S 196th Street, Des Moines, WA 98148 511 S 196th Street, Des Moines, WA 98148 511 S 196th Street, Des Moines, WA 98148 511 S 196th Street, Des Moines, WA 98148

Virtual Tour

MLS #2528202 / Listing provided by NWMLS & RE/MAX All City.

$675,000

511 S 196th Street
Des Moines, WA 98148

Active 1 day ago
3
Beds
1.75
Baths
2,280
Sq Ft
$296
Per Sq Ft
1955
Year Built

Charming, updated home in great location with shy 2300sqft! Upstairs welcomes you with a light-filled living room with vaulted ceilings, featuring a cozy fireplace, perfect for relaxing. The adjoining dining area flows naturally toward the open kitchen, then a more formal dining room with slider to expansive entertaining deck and stairs to amazing yard and lower level. Wonderful layout boasts two bedrooms—including a spacious primary with sitting area, and a full bathroom completes this level. 2 staircases adds both convenience and functionality to the layout. Downstairs provides even more flexibility with an additional bedroom, 3/4 bath, laundry, office space and a versatile rec room with 2nd fireplace—ideal for entertaining. Step outside to enjoy a large patio, generous yard with space for gardening, outbuilding and a firepit for the fun evenings around the fire entertaining with friends and family. There is an abundance of off-street parking including RV. Longtime owners of almost 30yrs have loved this beautiful home and neighborhood and now it is your opportunity to make it yours.

Disclaimer: The information contained in this listing has not been verified by Hawkins-Poe Real Estate Services and should be verified by the buyer.

Open House Schedules

Come see this beautiful new listing in this Great neighborhood today!! Longtime owners since 1998.

May
30
1 PM - 4 PM
May
31
1 PM - 4 PM
Interior Features

Bedrooms

  • Total Bedrooms: 3
  • Main Level Bedrooms: 2
  • Lower Level Bedrooms: 1
  • Upper Level Bedrooms: 0

Bathrooms

  • Total Bathrooms: 2
  • Half Bathrooms: 0
  • Three-quarter Bathrooms: 1
  • Full Bathrooms: 1
  • Full Bathrooms in Garage: 0
  • Half Bathrooms in Garage: 0
  • Three-quarter Bathrooms in Garage: 0

Fireplaces

  • Total Fireplaces: 2
  • Lower Level Fireplaces: 1
  • Main Level Fireplaces: 1

Water Heater

  • Water Heater Location: Lower Level
  • Water Heater Type: Electric

Heating & Cooling

  • Heating: Yes
  • Cooling: No
Exterior Features

Parking

  • Garage Attached: No
  • Parking Features: Driveway, Off Street, RV Parking
  • Parking Total: 6
  • Total Uncovered Parking Spaces: 6

Structure

  • Roof: See Remarks
  • Exterior Features: Metal/Vinyl
  • Foundation: Poured Concrete

Lot Details

  • Lot Features: Paved
  • Acres: 0.1848
  • Foundation: Poured Concrete
Area Features

Schools

  • High School District: Highline
  • High School: Mount Rainier High
  • Middle School: Pacific Mid
  • Elementary School: North Hill-Primary

Lot Details

  • Lot Features: Paved
  • Acres: 0.1848
  • Foundation: Poured Concrete
Utilities

Power

  • Energy Source: Electric, Oil
  • Power Company: PSE

Water, Sewer, and Garbage

  • Sewer: Septic Tank
  • Water Company: Highline Water
  • Water Source: Public
Mortgage Calculator
Key2See Team

Key2See Team
Broker | REALTOR®


Send Key2See Team an email
